We've tightened what earns a Pursue. A home now needs a published valuation, a strategy that still makes money after real running costs and lender stress tests, and no listing problems that would stop a mortgage. You'll see fewer Pursues, and each one has been checked harder.
See how verdicts work3-bedroom bungalow · HR2 9AQ
Listing removedListed 135 days
Opportunity summary
See Archie’s verdict, returns by strategy and what to check before viewing.
About
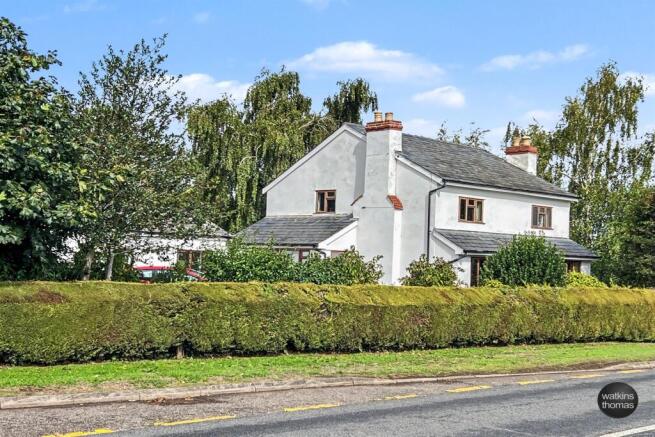
A wonderful individual detached bungalow located in the heart of the village of Allensmore in rural Herefordshire approx 4 miles South West of the city.
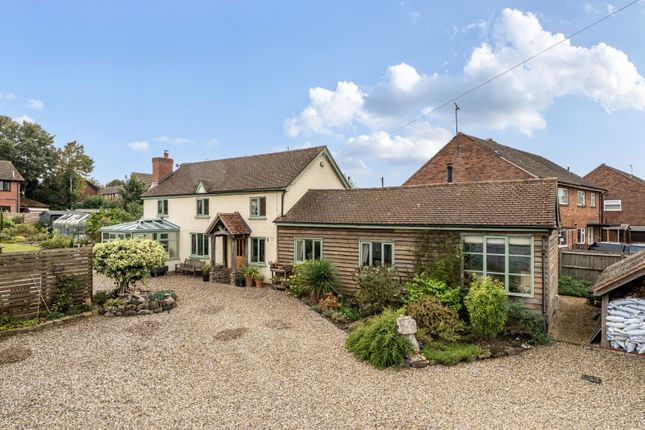
Set within a 1/3 acre plot of well stocked, mature gardens, including fruit trees and rose bushes, there is also the added benefit of ample parking and a large detached garage.
The well appointed and spacious accommodation includes a large open plan kitchen/dining room/family room with updated kitchen units, quartz worktops and range cooker, a separate living room with dual aspects over looking the gardens and three double bedrooms.
Viewing is essential to appreciate all on offer - call to make your appointment Dimensions Kitchen/Dining rm - 23'02" x 12'07" Living room -15'11" x 13'04" Bedroom 1 - 12'07" x 11' 07" Bedroom 2 - 13'0 x 10'10" Bedroom 3 - 9'11" x 9'08" Property Description The property is entered into a spacious entrance hall with oak wooden floor, storage cupboard and doors leading off.
The living room is light and airy due to the dual aspect windows to the front and side and fitted shelving.
From the hall a door opens into the dining area of the open plan family room with windows to the side and rear aspects and a tiled floor which flows through to the kitchen where there is a further window and door to the rear and a matching range of cupboards and drawers under a quartz worktop with inset ceramic sink, range cooker and integrated dishwasher and washing machine.
The shower room is fully tiled with walk in shower cubicle, pedestal wash hand basin, WC and useful built in storage cupboard.
Bedrooms one and two are both good sized double rooms with dual aspect windows and fitted wardrobes, bedroom three is currently used as a study.
The vendor has advised that the roof space is partitioned into rooms ready for conversion, subject to the appropriate consents and permissions Gardens And Parking The property is approached from the lane via a gateway to the tarmac driveway with well stocked borders to either side and leads to the detached garage and provides parking for at least 4 cars.
A path leads to the canopy porch, front and side gardens with partial walled garden and also wooden gate to the rear..
The detached garage (25' x 10') has an up and over door to the front, power, light and window to the side and a pedestrian door to the rear with separate storage area.
The gardens are well stocked with a large variety of plants, shrubs, flowers, bushes and trees.
The front garden has a lawn and spring meadow area, The rear is accessed from the kitchen to a patio area with a path that leads to a graveled seating area and a lawn with borders to each side and mature rose bushes and fruit trees including apple, pear and cherry lead you through to the rear which overlooks open agricultural land.
Services There is mains electricity, water and drainage connected to the property. The heating is oil fired.
Location Allensmore is a village located on the A465 road about 4 miles (6 km) south-west of Hereford. There is a 14th century church of Saint Andrew and a village hall in the village.
The surrounding area is of a tranquil and rural character with a generally flat and low-lying landscape of mixed arable farming and livestock surrounded by more distant hills such as The Black Mountains.
Broadband Full fibre broadband available Up to 1600 Mbps download speed Up to 115 Mbps upload speed Networks in your area - Openreach Mobile Phone Coverage Anti-Money Laundering Regulations In accordance with The Money Laundering Regulations 2007, Cobb Amos are required to carry out customer due diligence checks by identifying the customer and verifying the customer’s identity on the basis of documents, data or information obtained from a reliable and independent source.
At the point of your offer being verbally accepted, you agree to paying a non-refundable fee of £20 +VAT (£24.00 inc. VAT) per purchaser in order for us to carry out our due diligence.
Value & comps
No previous sales on record.
Returns
Set an offer; the calculator follows it.
We're still gathering serviced-accommodation data for this area.
Archie refurb estimate: a Pro feature
0.0% below asking
This is not financial or investment advice. Prop AI Deals is not authorised by the Financial Conduct Authority (FCA) to provide investment advice.
All investment calculators, property analyses, and AI-generated insights are for informational purposes only. Property investment carries risk and may result in financial loss. All calculations should be independently verified and you should consult with FCA-authorised financial advisers before making any investment decisions.
Past performance does not guarantee future results. Tax implications vary by individual circumstances.
Deal
Properties like this can earn 2–3x BTL yields when converted to HMO, with retrofit costs around £10k/room. Sign in to see the full tier, yield projection, and cost breakdown.
Commercial properties like this can earn 30-50% higher yields when converted to residential under Class MA / Q / P / PA, with prior approval costing ~GBP 96/unit. Sign in to see the recommended route, yield uplift, and cost breakdown.
BRRR-suited properties can recycle 80-100% of investor capital on refi, leaving a high-yielding rental with most of the money out. Sign in to see the refurb cost stack, ARV projection, and refinance maths.
Detached + large garden = sub-division play. Pro tier unlocks the tier badge, plot size, uplift estimate, and regional land benchmark.
Short-lease flats trade at deep discount, but extending under the 1993 Act often costs far less than the discount. Pro tier unlocks the tier badge, premium breakdown, long-lease ARV and arbitrage maths.
See projected short-stay revenue vs a vanilla BTL for this property.
See real sub-let margins (HMO room rates & SA nightly rates) vs the landlord rent.
Area
Agent & docs

FAQ
About Grey Gables, Allensmore, Hereford
Explore nearby