3-bedroom detached house · S17 3QA
Listing removedListed 249 days
Opportunity summary
See Archie’s verdict, returns by strategy and what to check before viewing.
About
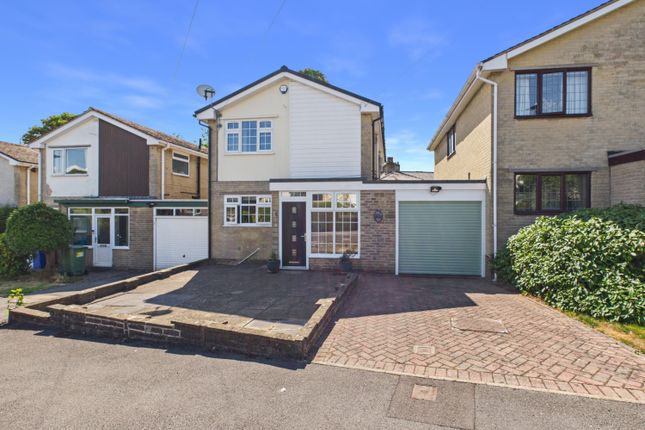
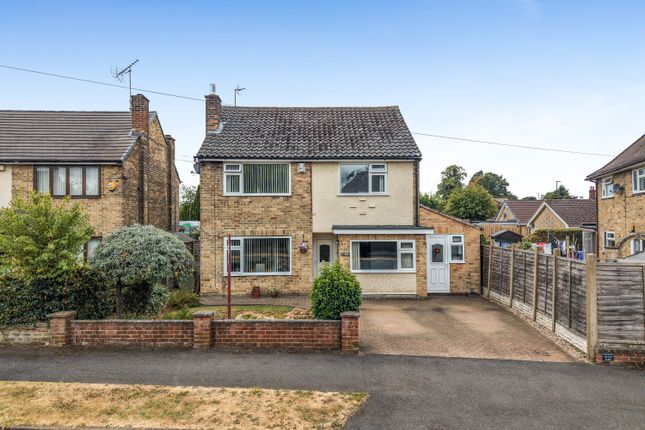
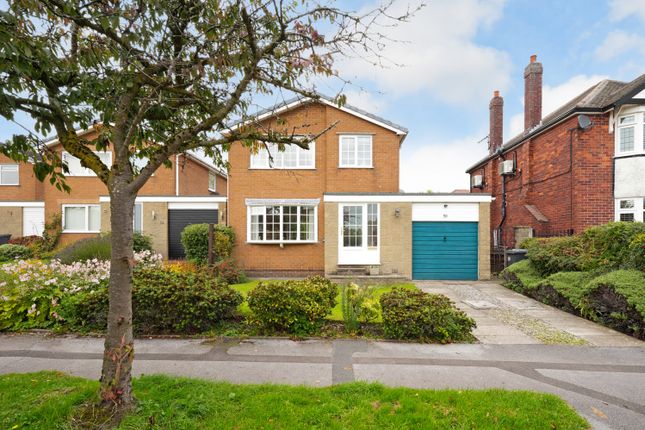
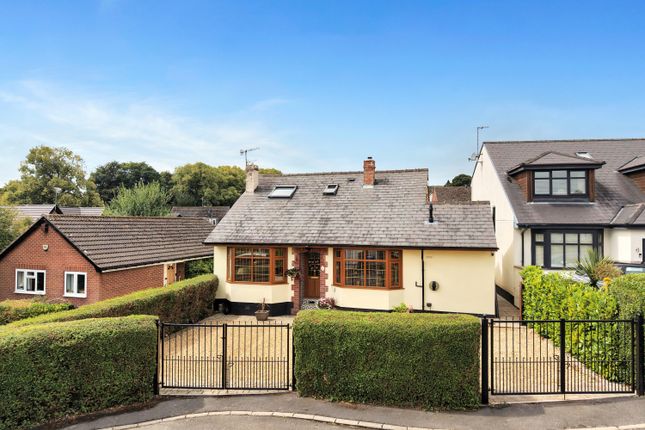
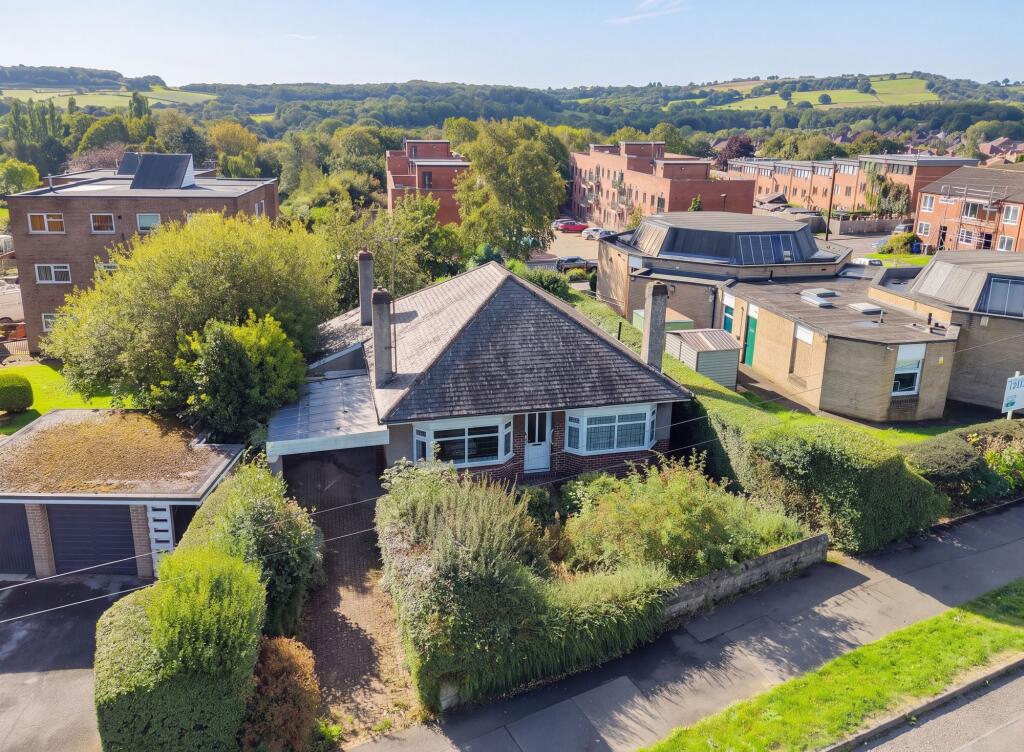
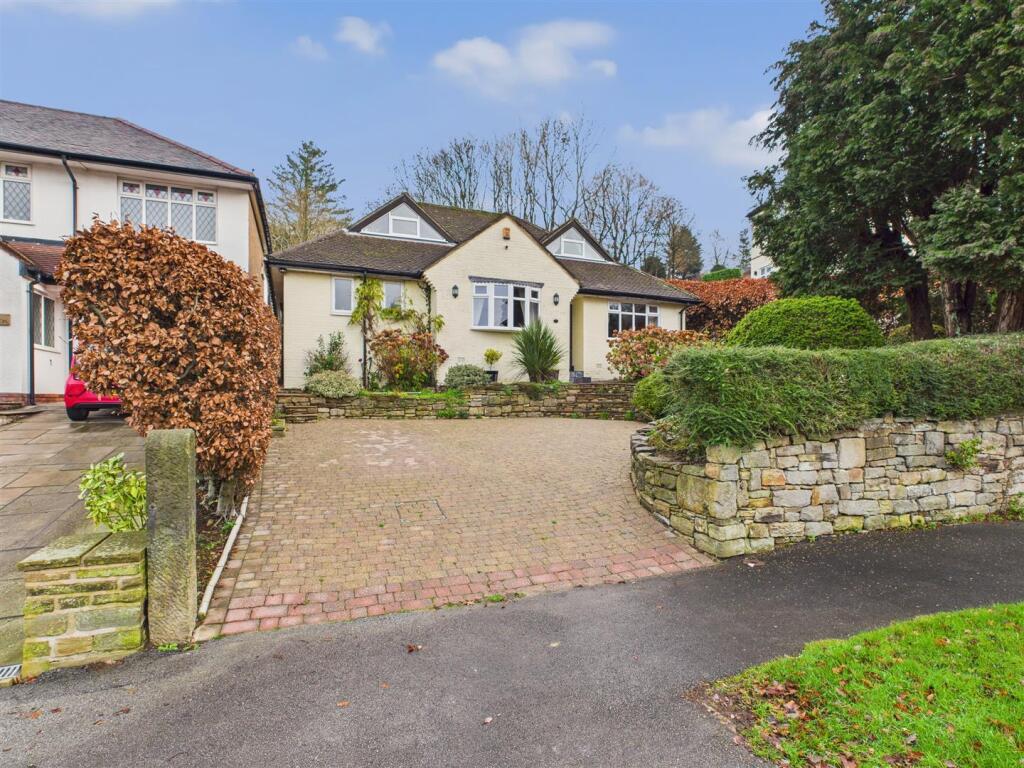
Located on the highly sought-after Bushey Wood Road in Dore, this spacious three-bedroom double fronted detached home offers a blend of character, styling and efficiency.
Thoughtfully updated by the current owner, the property provides comfortable living throughout.
Recent home enhancements include a full re-wire (with external lighting), new roof, and new Worcester combi boiler.
Ground Floor Entry via French doors to the front porch leading to a welcoming reception hallway, with access hatch to the cellar and stairs rising to the first floor.
To the left a large bay-windowed lounge (with café style shutters) enjoying natural light, attractive decor and centred around a feature fireplace.
To the right is located a bright and spacious dining area complete with French doors plus a striking floor-to-ceiling side window; providing panoramic garden views.
The dining space flows seamlessly into the well-appointed kitchen area featuring fitted wall and base units, an electric stove and chimney extractor, quartz worktops, a large Belfast sink; plus a large walk-in storage/pantry space.
To the rear is a light and airy fitted utility / laundry room leading onto to a separate ground floor WC; plus an adjoining boot room with side door access to the rear garden - ideal for busy family life or mucky boots!
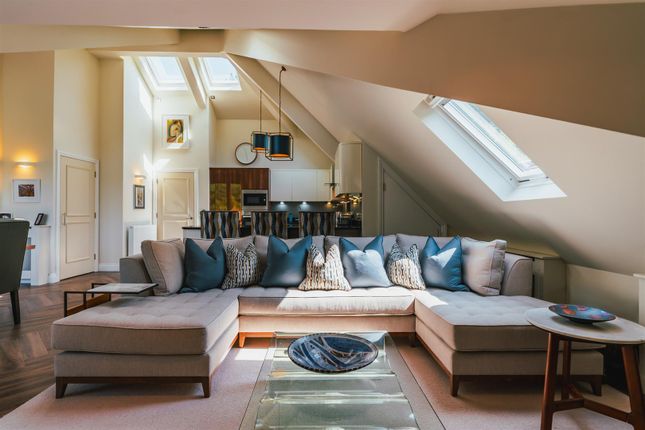
First Floor The spacious landing provides access to three generous double bedrooms, and a family bathroom; plus two large walk-in stores (one currently used as a study) with Velux window openings.
The master bedroom enjoys a large front-facing bay window with a pleasant open aspect and benefits from a modern ensuite comprising a low flush WC, wash hand basin and shower cubicle.
Bedroom two is another well-proportioned double with a front-facing bay window and open views, while bedroom three overlooks the rear garden.
The attractive family bathroom is well fitted with a wash hand basin, bath and separate shower cubicle. A separate WC area with wash hand basin adds further convenience.
Access to the large loft is via a pull-down ladder. The loft space is well insulated with a large Velux window opening to the front elevation; and is also part-boarded (with space for storage).
Subject to the necessary consents, there is potential to convert the loft space into additional accommodation.
Basement & Potential The large basement area (over 600sq ft) is used for storage but also provides outstanding potential for conversion (subject to the relevant permissions and consents); with scope to add a gym, cinema / games room or editing/photography suite.
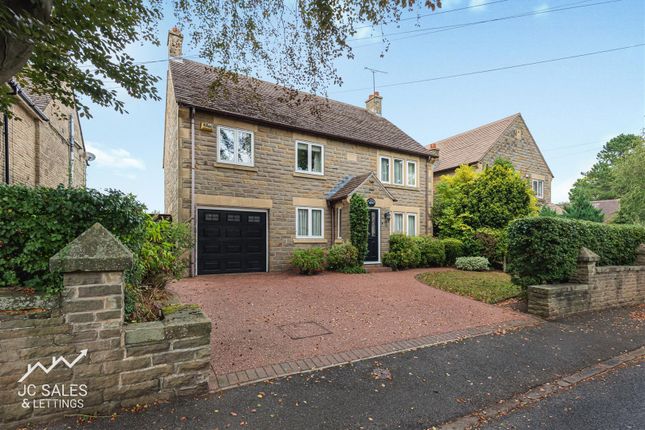
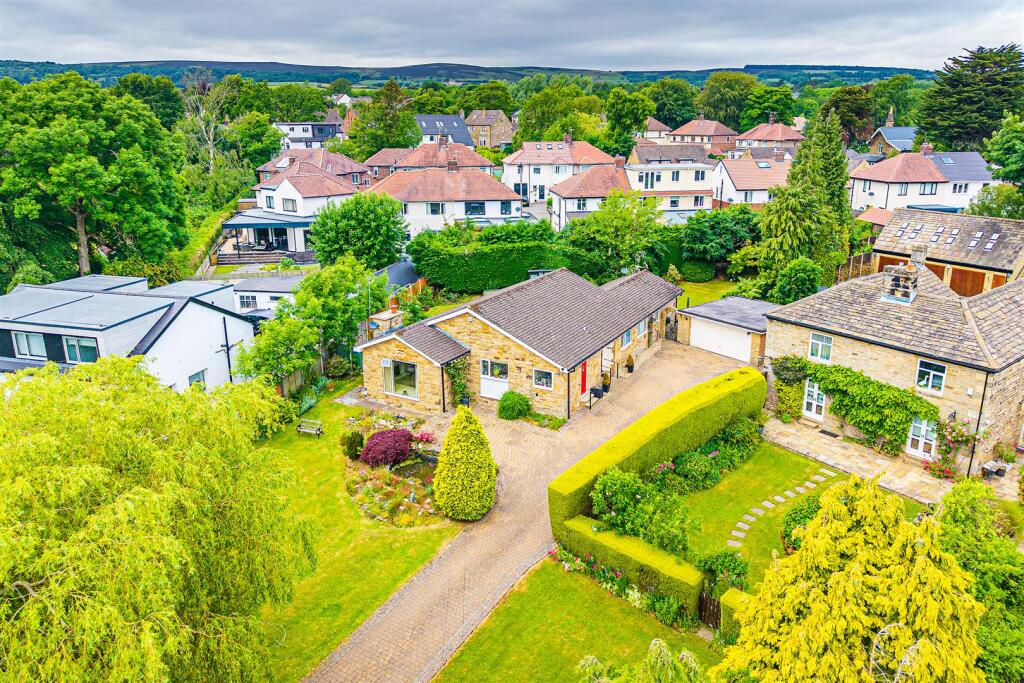
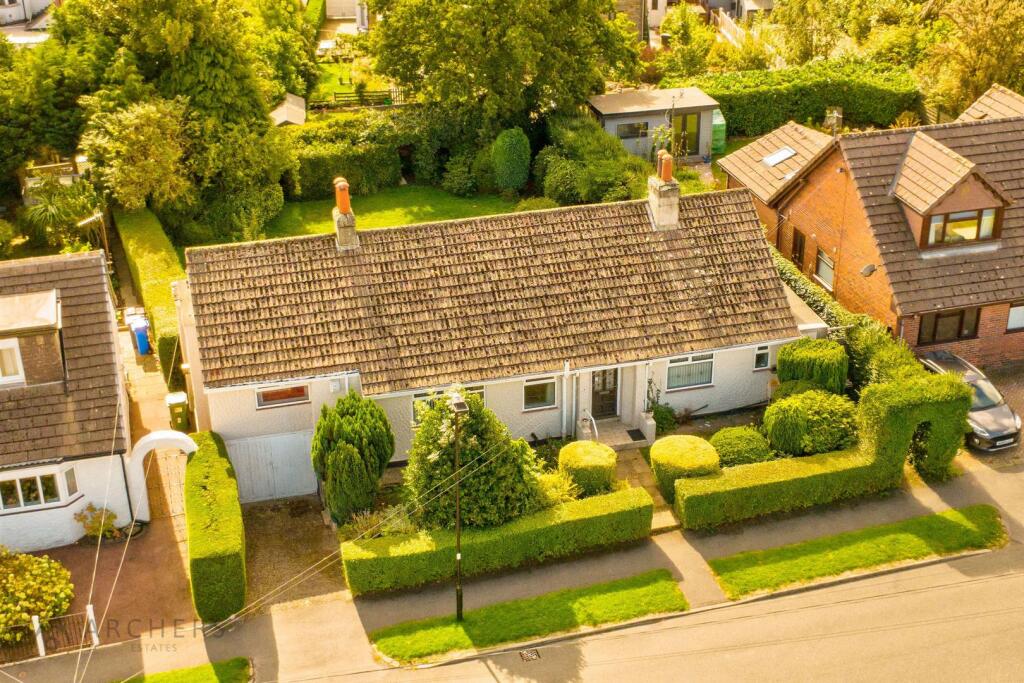
Outside The securely gated property stands within well stocked gardens to three sides.
To the front, a sizeable driveway provides ample off-road parking and leads to a large integrated garage, which features an up-and-over door, power and lighting, and houses the Tesla battery system (plus Lux Power 6kw inverter) connected to x15 solar panels (Longi LR5 430w).
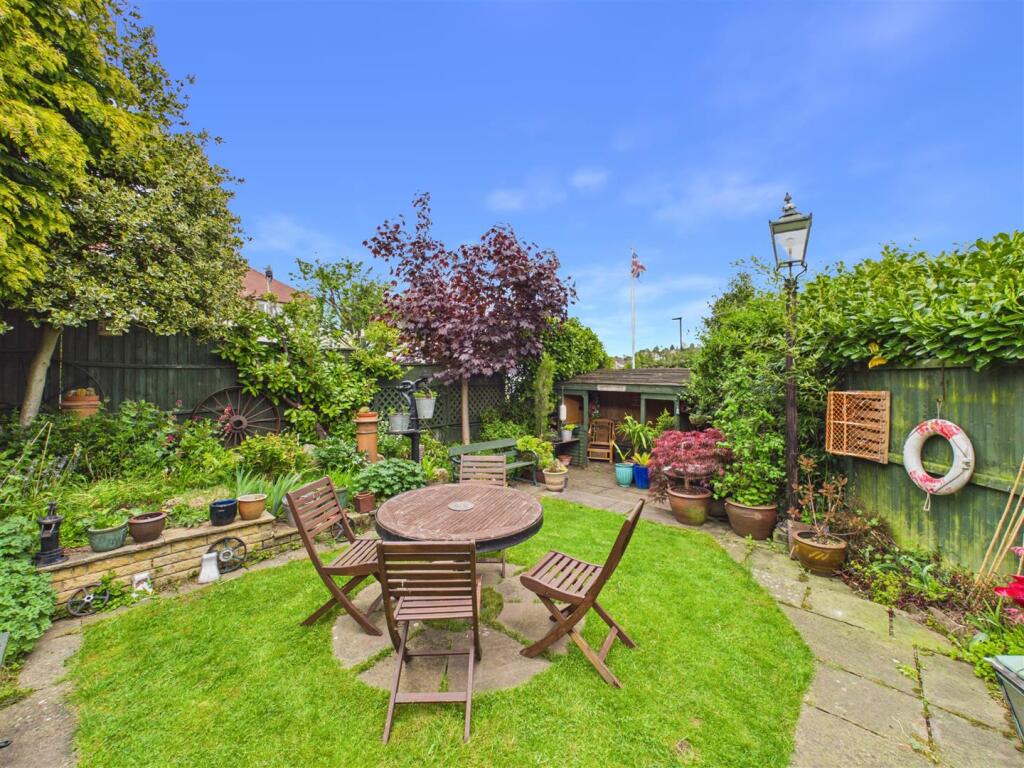
Lawned gardens extend to the side and rear, incorporating a patio seating area and enclosed by mature hedging to provide a high degree of privacy - ideal for both entertaining and family enjoyment.
Location Situated in Dore, one of Sheffield's most desirable suburbs, the property benefits from excellent local amenities (with easy access to the Peak District) nearby; and falls within the catchment area for outstanding local schools.
Dore is renowned for its village atmosphere, green surroundings and superb transport links, making this a truly exceptional opportunity to acquire a fantastic family size home in a prime setting.
Value & comps
No previous sales on record.
Returns
Set an offer; the calculator follows it.
We're still gathering serviced-accommodation data for this area.
Archie refurb estimate: a Pro feature
0.0% below asking
This is not financial or investment advice. Prop AI Deals is not authorised by the Financial Conduct Authority (FCA) to provide investment advice.
All investment calculators, property analyses, and AI-generated insights are for informational purposes only. Property investment carries risk and may result in financial loss. All calculations should be independently verified and you should consult with FCA-authorised financial advisers before making any investment decisions.
Past performance does not guarantee future results. Tax implications vary by individual circumstances.
Deal
Properties like this can earn 2–3x BTL yields when converted to HMO, with retrofit costs around £10k/room. Sign in to see the full tier, yield projection, and cost breakdown.
Commercial properties like this can earn 30-50% higher yields when converted to residential under Class MA / Q / P / PA, with prior approval costing ~GBP 96/unit. Sign in to see the recommended route, yield uplift, and cost breakdown.
BRRR-suited properties can recycle 80-100% of investor capital on refi, leaving a high-yielding rental with most of the money out. Sign in to see the refurb cost stack, ARV projection, and refinance maths.
Detached + large garden = sub-division play. Pro tier unlocks the tier badge, plot size, uplift estimate, and regional land benchmark.
Short-lease flats trade at deep discount, but extending under the 1993 Act often costs far less than the discount. Pro tier unlocks the tier badge, premium breakdown, long-lease ARV and arbitrage maths.
See projected short-stay revenue vs a vanilla BTL for this property.
See real sub-let margins (HMO room rates & SA nightly rates) vs the landlord rent.
Area
Agent & docs
FAQ
About 13, Bushey Wood Road, Sheffield
Explore nearby