We've tightened what earns a Pursue. A home now needs a published valuation, a strategy that still makes money after real running costs and lender stress tests, and no listing problems that would stop a mortgage. You'll see fewer Pursues, and each one has been checked harder.
See how verdicts work3-bedroom semi-detached house · BB12 9PD
Listing removedListed 53 days
Opportunity summary
See Archie’s verdict, returns by strategy and what to check before viewing.
About
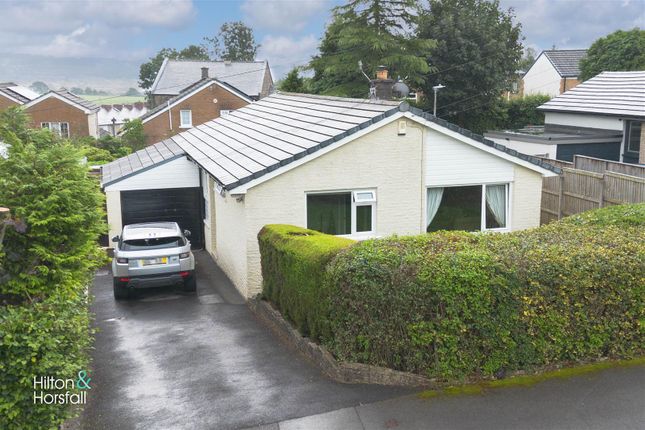
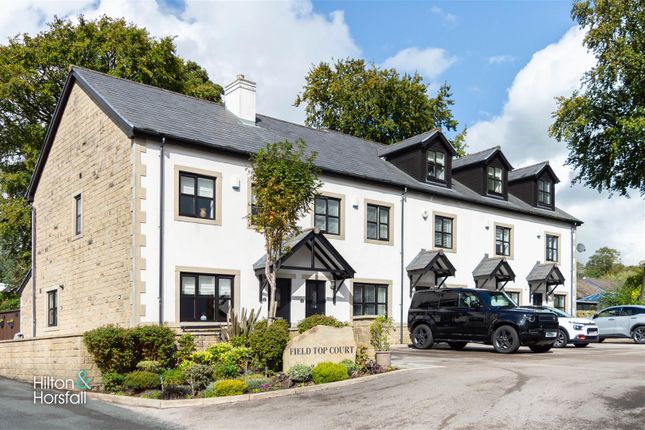
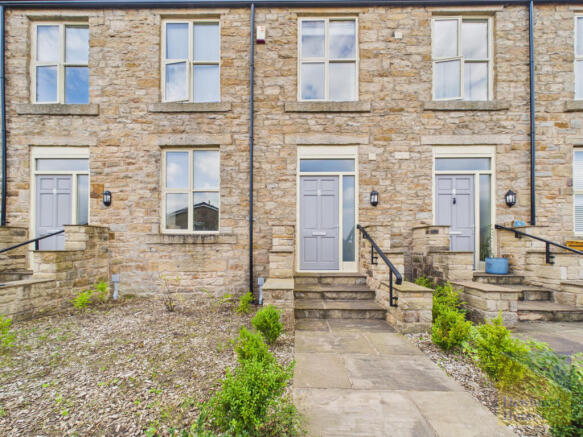
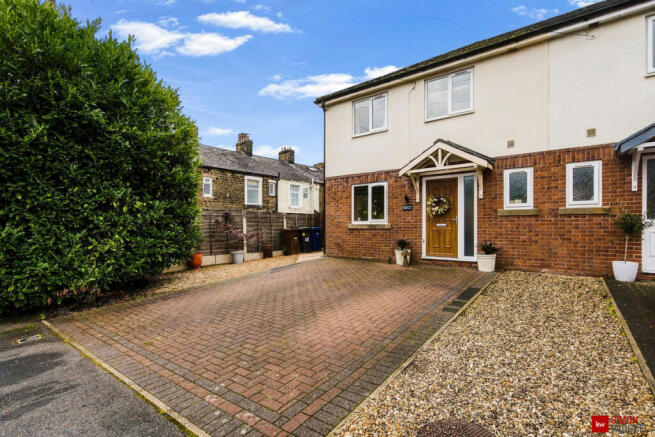
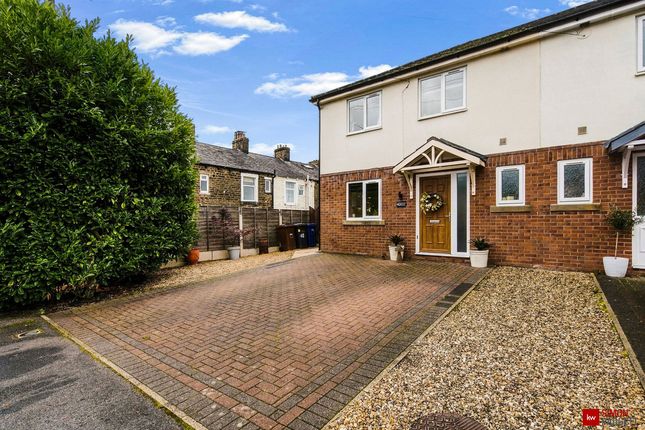
This beautifully designed three-bedroom family home is located in the heart of the desirable village of Fence, on the historic site of the former Harper’s Inn.
Built in late 2018 and finished to an exceptional standard throughout, this high-specification property combines sleek contemporary design with everyday comfort, offering spacious accommodation ideal for modern family living.
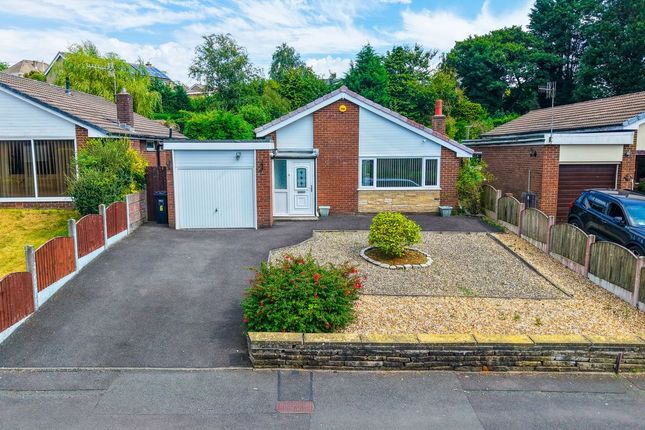
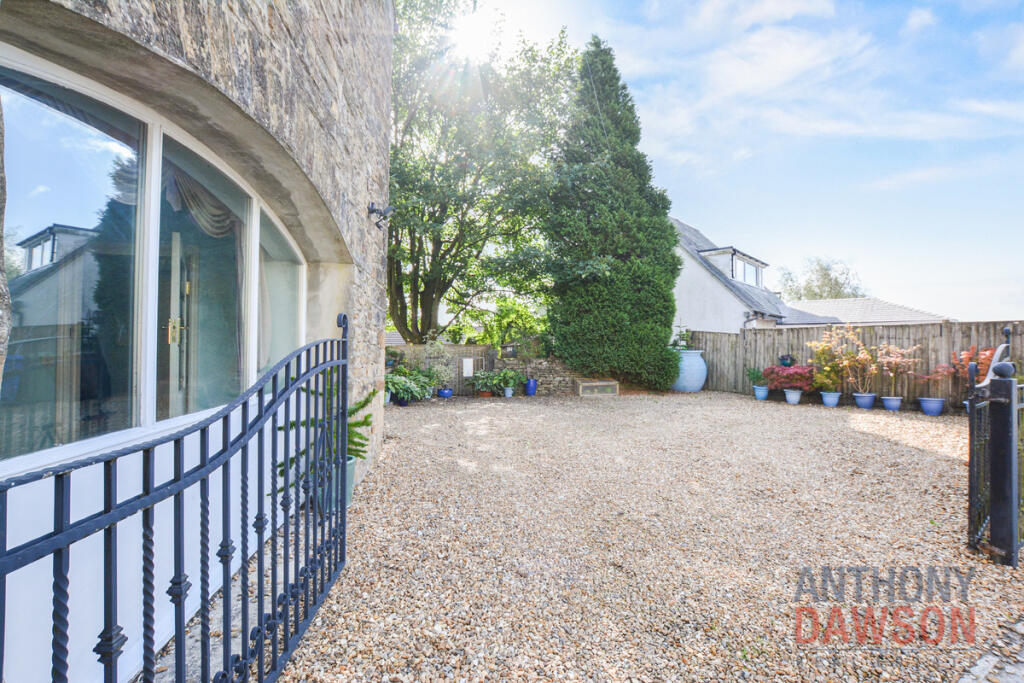
Set on a generous plot with off-road parking, a private rear garden, and stylish, well-appointed interiors, this home is perfectly suited to first-time buyers, young families or downsizers seeking a turnkey property in a prime Pendle location.
Highlights include a stunning Nobilia German designer kitchen, luxurious Duravit bathrooms, Porcelanosa tiling with underfloor heating, and French doors that open onto a sunny, secluded garden – perfect for relaxing and entertaining alike.
On entering the property you are welcomed by a bright entrance hallway finished with Porcelanosa tiled flooring, underfloor heating, and a contemporary oak and glass balustrade leading to the first floor.
A stylish two-piece cloakroom with WC and wash basin is positioned off the hall.
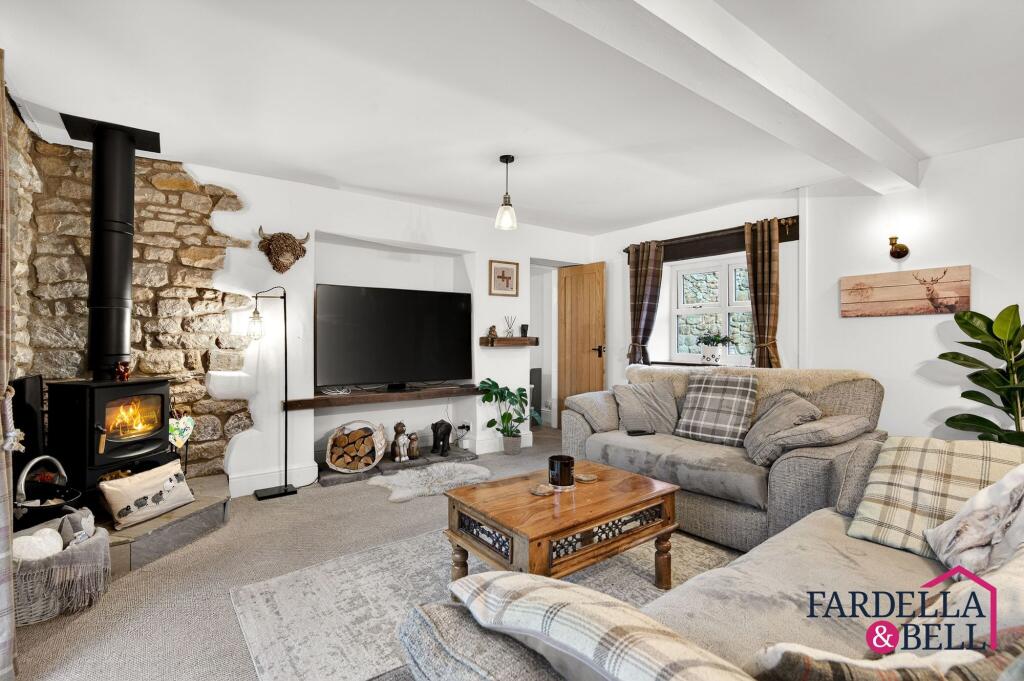
To the front, a separate lounge offers a quiet retreat with a large window, underfloor heating, and ample space for lounge furniture.
The heart of the home is the expansive open-plan kitchen, dining and living area at the rear, designed to suit a modern lifestyle.
This superb space is fitted with a range of sleek base and eye-level units complemented by Quartz work surfaces, tiled splashbacks, and high-quality Bosch integrated appliances including induction hob, extractor, fridge/freezer, dishwasher, and washing machine.
The Porcelanosa tiled floor with underfloor heating flows seamlessly through the space, while two sets of French doors open directly onto the garden, blurring the line between indoor and outdoor living.
Upstairs, a spacious landing features a striking oak and glass balustrade and a useful storage cupboard housing the combination boiler.
The principal bedroom is a generous double with two windows allowing for plenty of natural light.
Bedrooms two and three are both good-sized doubles, ideal for family members, guests, or a home office, all served by a luxurious family bathroom.
The bathroom is finished to an exceptional standard with modern tiling, a panelled bath with rainfall shower and screen, dual flush WC, wash basin, and chrome heated towel rail.
Fence is a historic and picturesque Pendle village, named after the medieval deer park enclosure it once bordered and renowned today for its welcoming community and charming setting.
The village boasts an award-winning choice of gastropubs and restaurants, a handy village store and Post Office, and excellent local schools – all within easy walking distance.
Surrounded by stunning countryside, Fence offers superb walking routes straight from the doorstep, including scenic trails through Sabden Fold and up to the iconic Pendle Hill, steeped in history and folklore.
Barrowford’s boutique shops and motorway links are just minutes away, providing easy access to Burnley, Blackburn and Manchester.
Planning permission had been previously granted for a two and a half bay oak framed garage. Plans available to view in our office.
Approximate Gross Internal Area (gia): 2514 sq ft (233.6 sq m) EPC Rating: B Garden Externally, the property benefits from a brick-paved driveway providing off-road parking for two vehicles.
To the rear is a private, enclosed garden designed to enjoy the sun all day, featuring a paved patio seating area, steps up to a raised lawn, neatly planted borders, and external power and water supply – ideal for family time, entertaining, or simply unwinding.
Disclaimer Athertons and their clients give notice that: 1.
They are not authorised to make or give any representations or warranties in relation to the property, either here or elsewhere, either on their own behalf or on behalf of their clients or otherwise.
They assume no responsibility for any statements that are made in these particulars.
These particulars do not form part of any offer or contract and must not be relied upon as statements or representation of facts. 2. Any areas, measurements or distances are approximate.
The text, photographs and plans are for guidance only and are not necessarily comprehensive.
It should not be assumed that the property has all the necessary planning, building regulations or other consents and neither Athertons nor their clients have tested any services, equipment or facilities.
Purchasers must satisfy themselves by inspection or otherwise.
Value & comps
No previous sales on record.
Returns
Set an offer; the calculator follows it.
We're still gathering serviced-accommodation data for this area.
Archie refurb estimate: a Pro feature
0.0% below asking
This is not financial or investment advice. Prop AI Deals is not authorised by the Financial Conduct Authority (FCA) to provide investment advice.
All investment calculators, property analyses, and AI-generated insights are for informational purposes only. Property investment carries risk and may result in financial loss. All calculations should be independently verified and you should consult with FCA-authorised financial advisers before making any investment decisions.
Past performance does not guarantee future results. Tax implications vary by individual circumstances.
Deal
Properties like this can earn 2–3x BTL yields when converted to HMO, with retrofit costs around £10k/room. Sign in to see the full tier, yield projection, and cost breakdown.
Commercial properties like this can earn 30-50% higher yields when converted to residential under Class MA / Q / P / PA, with prior approval costing ~GBP 96/unit. Sign in to see the recommended route, yield uplift, and cost breakdown.
BRRR-suited properties can recycle 80-100% of investor capital on refi, leaving a high-yielding rental with most of the money out. Sign in to see the refurb cost stack, ARV projection, and refinance maths.
Detached + large garden = sub-division play. Pro tier unlocks the tier badge, plot size, uplift estimate, and regional land benchmark.
Short-lease flats trade at deep discount, but extending under the 1993 Act often costs far less than the discount. Pro tier unlocks the tier badge, premium breakdown, long-lease ARV and arbitrage maths.
See projected short-stay revenue vs a vanilla BTL for this property.
See real sub-let margins (HMO room rates & SA nightly rates) vs the landlord rent.
Area
Agent & docs

FAQ
About 22 Harpers Lane, Burnley
Explore nearby