We've tightened what earns a Pursue. A home now needs a published valuation, a strategy that still makes money after real running costs and lender stress tests, and no listing problems that would stop a mortgage. You'll see fewer Pursues, and each one has been checked harder.
See how verdicts work5-bedroom house · EX15 2ND
Listing removedListed 47 days
Opportunity summary
See Archie’s verdict, returns by strategy and what to check before viewing.
About
No onward chain.
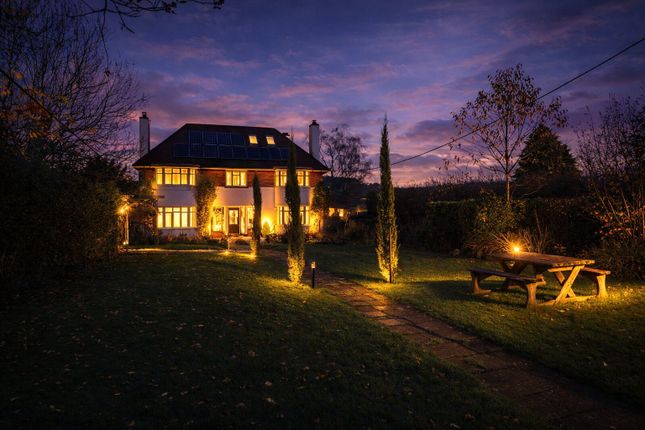
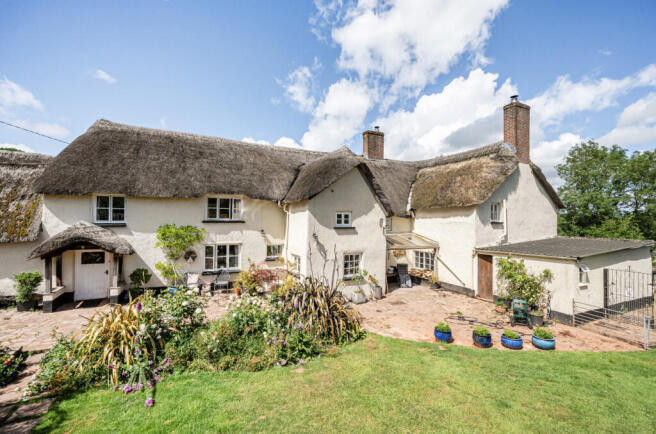
A beautiful Grade II Listed family home in this popular village to the North East of Exeter retaining a number of fine period features with nearly 4000 sqft of living accommodation, including 4 bedrooms and 3 reception rooms, range of outbuildings set in just under 4 acres of grounds.
Situation Chelveshayes is located on the edge of the beautiful village of Clyst Hydon, which has a friendly community, primary school, popular sports & cricket club, swimming pool, village hall, church and the popular, community run Five Bells Inn.
A more extensive range of facilities can be found in the country town of Cullompton (4 miles) with an M5 Junction facilitating rapid commuting south to the university and cathedral city of Exeter and north to the county town of Taunton.
There is a good range of private schooling in Exeter, Wellington and Taunton.
The nearby Killerton Estate, run by the National Trust, is an attractive amenity, whilst Ashclyst Forest (nt) is also a short distance providing miles of excellent walking, cycling and riding.
Description Chelveshayes is a captivating and beautifully maintained period residence, believed to originate from the 17th century, with significant enhancements carried out during the 19th century, at which time, it was owned by a succession of local doctors from the 1860’s to the 1920’s.
The property offers generous, well-proportioned accommodation with superb reception spaces and a wealth of charming period features throughout.
The front door opens into a grand reception hall, with an impressive staircase rising to the first floor.
To the left, a spacious sitting room enjoys a wood-burning stove and a large sash window looking to the front, creating a warm and inviting atmosphere.
On the opposite side of the hall, a formal dining room features a striking marble fireplace, leading through to a delightful snug, thought to be part of the original 17th-century structure, complete with exposed beam and a second wood burner.
Flowing from the main hallway, a tiled rear corridor leads to a spacious conservatory filled with natural light, with windows and French doors that open directly onto the beautiful gardens.
To the left, a downstairs cloakroom and a well-appointed utility room/dairy with garden access offer practicality and convenience.
To the right, the kitchen is fitted with a range of wooden base, wall, and drawer units, and includes space for a breakfast table.
It also features an Aga, a freestanding electric cooker, and a dishwasher, making it both functional and characterful.
A door from the kitchen connects to a useful utility space and a staircase that rises to a bright bedroom with views over the front.
This bedroom, along with the utility space below, offers the potential for a self-contained annexe and separate living accommodation, ideal for multi-generational living.
Upstairs, a striking galleried landing overlooks the entrance hall and gives access to the principal bedroom, complete with ornate coving and period detailing.
A family bathroom boasts a freestanding bath and separate shower cubicle, complemented by an additional shower room and W.C.
Further along the landing are three generously sized double bedrooms, each full of natural light and character.
Outside One of the standout features of Chelveshayes is its beautifully landscaped gardens and extensive grounds, perfect for outdoor living.
To the rear of the house, a large patio provides an idyllic setting for alfresco dining and entertaining, leading onto the main lawn.
The garden is richly planted with an impressive variety of mature trees, shrubs, and flowering plants, creating a private and tranquil retreat.
A timber tree house and a charming summer house add further enjoyment, particularly for families.
To the left of the garden lies an area of hard standing that accommodates several useful outbuildings, including a stable with traditional wooden doors and log stores.
A double wooden gate opens onto a quiet lane running alongside the property.
On the opposite side of the house, a productive garden area includes a greenhouse, two neatly fenced vegetable plots, and a fruit cage.
Beyond this, the grounds extend into two well-maintained paddocks, perfect for equestrian use or simply enjoying the open countryside.
In total, the grounds extend to just under 4 acres, offering a rare opportunity to enjoy such generous outdoor space in a picturesque and peaceful setting.
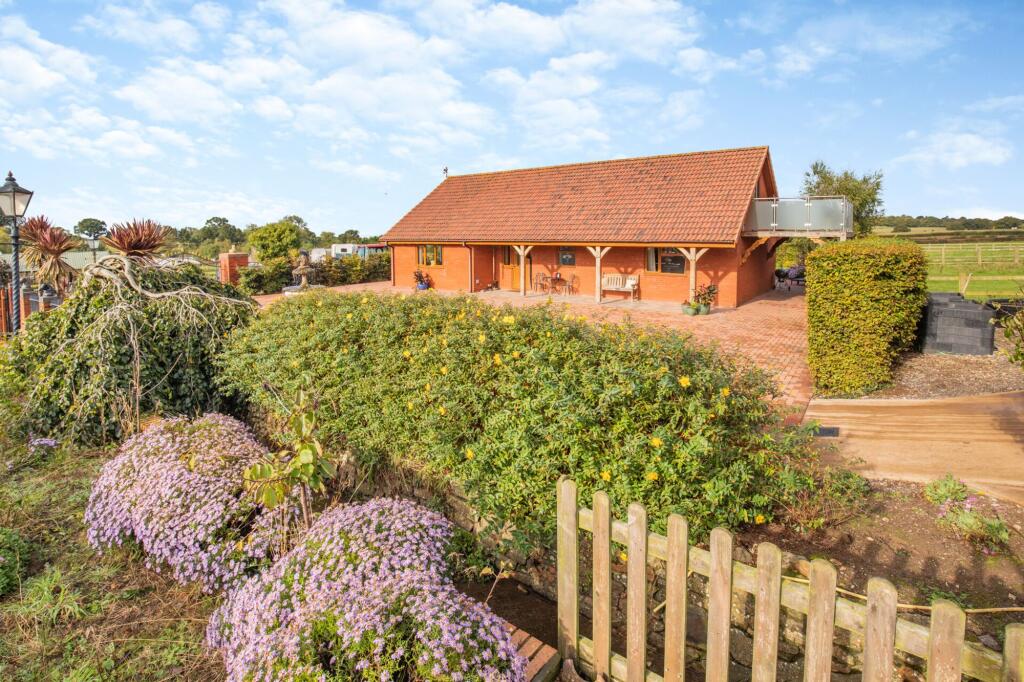
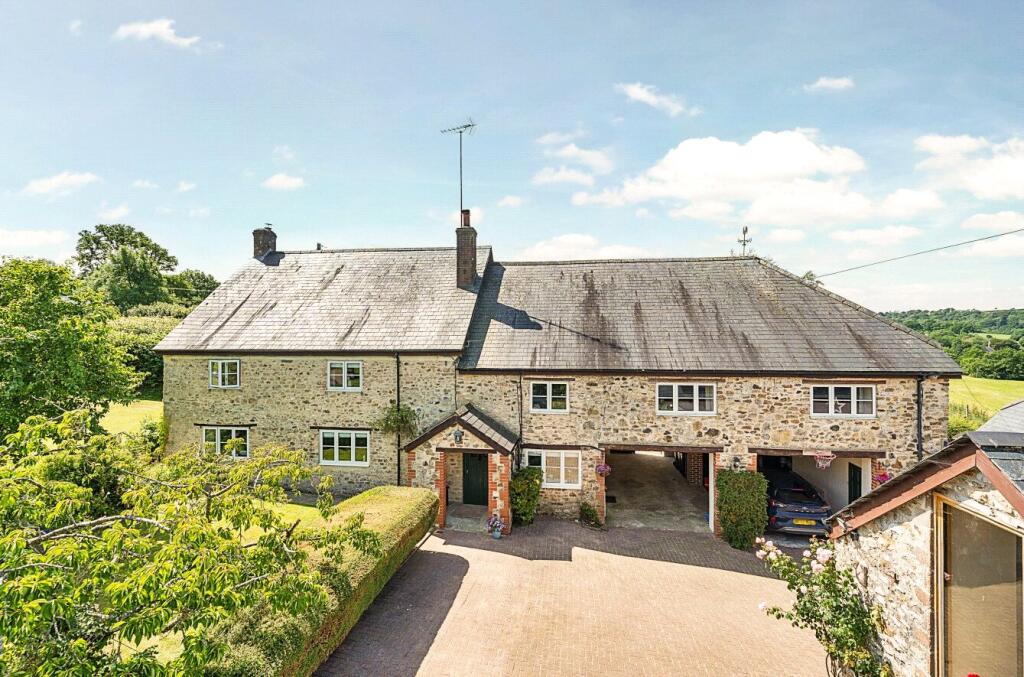
Outbuildings Adjoining the end of the house is an impressive collection of substantial brick-built outbuildings, all in great condition and offering versatility for a wide range of uses, whether for storage, hobbies, or potential conversion (subject to any necessary consents).
With convenient access from the road, the property includes two garages, one of which benefits from a large loft-style storage area above, which could be used for further adaptable space.
To the rear, there is a generously sized workshop, complemented by several additional smaller sheds for further storage.
Agents Note The vendor advises there is a public footpath leading across one of the fields. Services Current Council Tax: G Utilities: Mains electric and water.
Heating: Oil fired central heating and two wood burners. Water heated via oil fired aga. Drainage: Private drainage Tenure: Freehold. Listed: Grade II Listed.
Standard and ultrafast broadband available. EE, O2, limited Three and Vodafone mobile networks available (Ofcom).
Directions From Exeter leave the City on the B3181 heading through Pinhoe, crossing over the M5 and continue through the village of Broadclyst.
Continuing on the B3181, after 1.6 miles, turn right onto Sidmouth Road, following signs for Plymtree and Clyst Hydon. After approximately 1 mile, take the turning on the right signed Clyst Hydon.
On entering the village, follow he road taking the first left, continue past the Primary School and the house is towards the end on the right hand side. What3words - ///tadpoles.machinery.rear
Value & comps
No previous sales on record.
Returns
Set an offer; the calculator follows it.
We're still gathering serviced-accommodation data for this area.
Archie refurb estimate: a Pro feature
0.0% below asking
This is not financial or investment advice. Prop AI Deals is not authorised by the Financial Conduct Authority (FCA) to provide investment advice.
All investment calculators, property analyses, and AI-generated insights are for informational purposes only. Property investment carries risk and may result in financial loss. All calculations should be independently verified and you should consult with FCA-authorised financial advisers before making any investment decisions.
Past performance does not guarantee future results. Tax implications vary by individual circumstances.
Deal
Properties like this can earn 2–3x BTL yields when converted to HMO, with retrofit costs around £10k/room. Sign in to see the full tier, yield projection, and cost breakdown.
Commercial properties like this can earn 30-50% higher yields when converted to residential under Class MA / Q / P / PA, with prior approval costing ~GBP 96/unit. Sign in to see the recommended route, yield uplift, and cost breakdown.
BRRR-suited properties can recycle 80-100% of investor capital on refi, leaving a high-yielding rental with most of the money out. Sign in to see the refurb cost stack, ARV projection, and refinance maths.
Detached + large garden = sub-division play. Pro tier unlocks the tier badge, plot size, uplift estimate, and regional land benchmark.
Short-lease flats trade at deep discount, but extending under the 1993 Act often costs far less than the discount. Pro tier unlocks the tier badge, premium breakdown, long-lease ARV and arbitrage maths.
See projected short-stay revenue vs a vanilla BTL for this property.
See real sub-let margins (HMO room rates & SA nightly rates) vs the landlord rent.
Area
Agent & docs

FAQ
About Chelveshayes, Cullompton
Explore nearby