4-bedroom house · SO31 7BB
Listing removedReduced £20k (−2.9%) on 21 JunListed 160 days
Opportunity summary
See Archie’s verdict, returns by strategy and what to check before viewing.
About
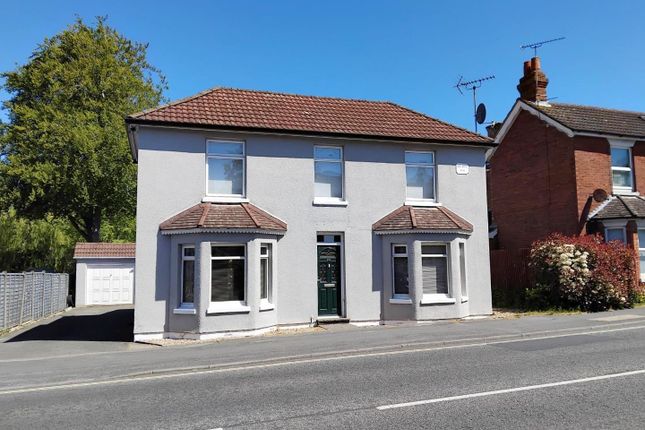
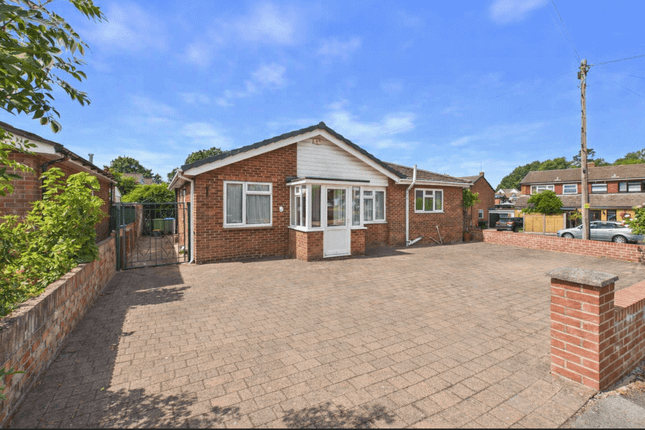
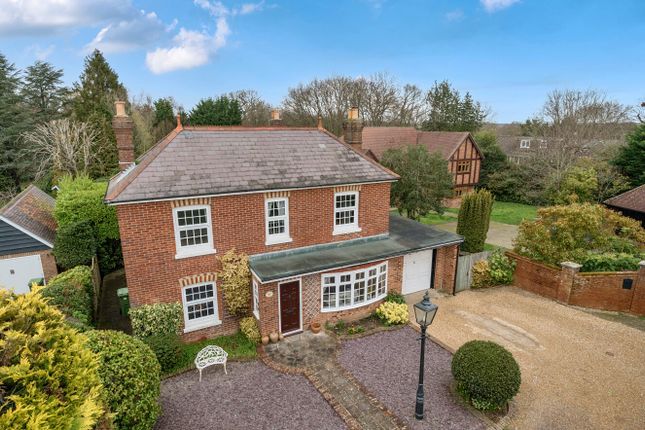
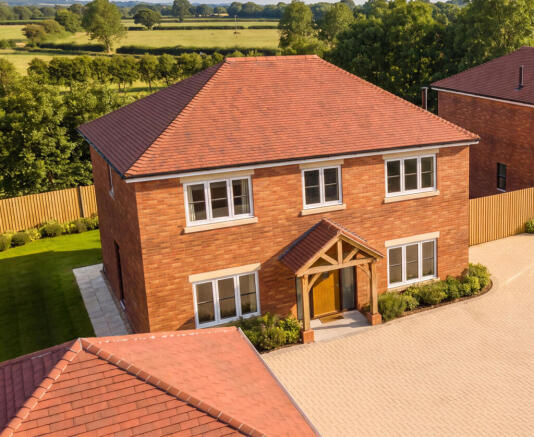
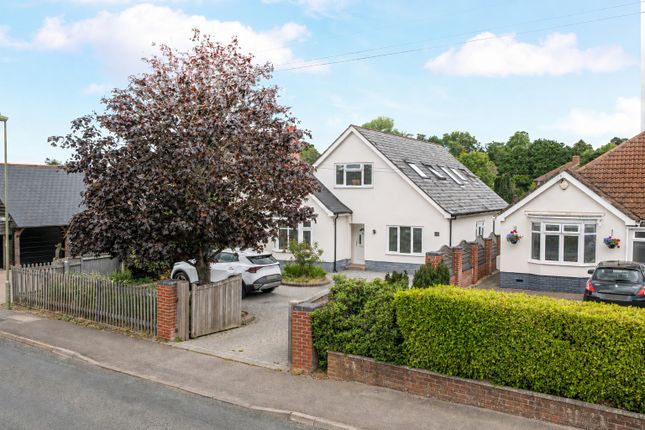
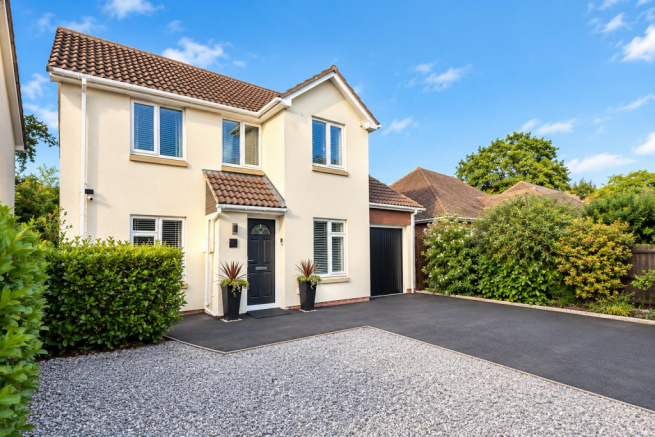
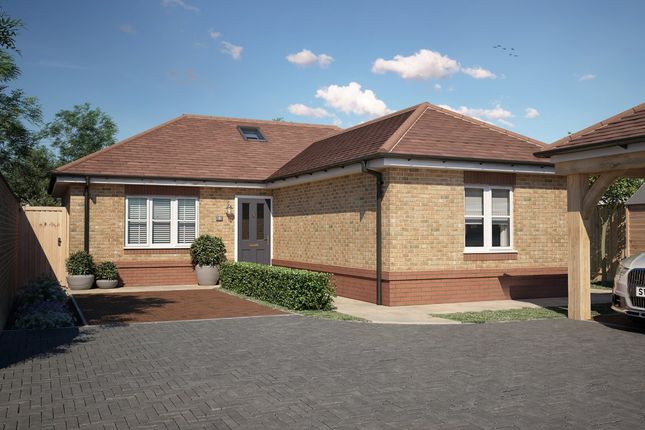
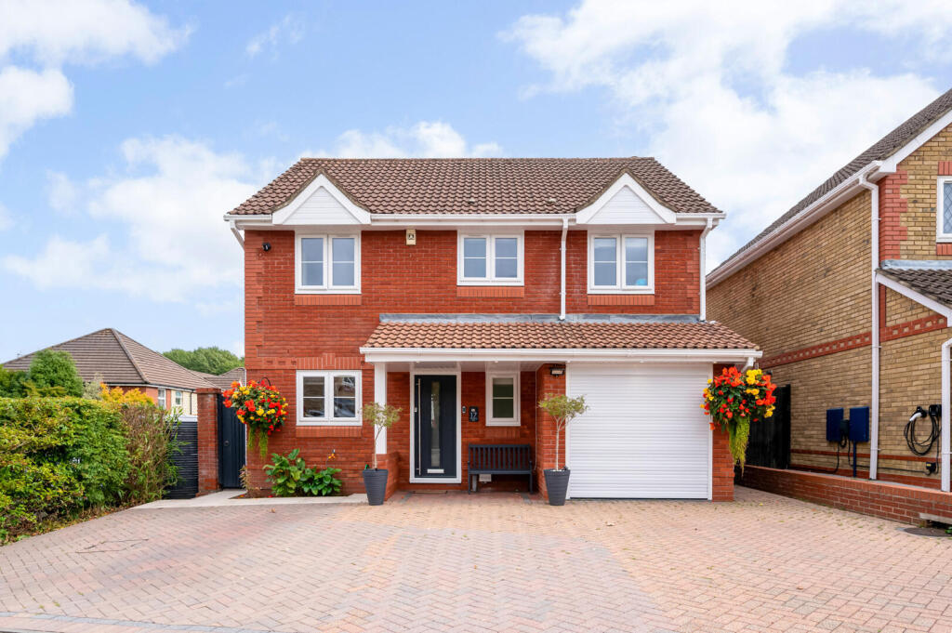
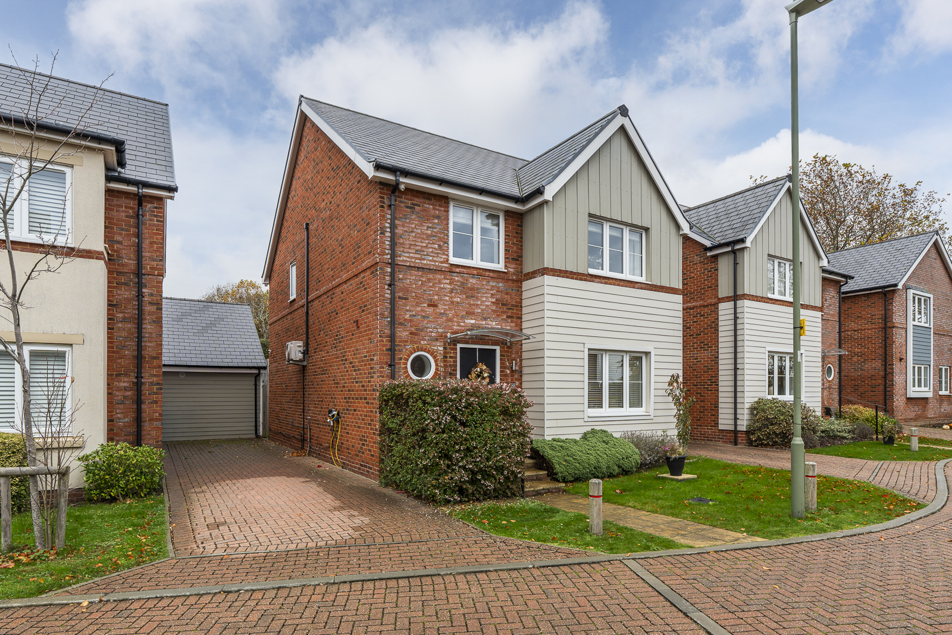
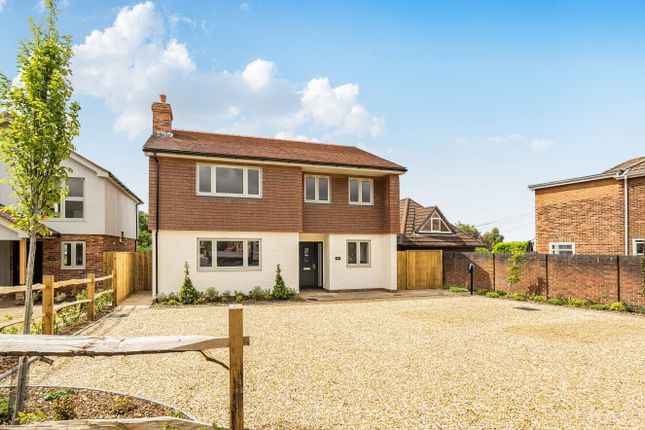
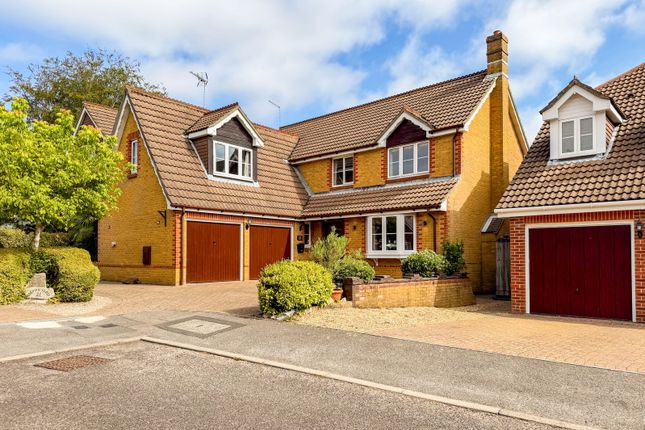
Sitting on a generous corner plot on a quiet, non-through road in Sarisbury Green, this four-bedroom detached house offers a family the kind of space and flexibility that we often get asked for.
The garden wraps around the house on multiple sides, the rooms are large and versatile, and the entire property has been renovated within the last five years, so whoever moves in can simply enjoy it from day one.
The kitchen and family room is the heart of the house, and it shows in every detail.
Added as an extension within the last five years, it features white Shaker-style units along the walls with generous work top space and an integrated AEG smart hob and a dedicated island extractor above.
A triple Neff electric oven and a dishwasher complete the appliance spec, and the space opens up into a bright family sitting area with a feature lantern ceiling and French doors to the garden.
It is the kind of space that works just as well for a relaxed family breakfast as it does for having people over, and it flows naturally through into the dining area, which was the original kitchen and now serves as a dedicated family dining room.
The formal living room sits separately from the open-plan space and is an impressive room in its own right, measuring just over 25 feet in length with French doors at one end opening onto the garden, large enough for a family film night and calm enough for a quiet evening.
A downstairs shower room and a utility room complete the ground floor. Upstairs, the main bedroom has both a dressing room and an en-suite off it.
The en-suite has been fitted with a double vanity, gold taps, a bath and an overhead rainfall shower, making it a lovely space for the start and end of every day.
The dressing room has full-height fitted wardrobes with mirrored fronts and its own door onto the landing, meaning it could serve as a fourth bedroom if the family grows.
Two further well-proportioned bedrooms complete the first floor, both served by a clean, modern family bathroom with a bath. Outside, the corner plot really comes into its own.
Because the garden wraps around the house on multiple sides, there is something for every member of the family.
One side garden has been set up as a children's play area, while the other has a greenhouse and works as a practical gardening space.
The rear garden has a well-kept lawn edged by stocked borders and several spots to sit outside at different times of day.
At the front, a double-width driveway leads to a detached double garage with space for two cars and or a camper van.
Sarisbury Green is a well-regarded village with a strong sense of community, and St Paul's Road is one of its quietest addresses.
Sarisbury Infant and Junior Schools are both close by, as is Brookfield Community School for secondary age pupils, and Holly Hill Woodland Park is on the doorstep for weekend walks and family days out.
Swanwick and Bursledon railway stations are both within easy reach for those commuting towards Southampton or Portsmouth. We'd love to show you around.
Please get in touch with the Fairmonts team to arrange a viewing. EPC Rating: D
Value & comps
No previous sales on record.
Returns
Set an offer; the calculator follows it.
We're still gathering serviced-accommodation data for this area.
Archie refurb estimate: a Pro feature
0.0% below asking
This is not financial or investment advice. Prop AI Deals is not authorised by the Financial Conduct Authority (FCA) to provide investment advice.
All investment calculators, property analyses, and AI-generated insights are for informational purposes only. Property investment carries risk and may result in financial loss. All calculations should be independently verified and you should consult with FCA-authorised financial advisors before making any investment decisions.
Past performance does not guarantee future results. Tax implications vary by individual circumstances.
Deal
Properties like this can earn 2–3x BTL yields when converted to HMO, with retrofit costs around £10k/room. Sign in to see the full tier, yield projection, and cost breakdown.
Commercial properties like this can earn 30-50% higher yields when converted to residential under Class MA / Q / P / PA, with prior approval costing ~GBP 96/unit. Sign in to see the recommended route, yield uplift, and cost breakdown.
BRRR-suited properties can recycle 80-100% of investor capital on refi, leaving a high-yielding rental with most of the money out. Sign in to see the refurb cost stack, ARV projection, and refinance maths.
Detached + large garden = sub-division play. Pro tier unlocks the tier badge, plot size, uplift estimate, and regional land benchmark.
Short-lease flats trade at deep discount, but extending under the 1993 Act often costs far less than the discount. Pro tier unlocks the tier badge, premium breakdown, long-lease ARV and arbitrage maths.
See projected short-stay revenue vs a vanilla BTL for this property.
See real sub-let margins (HMO room rates & SA nightly rates) vs the landlord rent.
Area
Agent & docs
FAQ
About 30 St. Pauls Road, Southampton
Explore nearby