We've tightened what earns a Pursue. A home now needs a published valuation, a strategy that still makes money after real running costs and lender stress tests, and no listing problems that would stop a mortgage. You'll see fewer Pursues, and each one has been checked harder.
See how verdicts work2-bedroom flat · NE61 1YJ
Sold STCListed 135 days
Opportunity summary
See Archie’s verdict, returns by strategy and what to check before viewing.
About
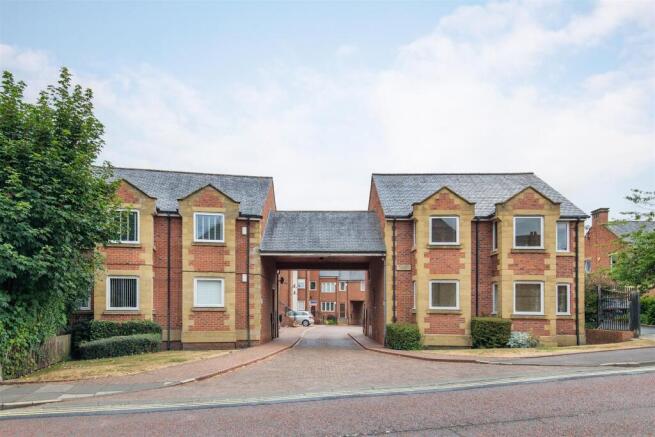
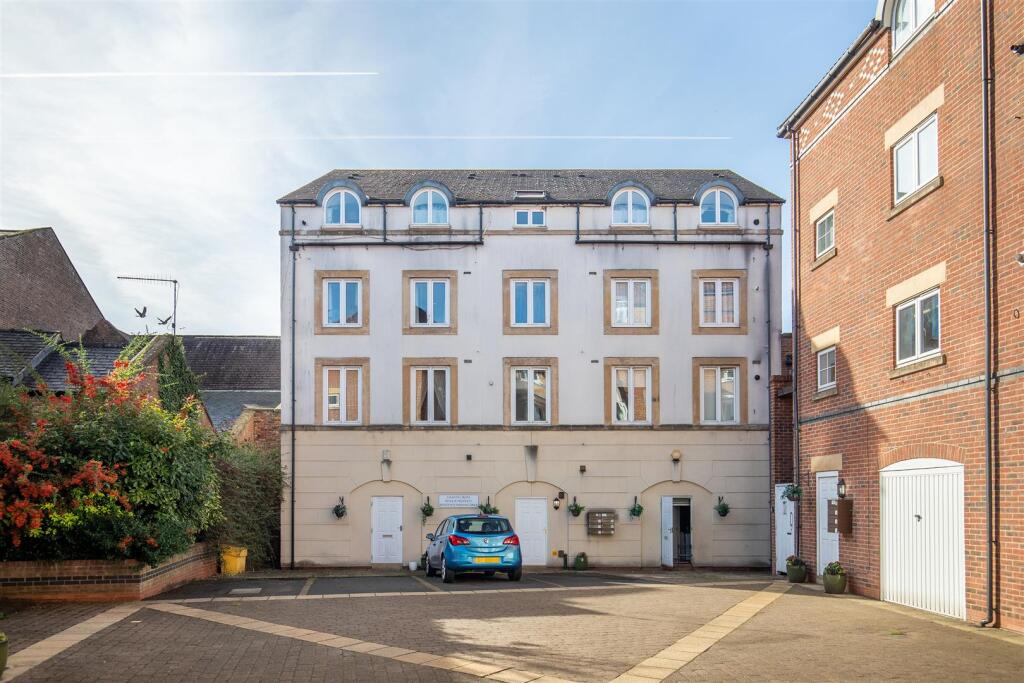
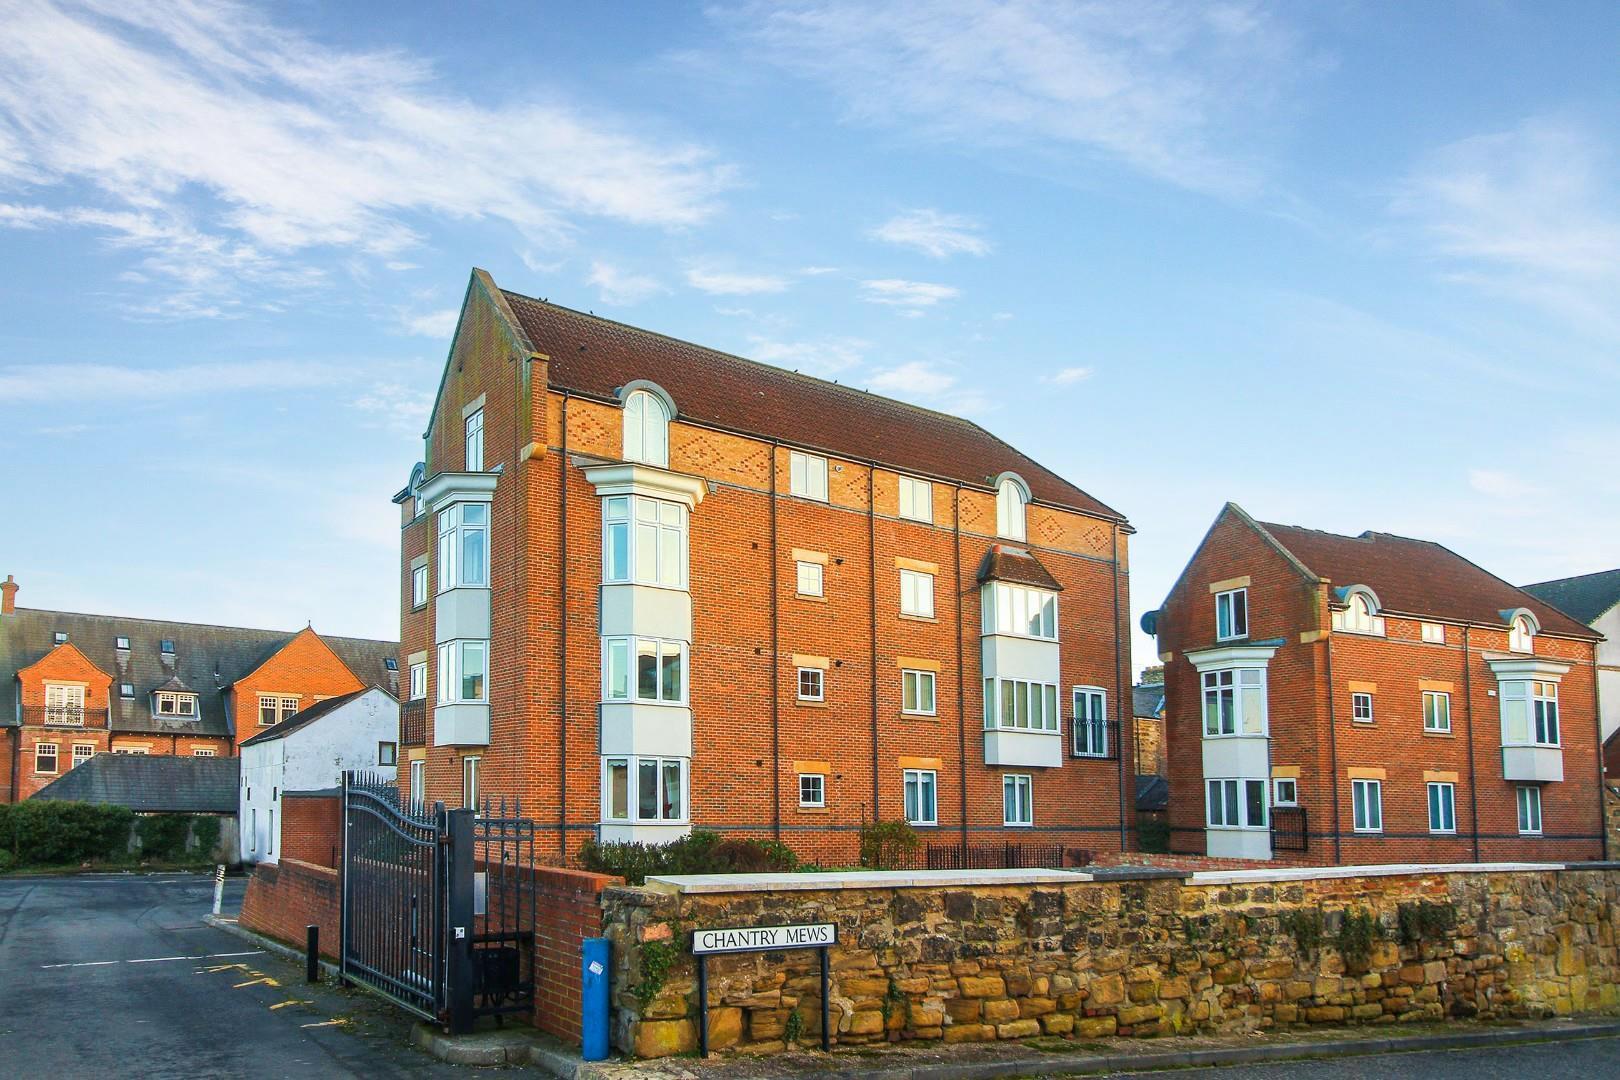
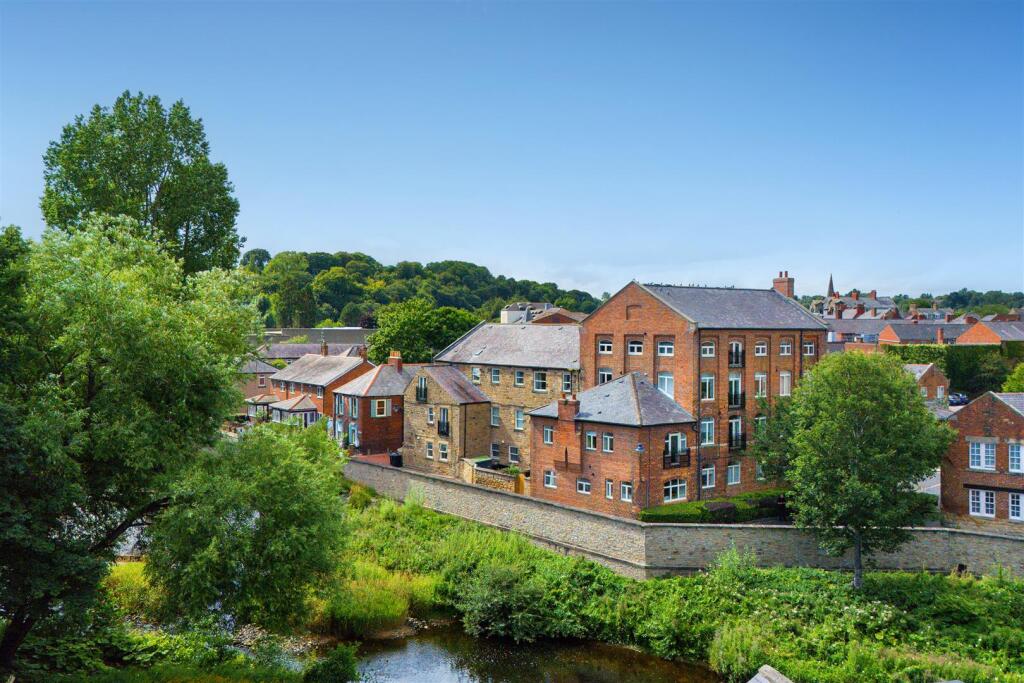
Unique two bedroom apartment forming part of the historic Morpeth Court development, occupying a prime position overlooking Carlisle Park and within easy walking distance of Morpeth town centre.
The property offers characterful accommodation arranged over two floors, including an impressive open-plan lounge, dining and kitchen space with a striking full-height feature window, two bedrooms, a ground-floor WC and a spacious bathroom with separate shower.
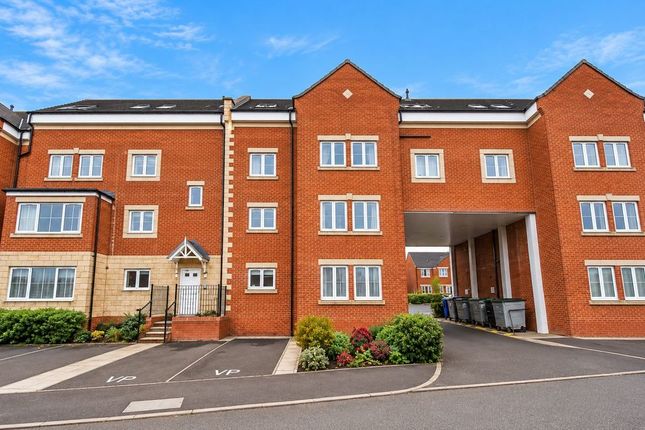
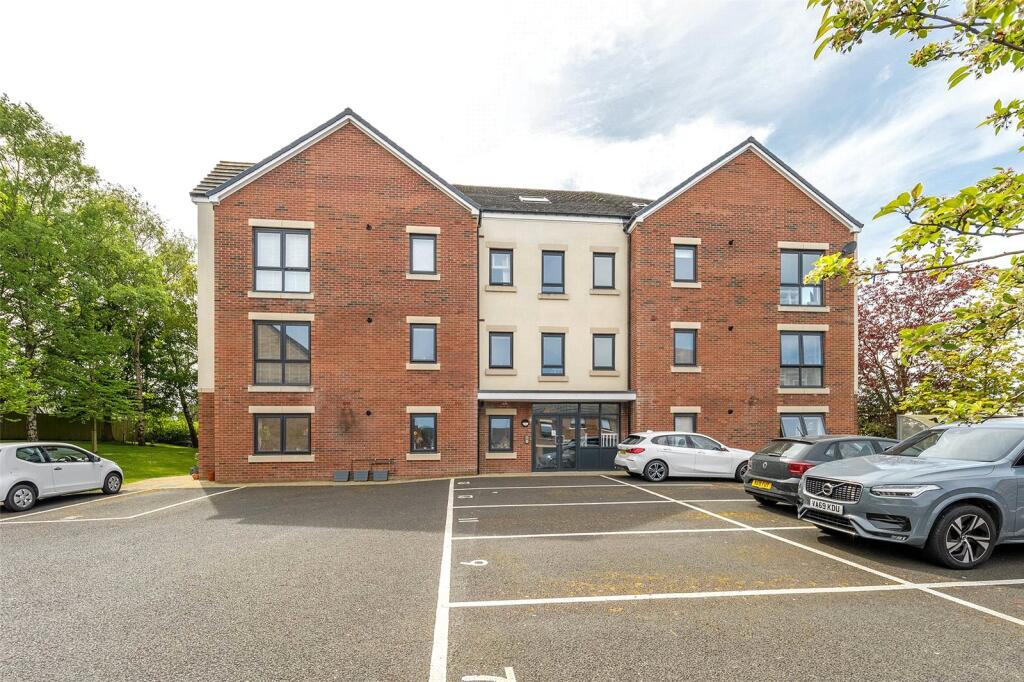
The apartment forms part of a landmark building benefitting from lift access, a garage with additional parking available and enjoying a highly convenient position within the heart of Morpeth.
The ongoing redevelopment of the neighbouring former police station site is expected to further enhance this already sought-after location, which offers an excellent range of shops, cafés, restaurants and transport links nearby.
The property is currently run as a highly successful holiday home generating and annual turnover in excess of £25,000 per annum. Further information available on request.
The internal accommodation comprises: a communal entrance with both lift and staircase access leading to the apartment.
Upon entering the property, you are welcomed into a private entrance hall with access to a convenient ground-floor WC and staircase rising to the first-floor accommodation.
Positioned to the rear is an impressive open-plan lounge, dining and kitchen area, undoubtedly the focal point of the home.
This wonderful space benefits from a striking full-height feature window overlooking Carlisle Park, together with generous ceiling heights that create an excellent sense of light and space.
The kitchen is fitted with a range of wall and base units, integrated appliances and ample space for dining and entertaining.
To the first floor, the landing provides access to two bedrooms and the main bathroom.
The principal bedroom is a particularly generous double room benefitting from fitted wardrobes and excellent proportions.
The second bedroom is also a well-sized room and could equally serve as a guest bedroom, home office or study if required.
The bathroom is well-appointed and fitted with a bath, separate shower enclosure, WC and wash hand basin.
On The Ground Floor - Entrance Hall - Inner Hallway - Wc - Lounge/Dining Room/Kitchen - 5.45m x 7.79m (17'11" x 25'7") - Measurements taken from the widest points.
On The First Floor - Landing - Bedroom - 3.94m x 4.22m (12'11" x 13'10") - Measurements taken from the widest points.
Bedroom - 2.72m x 3.07m (8'11" x 10'1") - Measurements taken from the widest points. Bathroom - 2.00m x 2.04m (6'7" x 6'8") - Measurements taken from the widest points. Disclaimer.
- The information provided about this property does not constitute or form part of an offer or contract, nor may be it be regarded as representations.
All interested parties must verify accuracy and your solicitor must verify tenure/lease information, fixtures & fittings and, where the property has been extended/converted, planning/building regulation consents.
All dimensions are approximate and quoted for guidance only as are floor plans which are not to scale and their accuracy cannot be confirmed.
Reference to appliances and/or services does not imply that they are necessarily in working order or fit for the purpose.
Value & comps
No previous sales on record.
Returns
Set an offer; the calculator follows it.
We're still gathering serviced-accommodation data for this area.
Archie refurb estimate: a Pro feature
0.0% below asking
This is not financial or investment advice. Prop AI Deals is not authorised by the Financial Conduct Authority (FCA) to provide investment advice.
All investment calculators, property analyses, and AI-generated insights are for informational purposes only. Property investment carries risk and may result in financial loss. All calculations should be independently verified and you should consult with FCA-authorised financial advisers before making any investment decisions.
Past performance does not guarantee future results. Tax implications vary by individual circumstances.
Deal
Properties like this can earn 2–3x BTL yields when converted to HMO, with retrofit costs around £10k/room. Sign in to see the full tier, yield projection, and cost breakdown.
Commercial properties like this can earn 30-50% higher yields when converted to residential under Class MA / Q / P / PA, with prior approval costing ~GBP 96/unit. Sign in to see the recommended route, yield uplift, and cost breakdown.
BRRR-suited properties can recycle 80-100% of investor capital on refi, leaving a high-yielding rental with most of the money out. Sign in to see the refurb cost stack, ARV projection, and refinance maths.
Detached + large garden = sub-division play. Pro tier unlocks the tier badge, plot size, uplift estimate, and regional land benchmark.
Short-lease flats trade at deep discount, but extending under the 1993 Act often costs far less than the discount. Pro tier unlocks the tier badge, premium breakdown, long-lease ARV and arbitrage maths.
See projected short-stay revenue vs a vanilla BTL for this property.
See real sub-let margins (HMO room rates & SA nightly rates) vs the landlord rent.
Area
Agent & docs
FAQ
About Castle Bank, Morpeth, NE61
Explore nearby