5-bedroom semi-detached house · M20 2QW
Sold STCListed 175 days
Opportunity summary
See Archie’s verdict, returns by strategy and what to check before viewing.
About
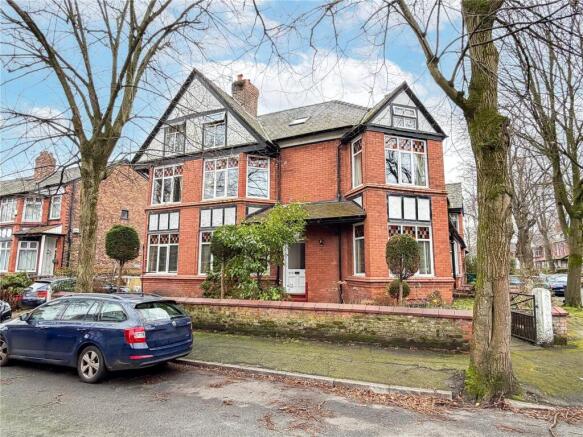
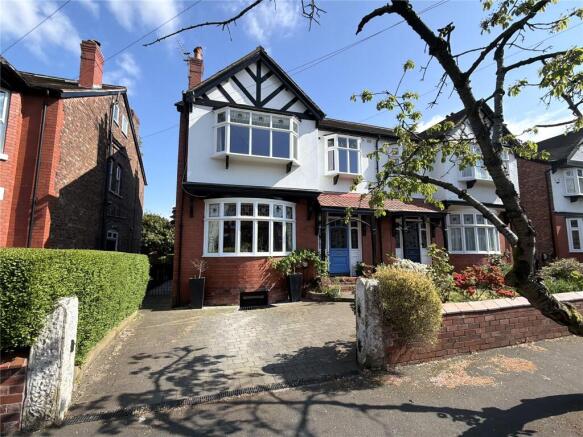
An EXCEPTIONAL EXTENDED EDWARDIAN SEMI-DETACHED family home with ATTRACTIVE BRICK ELEVATIONS, ELEGANT PROPORTIONS and a WEALTH OF PERIOD FEATURES throughout.
2820 Sq.Ft The magnificent property features THREE DISTINCT RECEPTION ROOMS, a MODERN KITCHEN, FIVE DOUBLE BEDROOMS and THREE NEWLY FITTED LUXURY BATHROOMS.
Occupying a Westerly garden plot, located on a PRESTIGIOUS VILLAGE AVENUE in the HEART OF DIDSBURY VILLAGE, the property is just a stone’s throw of local shops, café bars, the Metrolink and close to many highly regarded schools.
The wonderful property retains a host of period features and comprises of the welcoming entrance hallway with coloured leaded windows, ornate cornicing and finials.
There is an elegantly proportioned and tastefully presented living room with tall corniced ceiling and the original fireplace, with decorative cast iron inset sat upon a quarry tiled hearth with a decorative surround over.
A large butterfly bay window and side aspect window, bathe the room in natural light. There is a beautifully presented lounge with feature period fireplace and bespoke alcove shelving.
There is a superb extended kitchen with sleek modern units and central island, complemented by granite effect tops, integrated appliances and feature ‘AGA’. Doors open out to the gardens.
Opening from the kitchen is the bright and spacious dining room, creating the perfect space for dining, with two skylights above and double doors flooding the room in natural light.
An opening from the dining room, provides further access through to the lounge.
Stairs from the hallway lead down to the unconverted cellars, with the potential for conversion, subject to relevant planning – please be advised there are currently no regs – sold as seen.
The first floor reveals three generous double bedrooms, with the principal bedroom having a newly fitted, well-appointed en-suite shower room.
The floor is further served by the newly fitted stylish family bathroom. Stairs rise to the quarter landing which offers fantastic storage and could be further developed into another main room.
The stairs continue to the second floor which is occupied by the guest room with well appointed en-suite and a further double bedroom.
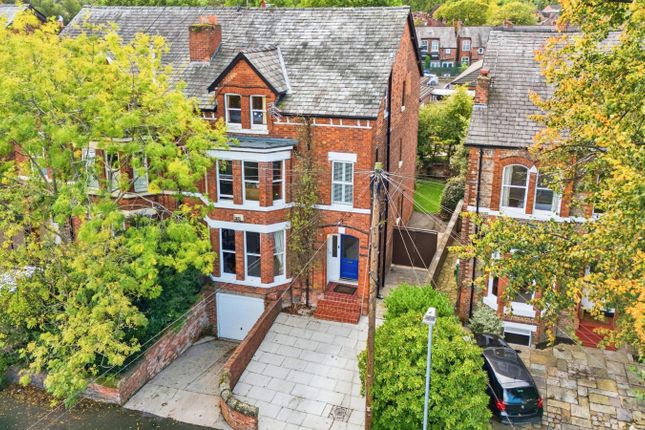
The property is approached via a double pillared brick wall opening up to the cobblestone driveway.
A gate to the side of the property leads through to stunning Westerly facing walled and lawned garden.
A decked terrace, accessed from the kitchen and dining room provides an ideal space for entertaining in the warmer months. Freehold Approx. 2820 Sq.Ft Council Tax Band: F
Value & comps
No previous sales on record.
Returns
Set an offer; the calculator follows it.
We're still gathering serviced-accommodation data for this area.
Archie refurb estimate: a Pro feature
0.0% below asking
This is not financial or investment advice. Prop AI Deals is not authorised by the Financial Conduct Authority (FCA) to provide investment advice.
All investment calculators, property analyses, and AI-generated insights are for informational purposes only. Property investment carries risk and may result in financial loss. All calculations should be independently verified and you should consult with FCA-authorised financial advisers before making any investment decisions.
Past performance does not guarantee future results. Tax implications vary by individual circumstances.
Deal
Properties like this can earn 2–3x BTL yields when converted to HMO, with retrofit costs around £10k/room. Sign in to see the full tier, yield projection, and cost breakdown.
Commercial properties like this can earn 30-50% higher yields when converted to residential under Class MA / Q / P / PA, with prior approval costing ~GBP 96/unit. Sign in to see the recommended route, yield uplift, and cost breakdown.
BRRR-suited properties can recycle 80-100% of investor capital on refi, leaving a high-yielding rental with most of the money out. Sign in to see the refurb cost stack, ARV projection, and refinance maths.
Detached + large garden = sub-division play. Pro tier unlocks the tier badge, plot size, uplift estimate, and regional land benchmark.
Short-lease flats trade at deep discount, but extending under the 1993 Act often costs far less than the discount. Pro tier unlocks the tier badge, premium breakdown, long-lease ARV and arbitrage maths.
See projected short-stay revenue vs a vanilla BTL for this property.
See real sub-let margins (HMO room rates & SA nightly rates) vs the landlord rent.
Area
Agent & docs
FAQ
About Hesketh Avenue, Didsbury Village, M20
Explore nearby