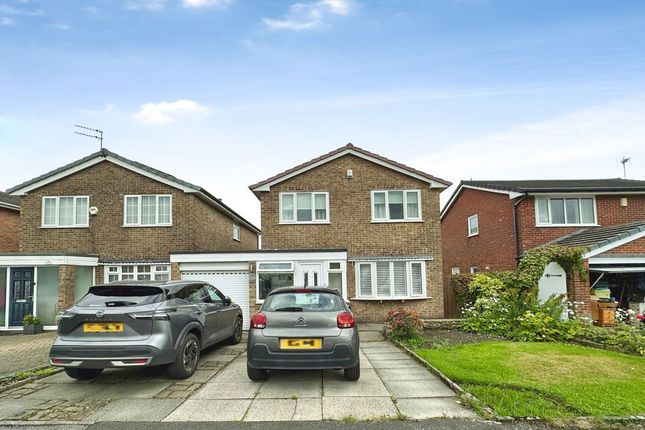
4-bedroom detached house · BL8 1UH
Under offerListed 483 days
Opportunity summary
See Archie’s verdict, returns by strategy and what to check before viewing.
About
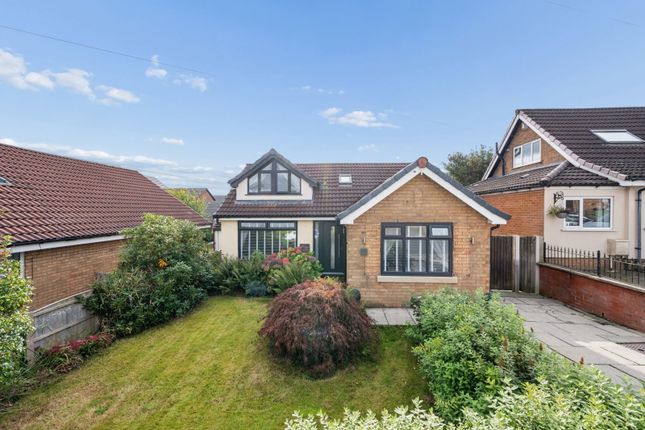
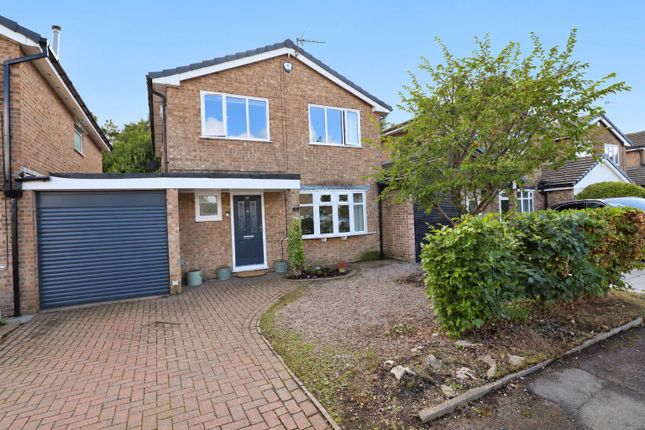
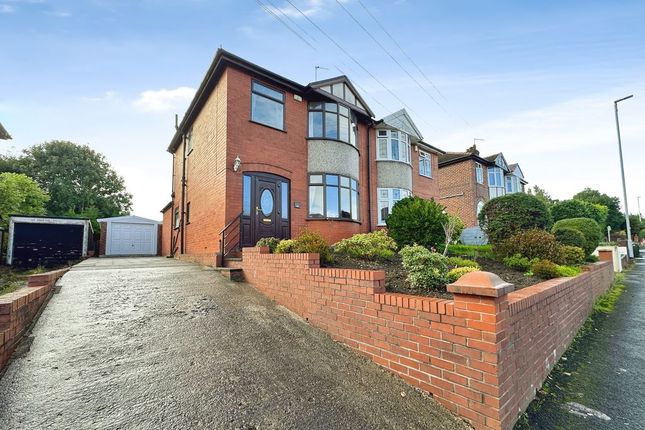
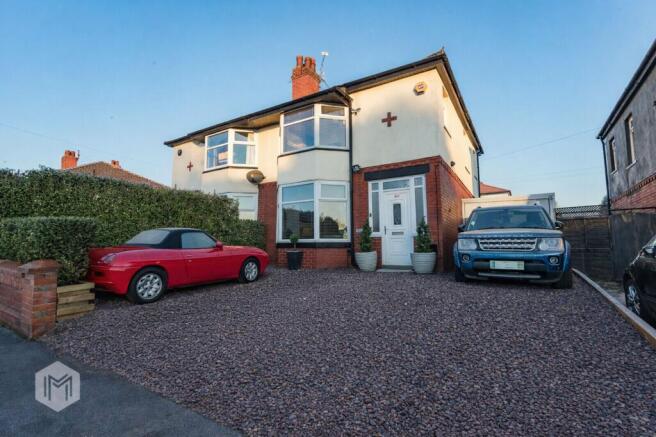
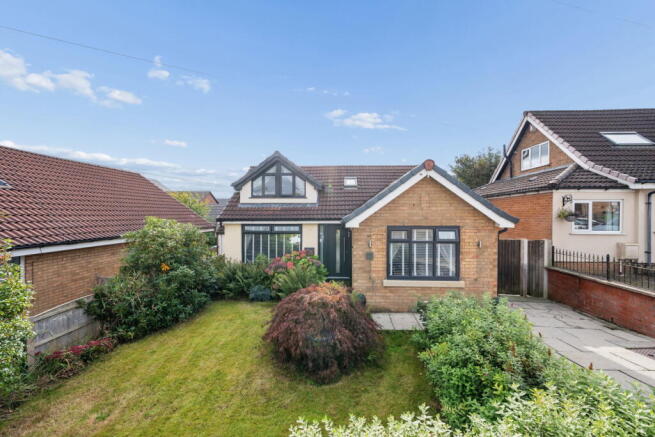
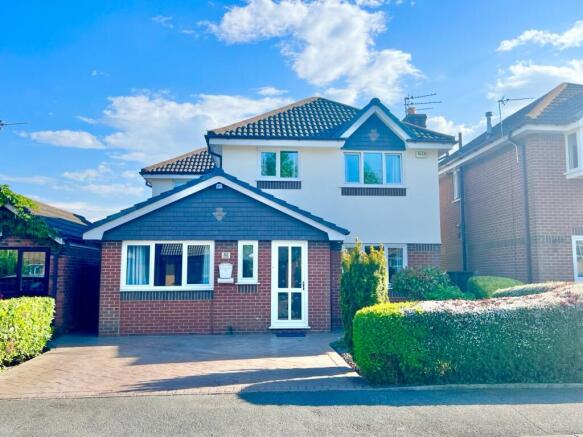
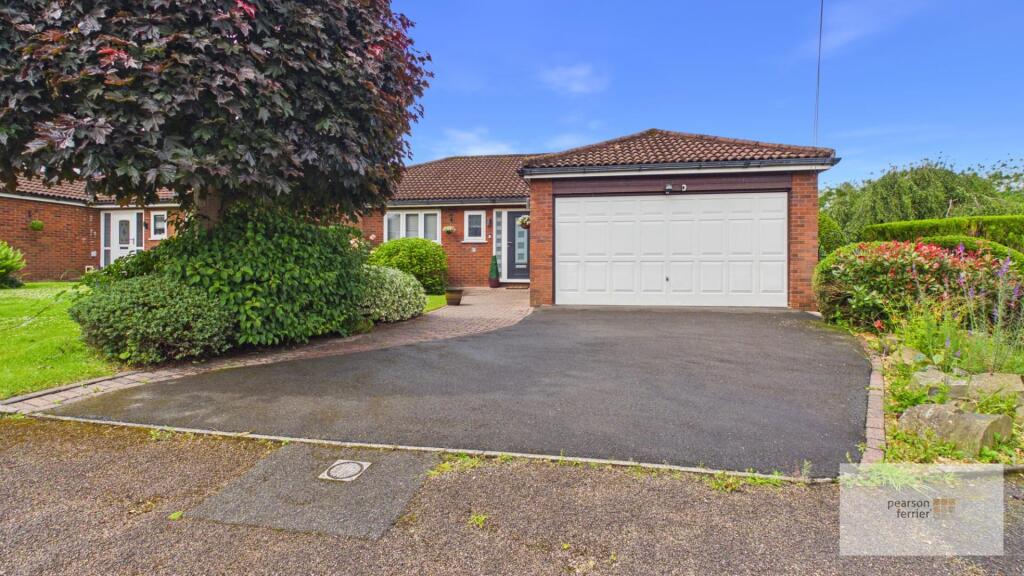
This generous family home welcomes you with a double driveway, bordered by a maturing tree and lawn to the side, offering both privacy and shade on sunnier days.
A classic deep teal front door adds a splash of colour to the entrance, framed by a canopy and security lighting, a thoughtful touch for arriving home in the winter months.
Step through the front door and onto laminate flooring that flows through the hallway and into the living spaces.
The entrance radiates to the left, where a large open-plan living and dining area instantly sets the tone for relaxed family living.
This spacious area is currently arranged with a large family sofa and dining table, an ideal layout for everything from Sunday lounging to celebratory dinners.
A dual-aspect window layout brings natural light from both the front and rear, while a gas fire with a contemporary marble surround offers a focal point and comforting glow on cooler evenings.
Neutral walls wrap around the room, while a feature teal wall sits behind the sofa, offering the same pop of colour as you enter the home. Flow from the dining area into the well-equipped kitchen.
The flooring continues seamlessly underfoot, and the kitchen features an impressive mix of integrated and freestanding appliances including a washing machine, tumble dryer, dishwasher, integrated oven and grill, induction hob, and a freestanding fridge freezer.
Light-toned cabinetry and a black worktop wraps around the space, offing plenty of storage, including a spacious pantry cupboard for everyday essentials.
A downstairs toilet sits just off the kitchen, easily accessible from the living area, and makes a practical addition for families and guests alike.
From the kitchen, re-enter the dining space and continue into the conservatory.
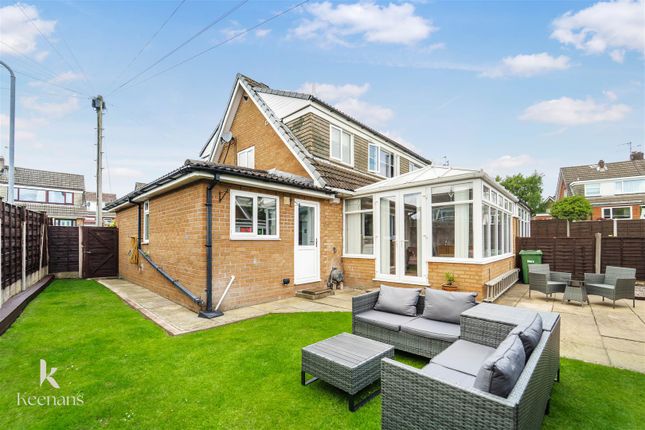
Currently used as both a playroom and a peaceful sitting area, this extension offers a seamless indoor-outdoor connection.
Laminate flooring carries you through, while a neutral wall and wrap-around windows fill the room with light.
The patio doors open onto the garden, making it the perfect summer lounge or year-round family den.
Step outside and discover the best of Tottington living, where leafy trails, cosy pubs, and convenient amenities are all within easy reach.
From your back door, stroll directly into the tranquil woodlands of the Kirklees Nature Reserve—ideal for morning jogs, weekend rambles, or cycling through peaceful countryside paths that wind towards Greenmount and Tottington village.
Foodies will love the local dining scene.
Just five minutes away, Juniper & Vine serves up flavourful tapas, woodfired pizza, and a standout gin bar, while The Lamb, only a short walk down the road, is perfect for a relaxed post-walk drink.
Further afield, Rapallo’s in Walshaw offers authentic Italian dining, and Tottington itself is home to local favourites like Stanley’s Wine Bar and China Rose restaurant.
Everyday errands are simple with Tesco Express just two minutes from your door, plus a range of hairdressers and beauty salons nearby to keep you feeling your best.
For fitness and relaxation, Stables Country Club is only a 15-minute walk away, offering a full suite of leisure facilities including a gym, spa, and swimming pool. Getting around couldn’t be easier.
A main bus route runs just a short walk away, linking you swiftly to Bury town centre, where you can explore museums, shops, and hop onto the Metrolink into Manchester.
For families, education options abound with a choice of respected primary schools in Walshaw and Elton, as well as Elton High School, Tottington High, and Bury Grammar School just a ten-minute drive away.
With Aldi, Lidl, Tesco Local, B&M and Home Bargains close by, you’ll find all the essentials within minutes—yet still feel worlds away from the bustle in this quiet, green pocket of Tottington.
Blending natural beauty with everyday convenience, Hawes Close offers an ideal setting for those seeking a calm, connected lifestyle just moments from everything that matters.
A wide staircase fitted with soft grey carpet leads to a generous landing on the first floor. The upper level of the home hosts four large bedrooms and the family bathroom.
To the right, overlooking the front, is a spacious double bedroom, currently styled with a youthful flair.
Carpeted in grey and featuring a cupboard above the stairs used practically as a wardrobe, it’s a restful space with ample room for additional furnishings.
Directly across the landing at the rear side is another double bedroom.
Finished with a soft beige carpet, a dark blue feature wall, and a large window with views across the conservatory and treetops beyond, this room is a quiet, calm retreat.
At the centre of the landing is the family bathroom. Grey tiled flooring complements white wall tiles, creating a fresh and modern feel.
The suite includes a bathtub with an overhead mains shower, WC, sink, and towel radiator. Spotlights and a window ensure the room is always bright and welcoming.
Another room to the rear is currently styled as a home office with the same carpet flowing underfoot and a light grey paint to the walls.
It’s a peaceful, naturally lit space that would work just as well as a nursery, reading room, or single bedroom.
The principal bedroom completes the first floor, it is its own little slice of a peaceful haven.
A bank of full-height fitted wardrobes maximises storage, and space remains for a large bed and accompanying furniture.
The window to the front fills the room with natural light and a purple feature wall adds vibrancy to the room. The en-suite offers privacy and ease with a shower cubicle, WC, sink, and towel radiator.
Finished with white tiles, spotlights, and warm lino underfoot, it’s a fresh and calming addition to the principal suite. The garden is a true extension of the living space.
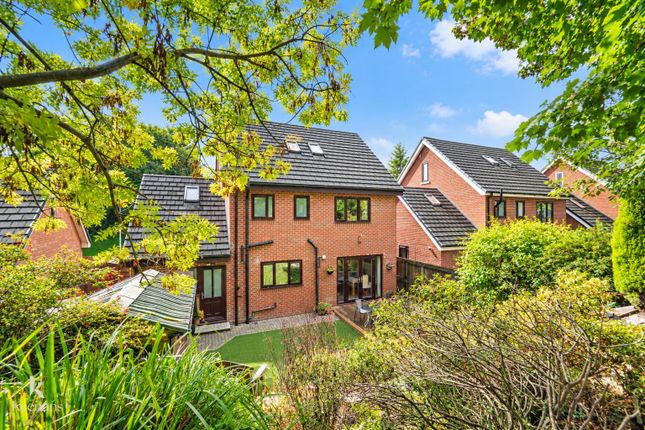
Directly from the conservatory is a paved patio perfect for alfresco dining.
Around the corner, a gated AstroTurf section offers a low-maintenance play space, overlooked by the conservatory lounge area.
Beyond this, a hidden part of garden awaits, steps lead through established shrubs into a more secluded spot, still bathed in sunlight this area is ideal for those dreaming of a greenhouse, potting shed, or a quiet morning coffee amongst nature.
The winding shingle path and surrounding planting add a sense of peace and serenity. EPC Rating: C
Value & comps
No previous sales on record.
Returns
Set an offer; the calculator follows it.
We're still gathering serviced-accommodation data for this area.
Archie refurb estimate: a Pro feature
0.0% below asking
This is not financial or investment advice. Prop AI Deals is not authorised by the Financial Conduct Authority (FCA) to provide investment advice.
All investment calculators, property analyses, and AI-generated insights are for informational purposes only. Property investment carries risk and may result in financial loss. All calculations should be independently verified and you should consult with FCA-authorised financial advisors before making any investment decisions.
Past performance does not guarantee future results. Tax implications vary by individual circumstances.
Deal
Properties like this can earn 2–3x BTL yields when converted to HMO, with retrofit costs around £10k/room. Sign in to see the full tier, yield projection, and cost breakdown.
Commercial properties like this can earn 30-50% higher yields when converted to residential under Class MA / Q / P / PA, with prior approval costing ~GBP 96/unit. Sign in to see the recommended route, yield uplift, and cost breakdown.
BRRR-suited properties can recycle 80-100% of investor capital on refi, leaving a high-yielding rental with most of the money out. Sign in to see the refurb cost stack, ARV projection, and refinance maths.
Detached + large garden = sub-division play. Pro tier unlocks the tier badge, plot size, uplift estimate, and regional land benchmark.
Short-lease flats trade at deep discount, but extending under the 1993 Act often costs far less than the discount. Pro tier unlocks the tier badge, premium breakdown, long-lease ARV and arbitrage maths.
See projected short-stay revenue vs a vanilla BTL for this property.
See real sub-let margins (HMO room rates & SA nightly rates) vs the landlord rent.
Area
Agent & docs
FAQ
About Hawes Close, Bury, BL8
Explore nearby