We've tightened what earns a Pursue. A home now needs a published valuation, a strategy that still makes money after real running costs and lender stress tests, and no listing problems that would stop a mortgage. You'll see fewer Pursues, and each one has been checked harder.
See how verdicts work4-bedroom detached house · BL8 1PE
Listing removedListed 321 days
Opportunity summary
See Archie’s verdict, returns by strategy and what to check before viewing.
About
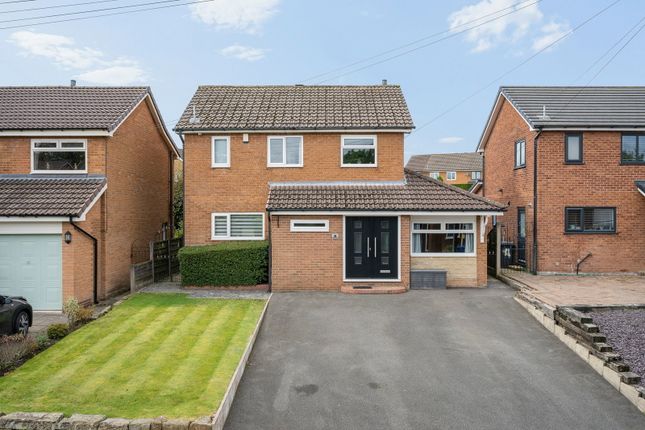
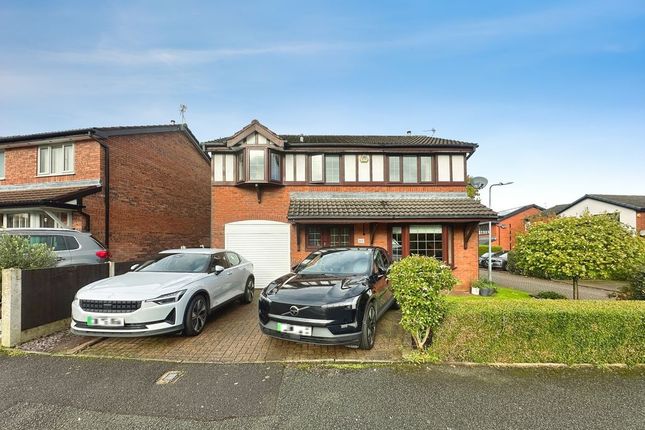
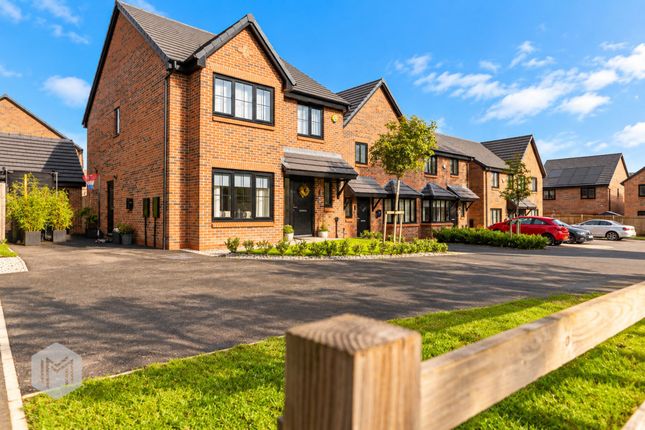
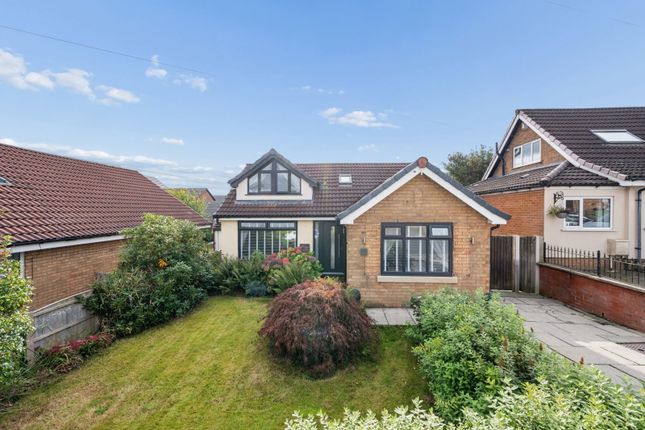
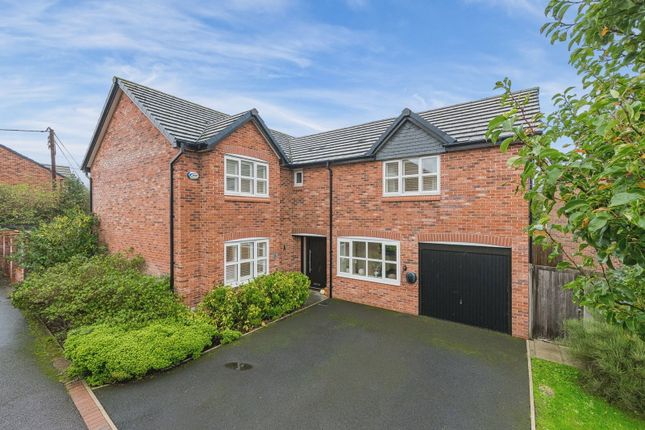
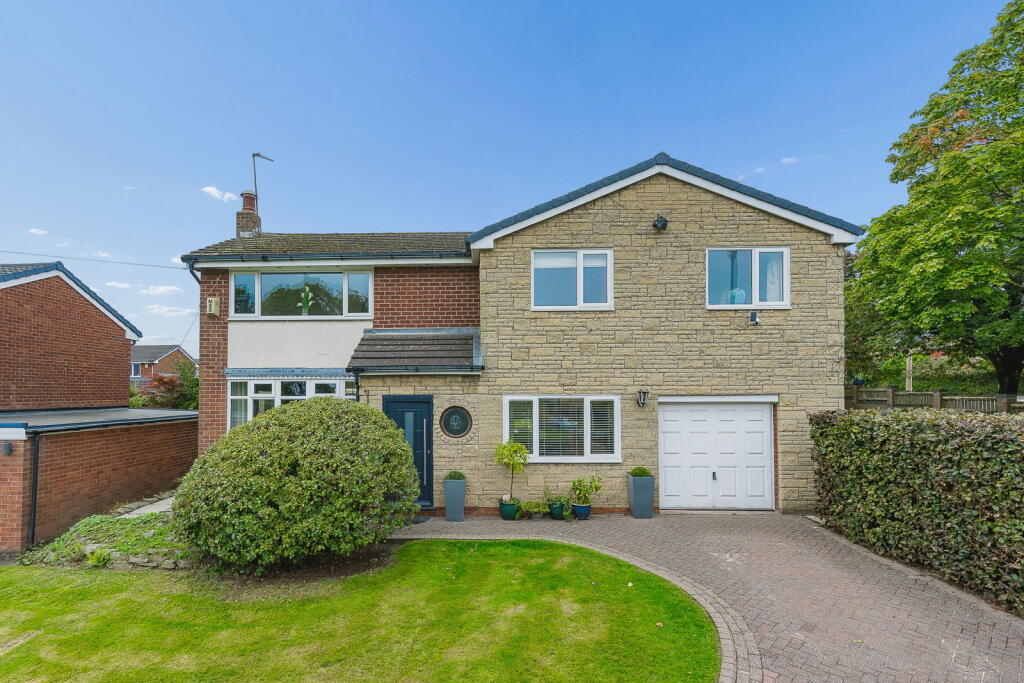
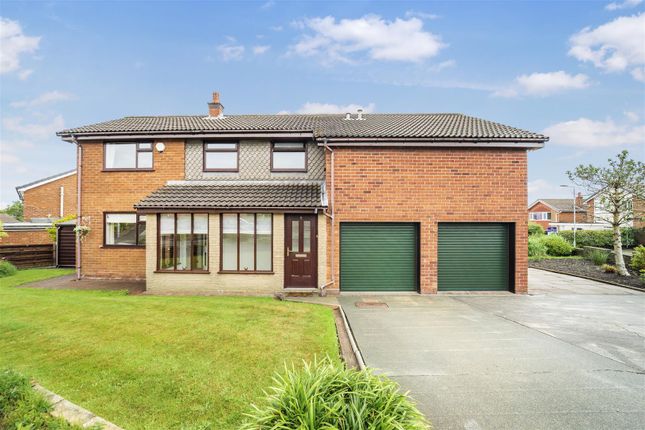
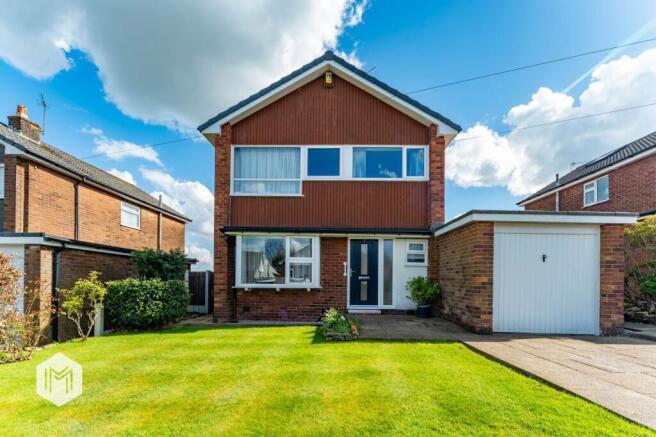
On a private plot, tucked away within the corner of a quiet cul-de-sac in the well-established and highly convenient Walshaw Park, in walking distance to the well regarded Elton High School, this detached four-bedroom property is a fantastic family home which is presented to stylish modern standards and is found in excellent condition throughout.
A brief summary of the internal accommodation includes an entrance hall, lounge with open aspect dining area, modern kitchen with island, utility, integral garage, cloak/WC, four good sized bedrooms with an en-suite to the master, and a family bathroom.
Externally the property boasts a generous landscaped back garden which is presented to equally good standards as the interiors, in addition to a private drive and front lawn.
Living Space - The front lounge gives the first glimpse of the immaculate condition of the interiors, where a chimney breast and modern natural stone fireplace holds the centre of the room giving a traditional and cosy feel, and natural light pours in from both front and back – to the rear the room has an open aspect dining area with glass sliding doors that lead onto the back garden, affording that pleasant indoor-outdoor lifestyle on summer days.
Adjacent to the dining area is the kitchen with integrated appliances and a smart, contemporary finish with oak-effect LVT flooring which was installed in 2025.
This stylish kitchen features a central island with bar and integral wine rack, which adds plenty of practical worktop space while making it a great social space for both everyday life and when hosting family and friends.
Integrated appliances within the kitchen include a double oven, grill, and microwave, five-plate gas hob with splashback and extractor hood, dishwasher, and a contrast sink with mixer tap set within the beautiful granite worktop.
In addition to the appliances there’s plenty of storage space within the navy-coloured shaker-style cabinetry with trendy rose gold fittings.
From a practical angle, the kitchen provides access to a small utility room with plumbing for the washer/dryer, the integral garage, and an external side door.
And situated by the front door is a spacious cloak/WC with modern WC and vanity basin with integral storage.
Bedrooms & Bathrooms - Upstairs a central landing connects the four well-proportioned bedrooms, each of which is presented in excellent condition, and the generous proportions allow plenty of space for family life, with every bedroom large enough to accommodate a double if desired.
The master benefits from a comprehensive range of fitted furniture including plenty of wardrobe space, drawers, bedside tables, and overhead storage, while en-suite comprises a three-piece suite including walk-in shower, wash basin and WC.
An equally well-presented bathroom benefits from a spacious size and modern finish with tiling to floor and walls, with a three-piece suite comprising bath with shower, wash basin, WC, in addition to wall mounted storage units and a chrome, heated towel rail.
The second bedroom features another comprehensive range of contemporary fitted furniture including wardrobes, drawers and a dressing table.
The third bedroom is currently used as a second lounge but would otherwise be a large double bedroom with neutral, modern décor, and the fourth bedroom is the smallest, though would still accommodate a double bed with space for furniture, or alternatively would be suited to use as a spacious home office.
Outside Space - In addition to the front lawn and private driveway, the garden to the rear is a great size, offering loads of space for both the kids to play and the adults to enjoy socialising in the summer sun.
The spacious lawn is bordered by a modern bed with shrubs and there’s two patios to choose from, the one at the end of the garden being a nice suntrap!
Extension Potential - This home already provides 1,450 sq ft of fabulous internal space, though for those with the appetite, there is also the exciting opportunity of a single storey extension along the rear under permitted development rights, with ample garden space left to enjoy.
This provides scope to create the much sought-after layout of open plan living with a large kitchen, sloped ceilings with Velux windows, and bifold doors onto the garden.
Whether you wish to do this immediately, or grow into the home and pursue it in the future, the choice is yours!
Location - With easy access into central Bury and a great range of schooling, while benefitting from a quiet cul-de-sac lifestyle, this home is ideally suited to a growing family.
A large range of amenities are just a short drive away in Bury town centre, from large supermarkets to restaurants, retail parks, leisure and entertainment facilities, in addition to transport links including East Lancashire Railway Station and the Metrolink which offers direct routes into Manchester, plus junction 2 of the M66 offers easy access to the national motorway network.
Elton High School is well regarded and has received a 'Good' rating from OFSTED, and it is conveniently positioned just a short walk from Greenway Close. Bury Grammar School is nearby too.
For the cricket fans out there, Elton Cricket Club is just around the corner and can be seen from the back garden. Key Details - The tax band is D. The tenure is leasehold.
The lease length is 999 years from 1st January 1988. The ground rent is £50 per annum. The property has gas central heating with a Viessmann boiler and tank system.
The current owners have recently invested in painting of the exterior timber and render.
Value & comps
No previous sales on record.
Returns
Set an offer; the calculator follows it.
We're still gathering serviced-accommodation data for this area.
Archie refurb estimate: a Pro feature
0.0% below asking
This is not financial or investment advice. Prop AI Deals is not authorised by the Financial Conduct Authority (FCA) to provide investment advice.
All investment calculators, property analyses, and AI-generated insights are for informational purposes only. Property investment carries risk and may result in financial loss. All calculations should be independently verified and you should consult with FCA-authorised financial advisers before making any investment decisions.
Past performance does not guarantee future results. Tax implications vary by individual circumstances.
Deal
Properties like this can earn 2–3x BTL yields when converted to HMO, with retrofit costs around £10k/room. Sign in to see the full tier, yield projection, and cost breakdown.
Commercial properties like this can earn 30-50% higher yields when converted to residential under Class MA / Q / P / PA, with prior approval costing ~GBP 96/unit. Sign in to see the recommended route, yield uplift, and cost breakdown.
BRRR-suited properties can recycle 80-100% of investor capital on refi, leaving a high-yielding rental with most of the money out. Sign in to see the refurb cost stack, ARV projection, and refinance maths.
Detached + large garden = sub-division play. Pro tier unlocks the tier badge, plot size, uplift estimate, and regional land benchmark.
Short-lease flats trade at deep discount, but extending under the 1993 Act often costs far less than the discount. Pro tier unlocks the tier badge, premium breakdown, long-lease ARV and arbitrage maths.
See projected short-stay revenue vs a vanilla BTL for this property.
See real sub-let margins (HMO room rates & SA nightly rates) vs the landlord rent.
Area
Agent & docs

FAQ
About Greenway Close, Walshaw, Bury
Explore nearby