4-bedroom house · PE38 9DX
Sold STCReduced £15k (−2.3%) on 8 SepListed 216 days
Opportunity summary
See Archie’s verdict, returns by strategy and what to check before viewing.
About
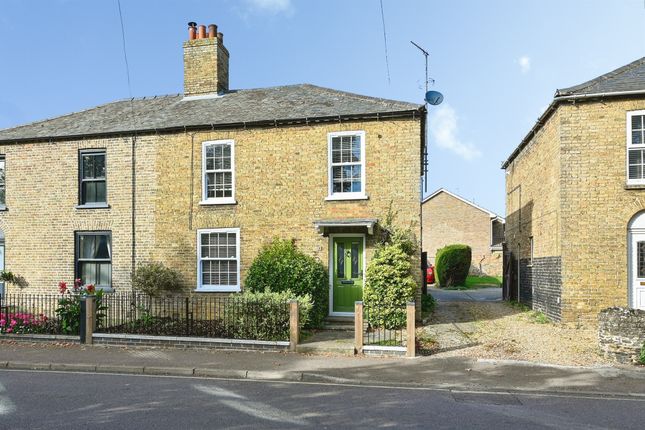
An impressive, detached, period, Grade II Listed home positioned in an extremely central location enjoying a plot that measures around 1/3rd of an acre in size, also including a substantial, former stable block and coach house.
Believed to date back to the mid-1800s, ‘Beech House’ has been sympathetically modernised over the years whilst maintaining much of its individuality and character.
As examples, many of the windows (particularly the picture window on the landing) retain their stained glass whilst throughout both the upstairs and downstairs, the tall ceilings and areas of tiled flooring continue to reflect the history of the building.
The tall windows allow for natural light to flow throughout all of the accommodation.
Downstairs, this includes two formal, front reception rooms both exceeding 15ft in size, a kitchen with adjoining utility and a further reception room open to the hallway which enjoys magnificent views over the garden.
Upstairs, the open landing leads to each of the 4 bedrooms, the largest of which extends to almost 16ft in size further benefitting from an en-suite shower room.
Outside, the aspects that make this property a true rarity continue to be found.
To the front, the private driveway provides exceptional levels of parking whilst around to the rear, the long, enclosed gardens form a peaceful, private space in which to relax and enjoy.
In terms of outbuildings, there is a more modern, detached double garage to the front and at the far corner, the former stables and coach house add a further 750 square feet of storage space as well as offering exciting levels of further scope and potential for those wishing to work from home or create extra accommodation should planning and conservation permit.
This house should appeal not only to those looking for fast and convenient access to both the town and railway station but for those who are also looking for elegance and enjoyment from their day-to-day lifestyles.
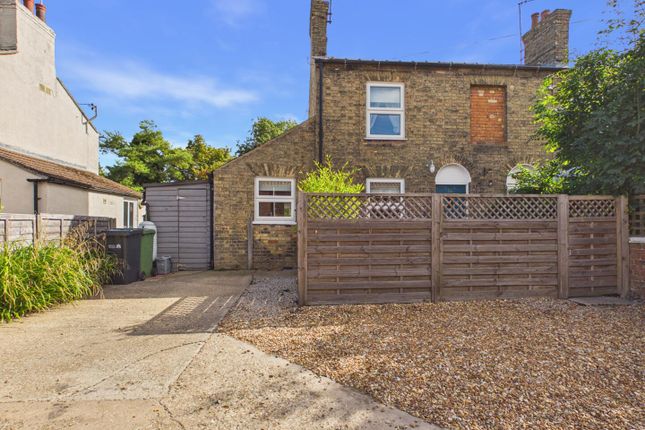
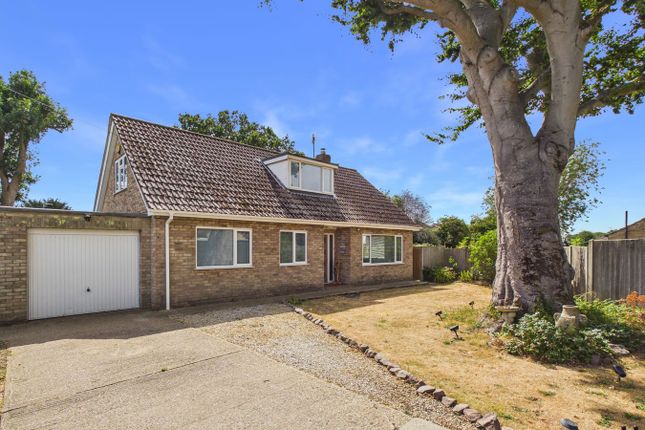
Viewing is highly, highly recommended. Please be advised that the above photograph is of the rear of the property.
Accommodation - Side access door with stained glass windows and interior wooden shutters opening to:- Reception Hall/Garden Room 13’2” x 11’8” (4.03m x 3.56m) Extending throughout the downstairs boasting its original tiled flooring.
An arch opens to the reception room which has a large bay window with sashes that provide beautiful views over the garden.
Dining Room 15’1” x 14’5” (4.60m x 4.40m) Sash bay window with secondary glazing and base seating to the front, central open fireplace, arched windows to the side, ceiling cornices, 2 x wall mounted double panelled radiators, folding doors leading back through to the living room.
Living Room 15’11” x 15’0” (4.86m x 4.60m) Sash bay window to the front aspect with secondary glazing along with twin arched windows overlooking the side, central fireplace with inset gas coal effect fireplace, 2 double panel radiators.
Kitchen 13’1” x 12’1” (4.01m x 3.69m) Twin windows overlooking the side both with secondary glazing with light leaded, stained glass arched windows over.
Fitted with a generous level of matching wall and base units with roll edge worksurfaces over, inset 1 1/2 bowl stainless steel sink drainer, 4 ring gas hob with oven under, additional built in double oven, integral dishwasher and fridge/freezer, tiled flooring, further sash window with secondary glazing overlooking the rear, door to:- Utility Room Sash window to rear, further wall and base storage units and sink, wall mounted gas central heating boiler, space for washing machine and tumble dryer, tiled flooring, part glazed door to the rear.
Cloakroom Sash window to the rear aspect, low level w.c., pedestal handwash basin, double panel radiator.
First Floor Landing Large stained glass picture window overlooking the rear, ceiling loft access with ladder, single panel radiator, door to all rooms.
Bedroom One 15’9” x 15’4” (4.81m x 4.69m) Sash windows to both the front and side aspects, built in double and single wardrobe, double panel radiator, door to:- En-Suite Sash window to the side, corner shower cubicle, handwash basin inset to storage unit, low level w.c., single panel radiator, ceiling extractor.
Bedroom Two 15’5” x 14’9” (4.71m x 4.50m) Sash window to the front and additional stained glass sash window to the side (both with secondary glazing), double panel radiator.
Bedroom Three 12’2” x 7’10” (3.72m x 2.40m) Sash window to the rear, single panel radiator, built in wardrobe.
Bedroom Four 11’9” x 6’8” (3.60m x 2.04m) Sash window to both the rear and side aspects, single panel radiator.
Bathroom Sash, stained glass window to the side, panelled bath with wall mounted shower over, pedestal handwash basin, airing cupboard housing hot water cylinder, single panel radiator.
Outside The property boasts a generous, wide frontage, the majority of which is enclosed by a mature hedge.
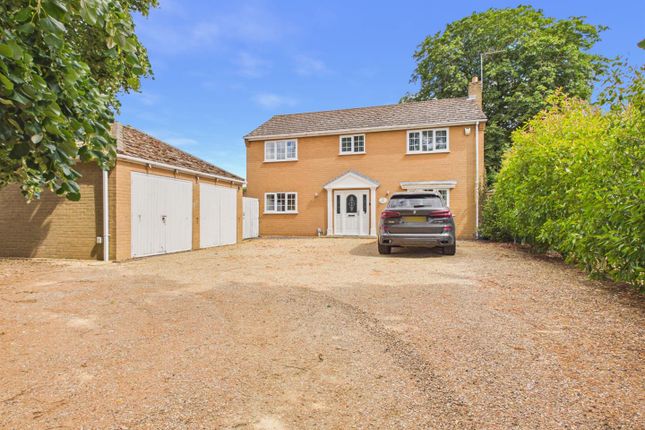
The drive is accessible through the front and is a large, gravel area providing parking for multiple vehicles, large and small.
In front of this, there is a detached double garage measuring over 21ft in size boasting twin, electric doors, power, light and side access door.
Also, to the front, is a small area of garden connecting around to the side. In total, the plot measures approximately 1/3rd of an acre (subject to measure survey).
The majority of the plot is positioned behind the property where there are wonderful, far-reaching lawns with a mixture of mature, shrubs, and flower beds throughout.
Closer to the house itself, there is a block paved patio area and a raised bed for vegetable growing.
Stables & Coach House Within the grounds of the garden, there is a substantial, 2 storey building providing additional levels of exciting potential.
On the ground floor, there are 3 separate storage areas, each individually accessed whilst an open-plan space can be found above: Side Store:- 14’4” x 10’9” (4.38m x 3.30m) Central Store: 21’ x 14’2” (6.4m x 4.33m) End Store: 14’ x 9’7” (4.28m x 2.92m)
Value & comps
No previous sales on record.
Returns
Set an offer; the calculator follows it.
We're still gathering serviced-accommodation data for this area.
Archie refurb estimate: a Pro feature
0.0% below asking
This is not financial or investment advice. Prop AI Deals is not authorised by the Financial Conduct Authority (FCA) to provide investment advice.
All investment calculators, property analyses, and AI-generated insights are for informational purposes only. Property investment carries risk and may result in financial loss. All calculations should be independently verified and you should consult with FCA-authorised financial advisors before making any investment decisions.
Past performance does not guarantee future results. Tax implications vary by individual circumstances.
Deal
Properties like this can earn 2–3x BTL yields when converted to HMO, with retrofit costs around £10k/room. Sign in to see the full tier, yield projection, and cost breakdown.
Commercial properties like this can earn 30-50% higher yields when converted to residential under Class MA / Q / P / PA, with prior approval costing ~GBP 96/unit. Sign in to see the recommended route, yield uplift, and cost breakdown.
BRRR-suited properties can recycle 80-100% of investor capital on refi, leaving a high-yielding rental with most of the money out. Sign in to see the refurb cost stack, ARV projection, and refinance maths.
Detached + large garden = sub-division play. Pro tier unlocks the tier badge, plot size, uplift estimate, and regional land benchmark.
Short-lease flats trade at deep discount, but extending under the 1993 Act often costs far less than the discount. Pro tier unlocks the tier badge, premium breakdown, long-lease ARV and arbitrage maths.
See projected short-stay revenue vs a vanilla BTL for this property.
See real sub-let margins (HMO room rates & SA nightly rates) vs the landlord rent.
Area
Agent & docs
FAQ
About Beech House, Railway Road, Downham Market
Explore nearby