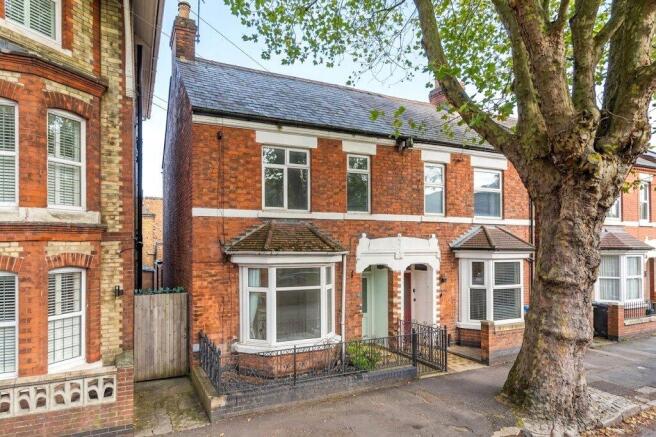
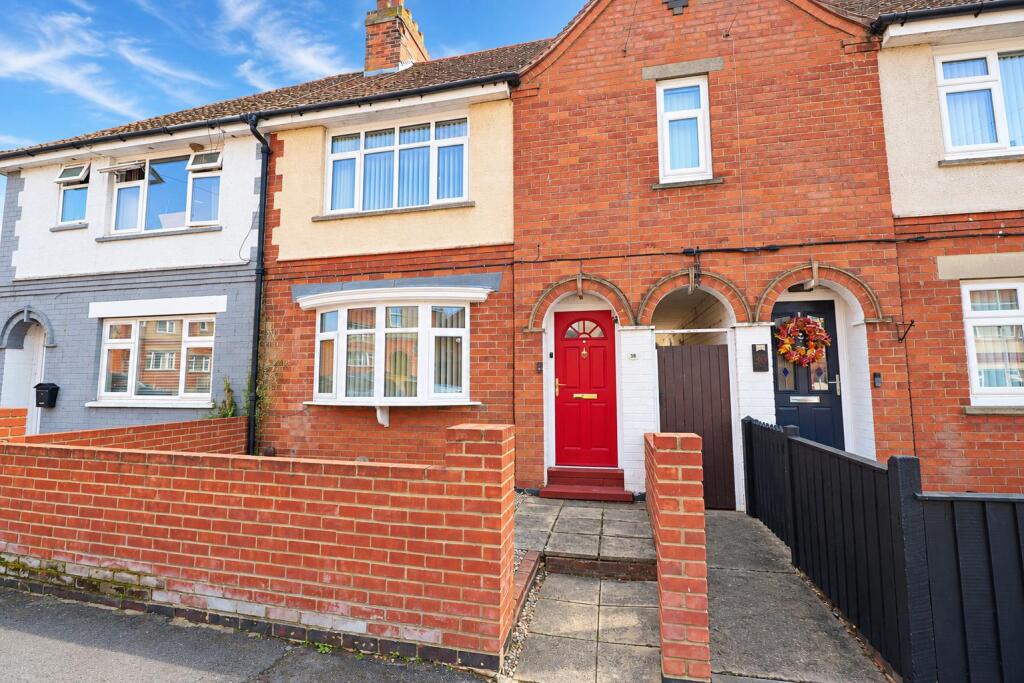
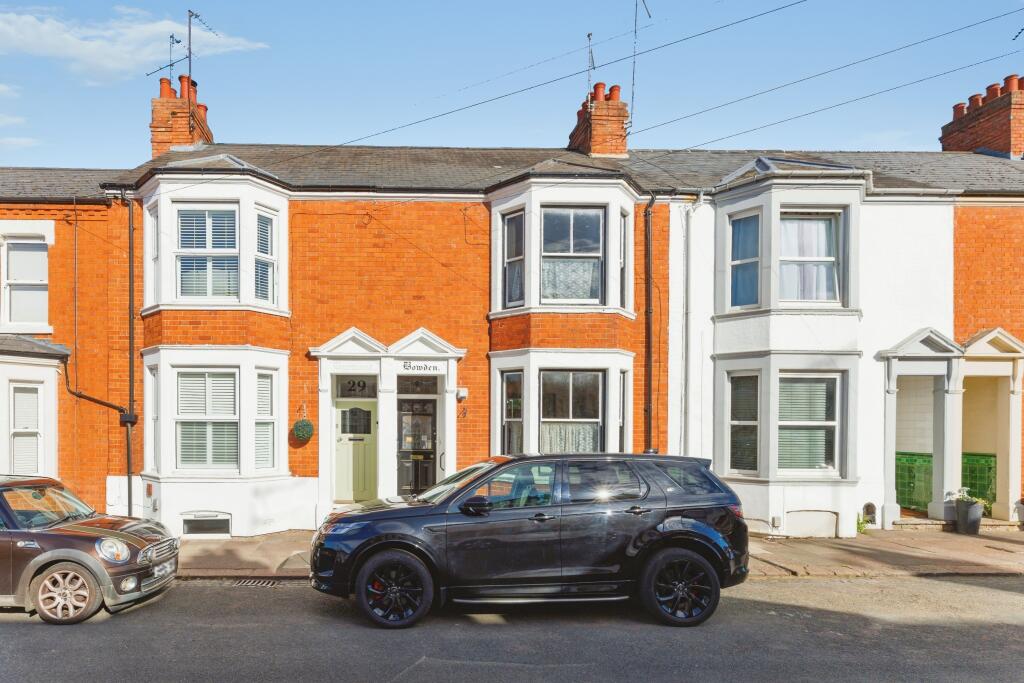
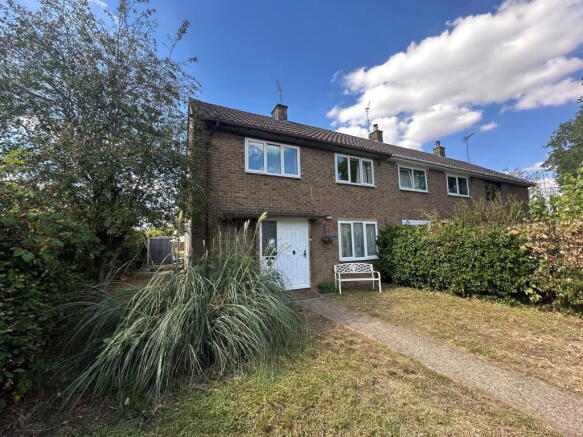
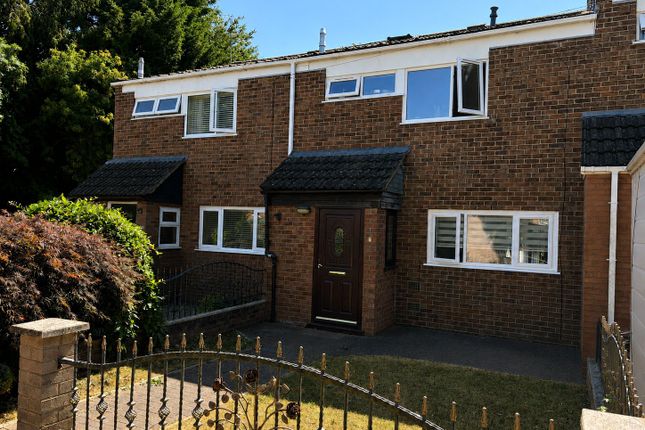
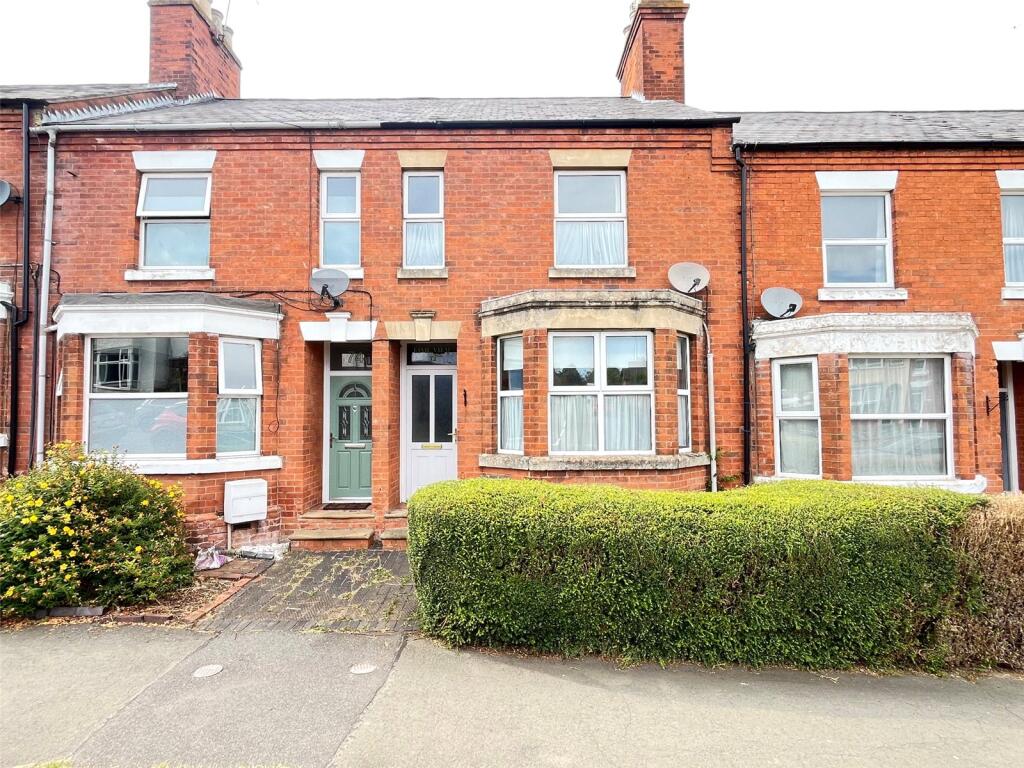
2-bedroom terraced house · NN11 4SY
Under offerListed 97 days
Opportunity summary
See Archie’s verdict, returns by strategy and what to check before viewing.
About
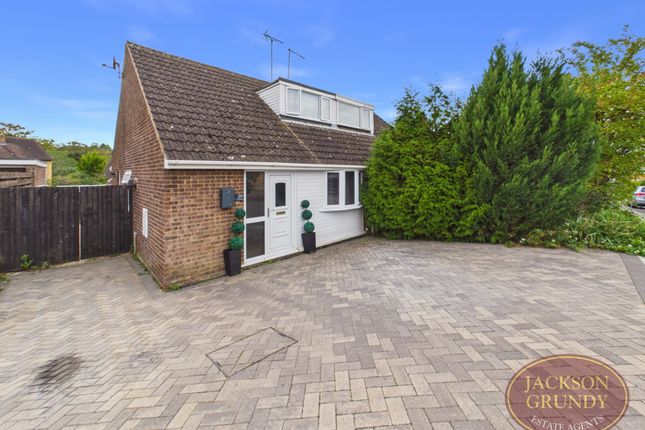
Two Bedroom Property For Sale In Daventry, Northamptonshire Two Bedroom Property For Sale in Daventry, Northamptonshire Located in a quiet cul-de-sac on the established and popular Stefen Hill development, this is a home that has been well maintained over the years.
Just a five-minute drive from Daventry town centre, it offers comfortable, move-in-ready accommodation with No Upper Chain, making it an excellent choice for first-time buyers, downsizers or investors.
In brief, the accommodation consists of practical entrance porch, providing useful space for coats etc, before stepping into the bright and welcoming lounge.
Finished with quality wood-effect flooring, it's a comfortable living space with stairs leading to the first floor and a sliding door that opens into the kitchen, helping to maximise the available space.
The kitchen has been fitted with modern units offering plenty of storage and room for white goods.
There is currently a breakfast bar, although there is ample space to accommodate a dining table if preferred.
Leading directly from the kitchen is the conservatory, which adds valuable extra living space and can comfortably be used throughout the year thanks to the underfloor heating and a solid roof.
Whether used as a dining area, second sitting room or home office, it provides excellent flexibility.
Upstairs, the bathroom is fully tiled and fitted with a contemporary white suite complete with a shower over the bath.
The main bedroom is a generous double with modern fitted wardrobes providing excellent storage.
The second bedroom is a good-sized bedroom and is currently used as a home office, while remaining equally suitable as a bedroom or nursery.
Further benefits include UPVC double glazing throughout and gas central heating, ensuring comfortable and energy-efficient living.
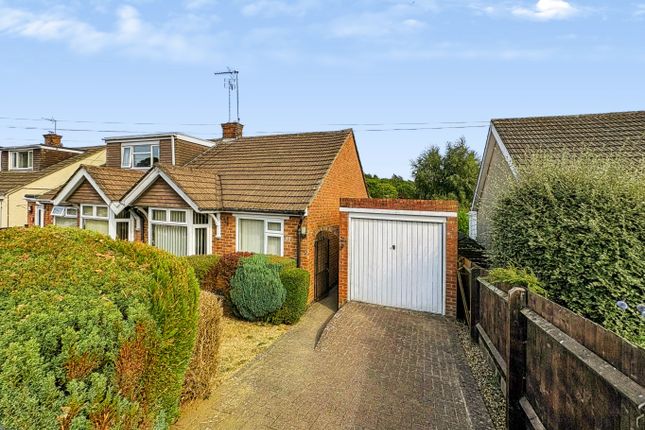
The property enjoys a quiet location within the cul-de-sac, giving it an attractive front garden laid to lawn alongside a nice sized driveway providing off-road parking for two vehicles which is forward of the integrated garage, which benefits from both power and lighting.
French doors from the conservatory open onto a paved patio, creating a lovely spot for outdoor seating, while a personal door provides convenient access into the garage.
The rear garden is mainly laid to lawn with mature planted borders and a garden shed.
A paved pathway leads to a gated rear access, while mature trees and well-maintained timber fencing provide an great degree of privacy.
The property is situated on the popular Stefen Hill development on the edge of Daventry, giving easy access to both the town centre and surrounding countryside.
Just a short walk from the property you'll find The Peppermill Pub & Carvery, a fish and chip takeaway and a convenience store, making everyday essentials close at hand.
Daventry Town Centre is only a five-minute walk away and offers a wealth of facilities, including the Leisure Centre, Arc Cinema, a variety of bars and restaurants, supermarkets, independent boutiques, local shops, and the twice-weekly market along the High Street.
As an added bonus, Daventry also benefits from free town centre parking.
Daventry's central location makes it ideal for commuters, with excellent access to major road networks including the M1, M6, A5, A361, and A45.
For rail travel, Long Buckby railway station is just a few miles away, providing regular services to London Euston and Birmingham New Street.
This attractive two-bedroom home with a garage would make an ideal first purchase or a fantastic addition to an investment portfolio.
Internal viewing is highly recommended to fully appreciate everything this property has to offer. To arrange a viewing, contact Campbells today.
Tenure: Freehold EPC: D council tax band B approximate floor area 57 Sq.m 613 Sq.ft The approximate measurements for this property are as follows: Ground floor porch 1.56m x 1.13m (5'1" x 3'8") lounge 3.55m x 3.35m (11'8" x 11'0") kitchen / dining room 4.66m x 2.30m (15'3" x 7'6") conservatory 3.29m x 2.85m (10'10" x 9'4") garage 4.50m x 2.58m (14'9" x 8'6") first floor bedroom one 3.55m x 3.35m (11'8" x 11'0") bedroom two 2.58m x 2.55m (8'6" x 8'4") bathroom 2.07m x 1.70m (6'9" x 5'7")
Value & comps
No previous sales on record.
Returns
Set an offer; the calculator follows it.
We're still gathering serviced-accommodation data for this area.
Archie refurb estimate: a Pro feature
0.0% below asking
This is not financial or investment advice. Prop AI Deals is not authorised by the Financial Conduct Authority (FCA) to provide investment advice.
All investment calculators, property analyses, and AI-generated insights are for informational purposes only. Property investment carries risk and may result in financial loss. All calculations should be independently verified and you should consult with FCA-authorised financial advisors before making any investment decisions.
Past performance does not guarantee future results. Tax implications vary by individual circumstances.
Deal
Properties like this can earn 2–3x BTL yields when converted to HMO, with retrofit costs around £10k/room. Sign in to see the full tier, yield projection, and cost breakdown.
Commercial properties like this can earn 30-50% higher yields when converted to residential under Class MA / Q / P / PA, with prior approval costing ~GBP 96/unit. Sign in to see the recommended route, yield uplift, and cost breakdown.
BRRR-suited properties can recycle 80-100% of investor capital on refi, leaving a high-yielding rental with most of the money out. Sign in to see the refurb cost stack, ARV projection, and refinance maths.
Detached + large garden = sub-division play. Pro tier unlocks the tier badge, plot size, uplift estimate, and regional land benchmark.
Short-lease flats trade at deep discount, but extending under the 1993 Act often costs far less than the discount. Pro tier unlocks the tier badge, premium breakdown, long-lease ARV and arbitrage maths.
See projected short-stay revenue vs a vanilla BTL for this property.
See real sub-let margins (HMO room rates & SA nightly rates) vs the landlord rent.
Area
Agent & docs
FAQ
About 7 Exeter Close, Daventry, Northamptonshire
Explore nearby