We've tightened what earns a Pursue. A home now needs a published valuation, a strategy that still makes money after real running costs and lender stress tests, and no listing problems that would stop a mortgage. You'll see fewer Pursues, and each one has been checked harder.
See how verdicts work3-bedroom detached house · CW9 6GU
Listing removedListed 272 days
Opportunity summary
See Archie’s verdict, returns by strategy and what to check before viewing.
About
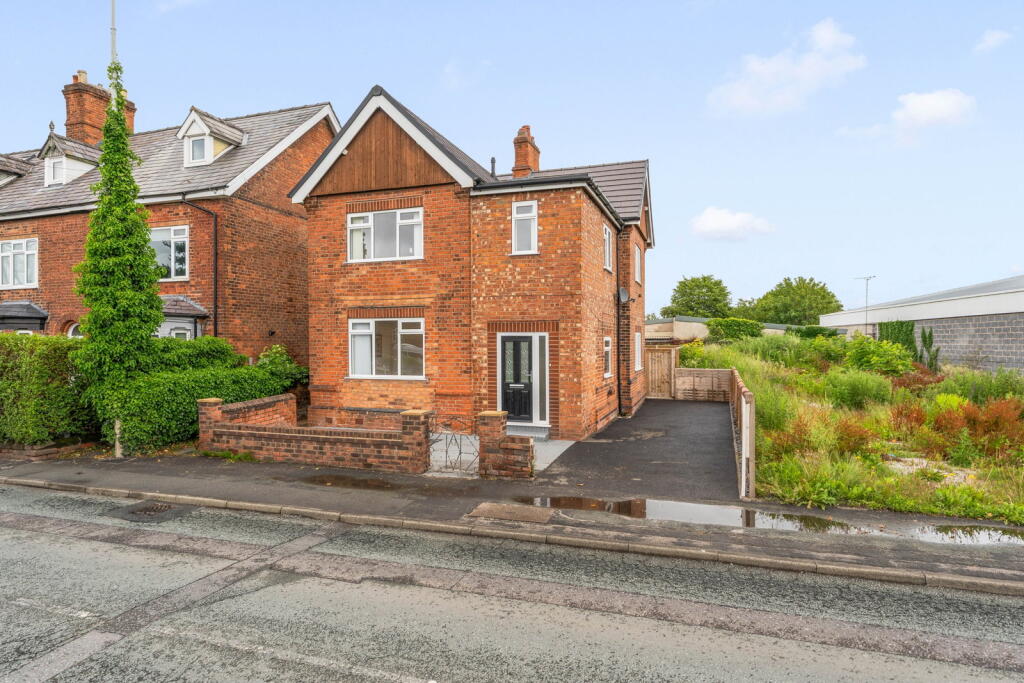
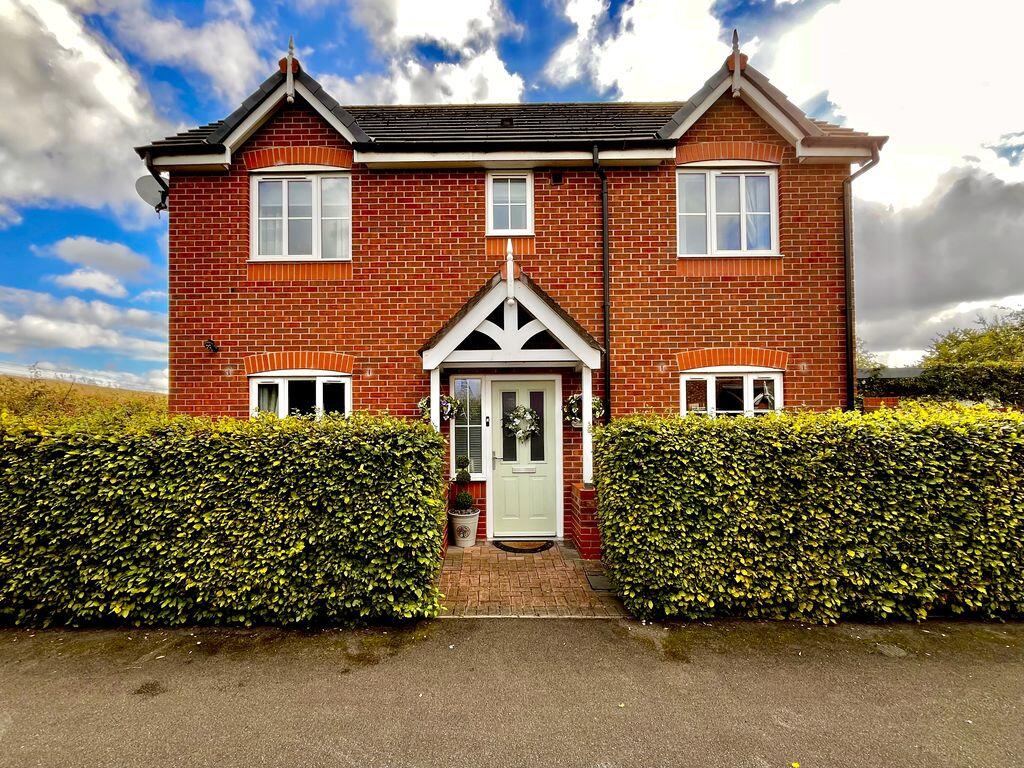
Welcome to Brook View, a small development of modern homes on the outskirts of Wincham Village & offering contemporary living, in a semi rural setting.
The development was built by Russell Homes & completed in 2024 & this 'Talbot' design, offers spacious opening living to the ground floor & a large south-west facing rear garden.
The property is warmed by gas fired central heating & UPVc double glazing throughout & offers accommodation, which comprises in brief; entrance hall with integral door to the garage, WC, open plan kitchen/diner & lounge, with French doors to the rear garden & to the first floor is a family bathroom & three double bedrooms, of which the main boasts an ensuite shower room.
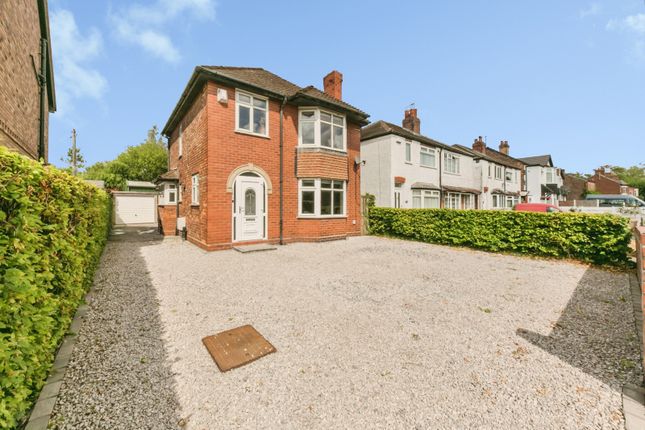
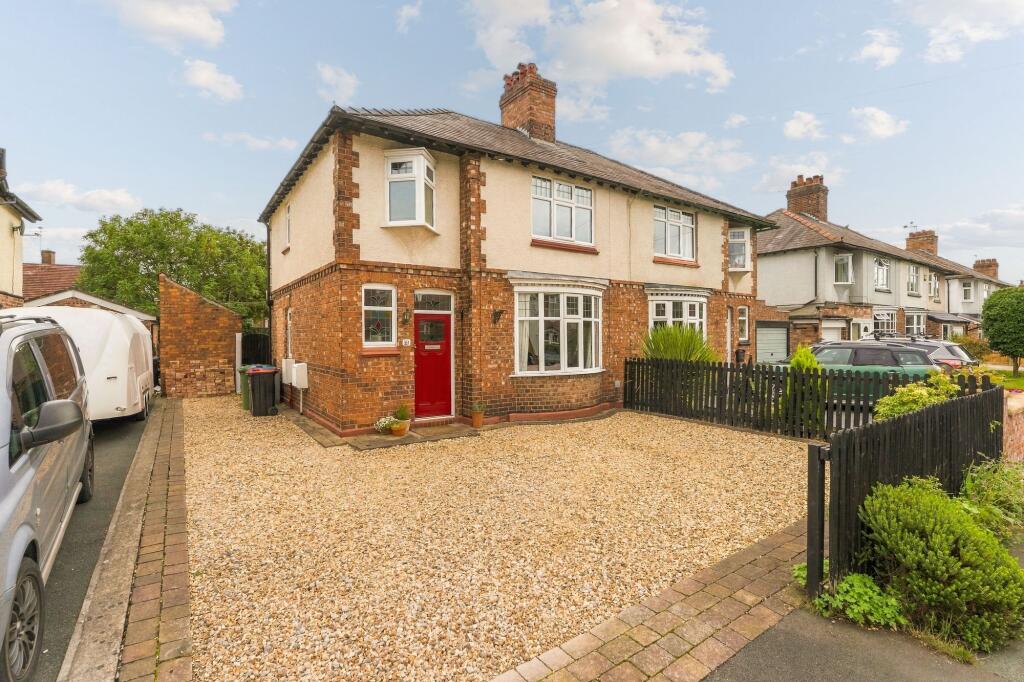
Externally, there is driveway parking for two vehicles to the front & leading to the single integral garage & to side gate & to the rear is an enclosed SOUTH WEST facing garden, with paved patio & lawn.
(please note the property also benefits from Solar panels & universal electric car charger) THE PROPERTY IS FREEHOLD & PAYS A SERVICE CHARGE OF £222.50+VAT PER ANNUM.
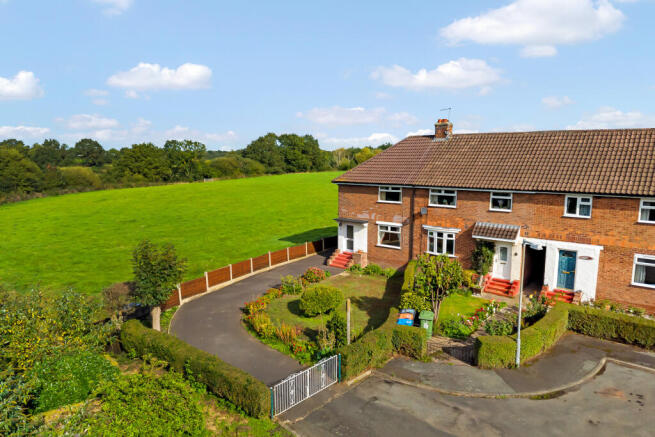
Wincham is a quaint village in West Cheshire with excellent road networks and beautiful countryside & is renowned as a desirable semi-rural location.
The village offers a Spar, local public house 'The Red Lion' & Ofsted outstanding Community Primary School.
Wincham is perfectly positioned within a 5 minute drive of the A556 connecting commuters to Manchester international airport and Manchester city centre via the M56 and M60 motorways.
The M6 motorway and Lostock Gralam train station (Chester-Manchester line) are similarly only a 5 minute drive away.
Local golf clubs include Heyrose located on Budworth Road in Pickmere only a 6 minute drive away, followed by High Leigh, Knutsford and The Mere Golf & Country Club.
The highly regarded Farm Club in Pickmere is located on Park Lane, just a 10 minute drive away, perfect for anyone wishing to take part in wellness activities including open water swimming, yoga and meditation.
The nearby village of Knutsford, famous for Tatton Park is only a 10 minute drive down Pickmere Lane and then Tabley road, ideal for cycling and dog walking enthusiasts.
Alternatively Marbury Park is only a 10 a minute drive in the opposite direction towards Northwich for a more convenient choice of walk.
The annual Cheshire Show is held down the road on Pickmere Lane and equestrian enthusiasts will be pleased to know that there are several livery stables in the area across Pickmere, Antrobus and Budworth and racecourses including Aintree, Chester and Haydock are all within driving distance.
The Cransley School is a highly reputable independent secondary school located in Great Budworth just a short drive away or alternatively the Knutsford Academy and the various Northwich high schools are all easily accessible.
Entrance Hall Accessed via a composite front door. Neutral decor, vinyl flooring, radiator & door to the integral garage.
WC - 0.94 x 2.01 m (3′1″ x 6′7″ ft) With a UPVc double glazed opaque window to the front. Fitted with a low level WC & wall mounted wash hand basin.
Neutral decor, tiled splash back, vinyl flooring & radiator.
Open Plan Living Space - 7.17 x 6.75 m (23′6″ x 22′2″ ft) With a dual aspect UPVc double glazed windows to the front & side & UPVc double glazed French doors to the rear garden, with fitted plantation shutter blinds.
Kitchen Area - Fitted with a range of wall & base units, worktop with matching upstand & incorporating a one & half bowl sink unit with mixer taps over & four ring gas hob.
Neutral decor, radiator, recess spotlights, thermostat, vinyl flooring, breakfast bar/Island, glass splash back, extractor hood, oven, integrated dishwasher & tall fridge/freezer & space & plumbing for a washing machine.
Living Room Area - Neutral decor, vinyl flooring, two radiators, under stairs storages cupboard & TV aerial & telephone points. Landing With a UPVc double glazed window to the side.
Neutral decor, carpet flooring, radiator & airing cupboard housing the hot water tank. Bathroom - 2.51 x 2.40 m (8′3″ x 7′10″ ft) With a UPVc double glazed opaque window to the front.
Fitted with a three piece suite, comprising a low level WC, wash hand basin & panelled bath with mixer shower & glass screen over.
Neutral decor, vinyl flooring, tiled splash back, extractor fan, recess spotlights, chrome towel radiator & storage cupboard.
Main Bedroom - 3.04 x 4.22 m (9′12″ x 13′10″ ft) With two UPVc double glazed windows to the front. Neutral decor, carpet flooring, radiator thermostat & door to the ensuite shower room.
Ensuite Shower Room - 1.43 x 2.31 m (4′8″ x 7′7″ ft) With a UPVc double glazed opaque window to the side.
Fitted with a three piece suite, comprising a low level WC & wash hand basin with built-in vanity storage & double walk-in shower unit with mixer shower.
Neutral decor, tiled splash back, extractor fan, recess spotlights, vinyl flooring & chrome towel radiator.
Bedroom Two - 2.53 x 3.44 m (8′4″ x 11′3″ ft) With a UPVc double glazed window to the rear. Neutral decor, plantation shutter blinds, carpet flooring & radiator.
Bedroom Three - 2.53 x 3.20 m (8′4″ x 10′6″ ft) With a UPVc double glazed window to the rear. Neutral decor, plantation shutter blinds, carpet flooring & radiator.
Integral garage - 5.53 x 2.62 m (18′2″ x 8′7″ ft) With a traditional up & over door, power, lighting & boiler & integral door to the hallway.
Outside To the front of the property, there is a tarmac driveway, lawn, electric car charger point & side access gate & to the rear, there is a SOUTH WEST facing garden, with fenced boundaries, lawn, paved patio & tap.
Value & comps
No previous sales on record.
Returns
Set an offer; the calculator follows it.
We're still gathering serviced-accommodation data for this area.
Archie refurb estimate: a Pro feature
0.0% below asking
This is not financial or investment advice. Prop AI Deals is not authorised by the Financial Conduct Authority (FCA) to provide investment advice.
All investment calculators, property analyses, and AI-generated insights are for informational purposes only. Property investment carries risk and may result in financial loss. All calculations should be independently verified and you should consult with FCA-authorised financial advisers before making any investment decisions.
Past performance does not guarantee future results. Tax implications vary by individual circumstances.
Deal
Properties like this can earn 2–3x BTL yields when converted to HMO, with retrofit costs around £10k/room. Sign in to see the full tier, yield projection, and cost breakdown.
Commercial properties like this can earn 30-50% higher yields when converted to residential under Class MA / Q / P / PA, with prior approval costing ~GBP 96/unit. Sign in to see the recommended route, yield uplift, and cost breakdown.
BRRR-suited properties can recycle 80-100% of investor capital on refi, leaving a high-yielding rental with most of the money out. Sign in to see the refurb cost stack, ARV projection, and refinance maths.
Detached + large garden = sub-division play. Pro tier unlocks the tier badge, plot size, uplift estimate, and regional land benchmark.
Short-lease flats trade at deep discount, but extending under the 1993 Act often costs far less than the discount. Pro tier unlocks the tier badge, premium breakdown, long-lease ARV and arbitrage maths.
See projected short-stay revenue vs a vanilla BTL for this property.
See real sub-let margins (HMO room rates & SA nightly rates) vs the landlord rent.
Area
Agent & docs

FAQ
About Broady Avenue, Brook View, Wincham, Northwich, CW9
Explore nearby