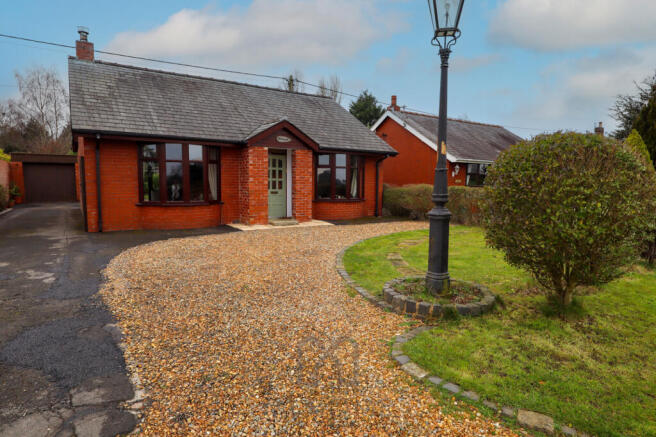
4-bedroom house · PR4 3UX
Listing removedReduced £100k (−13.3%) on 8 JulListed 168 days
Opportunity summary
See Archie’s verdict, returns by strategy and what to check before viewing.
About
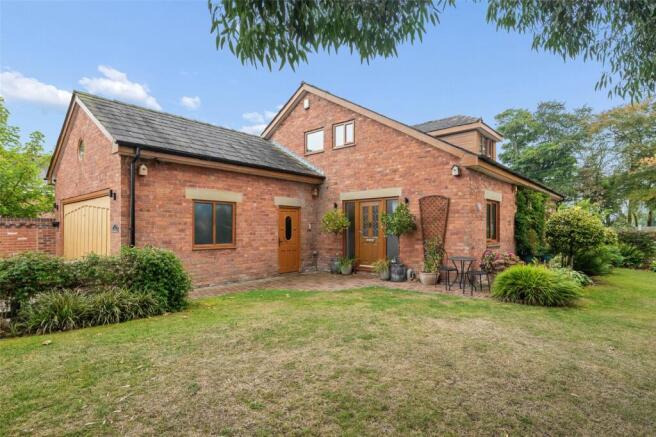
Presenting this exceptional four-bedroom family home, proudly offered by Dewhurst Homes, set within an exclusive gated courtyard in a highly desirable semi-rural location.
Combining luxury living with equestrian facilities and beautifully landscaped grounds, this outstanding property offers a rare lifestyle opportunity, all set within approximately 1 acres.
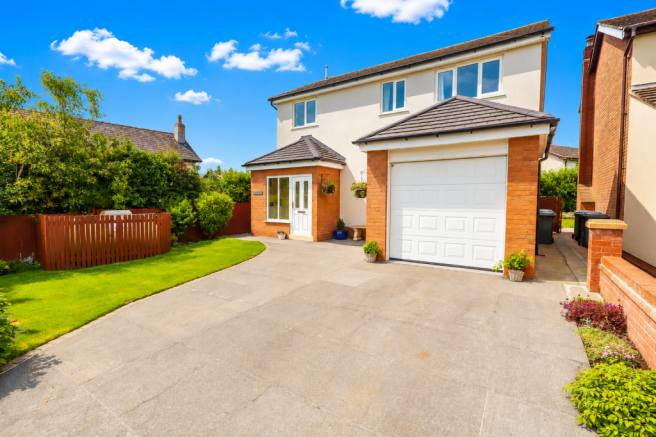
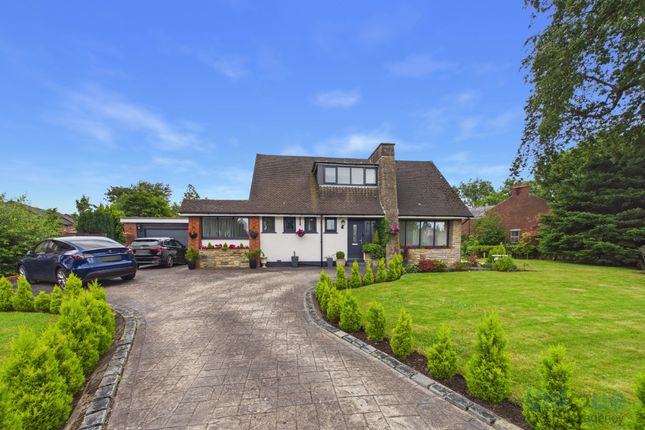
Approached via private gates, the home enjoys a peaceful and secure setting, with a block-paved driveway providing parking for up to three vehicles, alongside a double garage with electric door and convenient side access.
The front garden is truly enchanting, resembling a fairy-tale setting with a charming treehouse, seating areas, and an abundance of mature plants and shrubs, creating a magical and tranquil environment.
The property benefits from superb outdoor facilities, including a stable, paddock, field shelter, and a 50% share of a well maintained arena with a neighbouring resident.
In addition, there is a generous allotment space, perfect for those seeking a self-sufficient lifestyle. Each resident holds a share in the management company, with a monthly contribution of £45.
Internally, a composite entrance door opens into a spacious and welcoming hallway, setting the tone for the quality and space throughout.
The first reception room is currently utilised as a snug and games room, offering flexibility for a variety of uses, and is complemented by under-stairs storage and an additional storage cupboard.
The main lounge is a stunning space, featuring a striking large window that frames views over the beautifully landscaped garden, flooding the room with natural light.
From here, French doors lead seamlessly into the impressive open-plan dining and family kitchen-truly the heart of the home.
Designed for both everyday living and entertaining, this space features a cosy log burner, patio doors opening to a low-maintenance side garden with artificial lawn, and a stylish slate floor.
The kitchen is fitted with an extensive range of solid oak units, complemented by a Belling range-style cooker, while a separate utility room provides additional practicality.
Both the kitchen and utility benefit from charming stable-style doors, enhancing the propertys character.
To the first floor, the accommodation continues to impress with four generously sized double bedrooms, all beautifully presented to an exceptional standard.
The principal suite offers a luxurious retreat, complete with fitted wardrobes, additional eaves storage in bedrooms two and four, and a spacious ensuite bathroom featuring a large bath, vanity unit, and wood-effect tiled flooring.
The second bedroom also benefits from its own ensuite shower room, while the remaining two double bedrooms are served by a truly unique family bathroom, finished in a striking Grand Prix green with copper and black fittings, creating a bold and stylish design statement.
This immaculate, turnkey home perfectly blends high-end finishes with countryside charm, offering an exceptional standard of living both inside and out.
With its unique combination of elegant interiors, extensive outdoor space, and equestrian facilities, this is a truly special property that must be viewed to be fully appreciated.
These particulars, whilst believed to be correct, do not form any part of an offer or contract. Intending purchasers should not rely on them as statements or representation of fact.
No person in this firm's employment has the authority to make or give any representation or warranty in respect of the property. All measurements quoted are approximate.
Although these particulars are thought to be materially correct their accuracy cannot be guaranteed and they do not form part of any contract.
Value & comps
No previous sales on record.
Returns
Set an offer; the calculator follows it.
We're still gathering serviced-accommodation data for this area.
Archie refurb estimate: a Pro feature
0.0% below asking
This is not financial or investment advice. Prop AI Deals is not authorised by the Financial Conduct Authority (FCA) to provide investment advice.
All investment calculators, property analyses, and AI-generated insights are for informational purposes only. Property investment carries risk and may result in financial loss. All calculations should be independently verified and you should consult with FCA-authorised financial advisers before making any investment decisions.
Past performance does not guarantee future results. Tax implications vary by individual circumstances.
Deal
Properties like this can earn 2–3x BTL yields when converted to HMO, with retrofit costs around £10k/room. Sign in to see the full tier, yield projection, and cost breakdown.
Commercial properties like this can earn 30-50% higher yields when converted to residential under Class MA / Q / P / PA, with prior approval costing ~GBP 96/unit. Sign in to see the recommended route, yield uplift, and cost breakdown.
BRRR-suited properties can recycle 80-100% of investor capital on refi, leaving a high-yielding rental with most of the money out. Sign in to see the refurb cost stack, ARV projection, and refinance maths.
Detached + large garden = sub-division play. Pro tier unlocks the tier badge, plot size, uplift estimate, and regional land benchmark.
Short-lease flats trade at deep discount, but extending under the 1993 Act often costs far less than the discount. Pro tier unlocks the tier badge, premium breakdown, long-lease ARV and arbitrage maths.
See projected short-stay revenue vs a vanilla BTL for this property.
See real sub-let margins (HMO room rates & SA nightly rates) vs the landlord rent.
Area
Agent & docs
FAQ
About 1, Huntsman Chase, Treales
Explore nearby