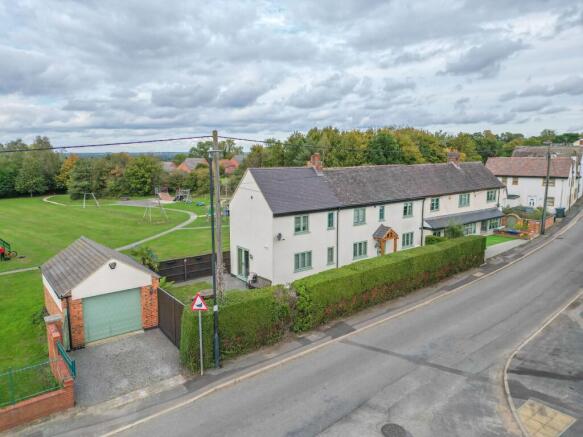
4-bedroom house · CV13 0QB
Listing removedListed 215 days
Opportunity summary
See Archie’s verdict, returns by strategy and what to check before viewing.
About
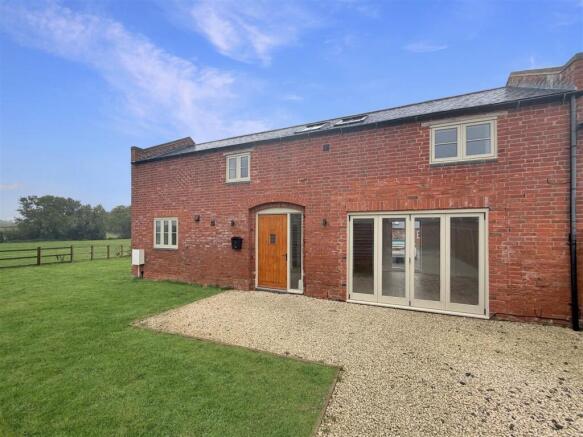
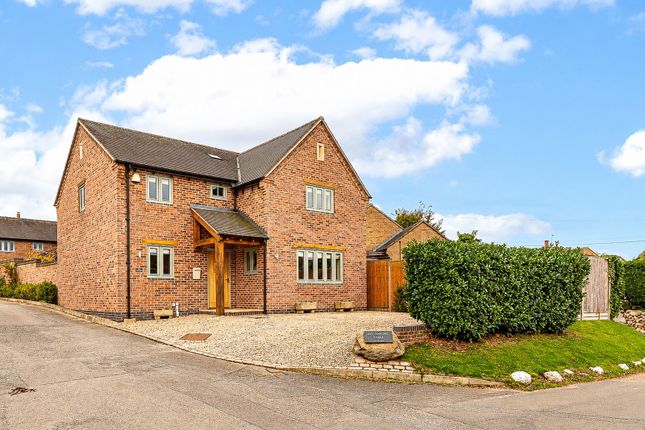
**An Exciting Collection Of Barn Style Properties **Sensational Living Kitchen **Four Double Beds + Two En-suite **Air Source Heat Pump **Underfloor Heating ** Garage **Generous Garden **Country Views** General - An exciting collection of barn style properties in an exceptional country setting.
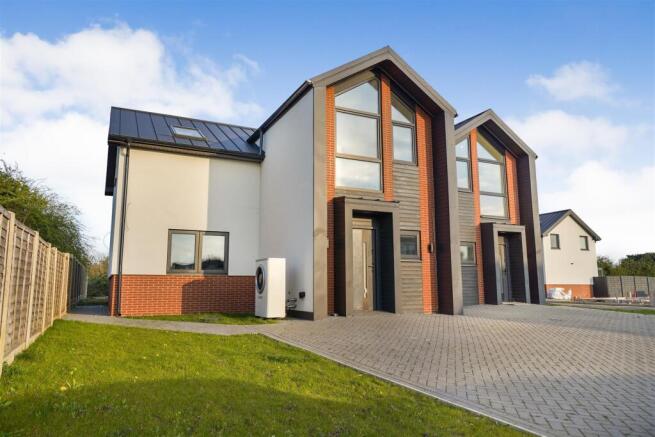
Arden Homes have created a superb and imaginative gated development of luxurious homes on the edge of Nailstone.
Each property has its own unique character and incorporates the latest technologies including air source heat pumps and underfloor heating to the ground floors.
The properties are on exceptional plots with generous gardens and incredible views.
Plot 3 - Plot Three has a spectacular reception hall with full height windows flooding the space with light, a sensational zoned living kitchen with bi fold doors opening onto the terrace, together with a sitting room and home office.
On the first floor there is a large galleried landing, a master bedroom with dressing room and en-suite, a guest bedroom with en suite, two further double bedrooms and a luxurious bathroom.
Outside, there is a good sized garden, driveway offering parking for two cars and a garage.
Location - Nailstone is a highly regarded West Leicestershire village where amenities include a primary school rated as "Good" in its last Ofsted inspection.
The nearby town of Market Bosworth has some fine restaurants, public houses and shops and the town is also home to the famous Dixie Grammar School.
There is fast access to the motorway network via the M1, M42, M69 and the M6. East Midlands and Birmingham Airports are both within easy reach. The Barn - Front door opening into reception hall.
Reception Hall - A magnificent introduction to the barn. The reception hall is flooded with light through the full height windows.
There is a tiled finish to the floor and s staircase with cast iron spindles rises to the first floor. Understairs storage cupboard. Cloakroom - Low flush lavatory. Wash hand basin.
Sitting Room - 4.27m x 3.43m (14' x 11'3") - A stylish room with bifold door opening onto the terrace. Home Office - 2.51m x 2.06m (8'3" x 6'9") - An ideal home office.
Living Kitchen - 8.61m x 4.04m (28'3" x 13'3") - A sensational open plan living space zoned for cooking, dining and sitting with bifold doors opening onto the garden terrace.
The kitchen area is fitted with a traditional range of base and wall units with polished quartz work surfaces and integrated appliances including a "Neff" induction hob, "Neff" double oven and "Neff" dishwasher.
There is a central island with breakfast bar where there is also an integrated dishwasher and Belfast sink.
In the sitting area, there is a media wall with television point and contemporary electric fire. Tiled finish to the floor.
Utility Room - High quality base and wall cabinets with quartz work surfaces matching those in the kitchen. There is an integrated washer/dryer and porcelain sink. Back door.
Opening off the utility is the PLANT ROOM. On The First Floor - Stairs rise from the reception hall to the galleried landing.
Galleried Landing - The galleried landing is most impressive with the gallery overlooking the reception hall. Opening off the landing are the bedrooms.
Master Bedroom - 5.66m x 3.86m (18'7" x 12'8") - A delightful master bedroom with central heating radiator. (First measurement 15'6" measured to 5' eaves height). En-Suite - A luxurious en-suite.
There is a double sized shower enclosure with rainfall and hand held shower attachments, wash hand basin set in vanity unit and low flush lavatory. Ladder style heated towel rail.
Guest Bedroom Two - 3.84m x 3.28m (12'7" x 10'9") - Views over the garden and countryside beyond. Central heating radiator.
En-Suite - Shower enclosure with rainfall and hand held shower attachments, low flush lavatory and wash hand basin.
Bedroom Three - 3.84m x 3.28m (12'7" x 10'9") - A good sized double bedroom with central heating radiator. Bedroom Four - 3.28m x 2.36m (10'9" x 7'9") - Views over the garden and countryside beyond.
Central heating radiator. Bathroom - A luxurious bathroom with fashionable black coloured fittings.
There is a panelled bath with shower over, wash hand basin with cupboard under, low flush lavatory and heated towel rail.
Outside - The barn is set well back from Main Street and is accessed through a a sliding electric security gate opening onto a shared drive leading to a parking area for two cars, in front of the garage.
Garage - A single garage with electric sliding panelled doors.
Garden - Immediately adjoining the barn there is a good sized terrace with bifold doors opening into the main reception areas creating a fantastic combination of indoor and outdoor space for entertaining.
There is a lawn and an area of paddock is also included. Council Tax Band - TBC
Value & comps
No previous sales on record.
Returns
Set an offer; the calculator follows it.
We're still gathering serviced-accommodation data for this area.
Archie refurb estimate: a Pro feature
0.0% below asking
This is not financial or investment advice. Prop AI Deals is not authorised by the Financial Conduct Authority (FCA) to provide investment advice.
All investment calculators, property analyses, and AI-generated insights are for informational purposes only. Property investment carries risk and may result in financial loss. All calculations should be independently verified and you should consult with FCA-authorised financial advisors before making any investment decisions.
Past performance does not guarantee future results. Tax implications vary by individual circumstances.
Deal
Properties like this can earn 2–3x BTL yields when converted to HMO, with retrofit costs around £10k/room. Sign in to see the full tier, yield projection, and cost breakdown.
Commercial properties like this can earn 30-50% higher yields when converted to residential under Class MA / Q / P / PA, with prior approval costing ~GBP 96/unit. Sign in to see the recommended route, yield uplift, and cost breakdown.
BRRR-suited properties can recycle 80-100% of investor capital on refi, leaving a high-yielding rental with most of the money out. Sign in to see the refurb cost stack, ARV projection, and refinance maths.
Detached + large garden = sub-division play. Pro tier unlocks the tier badge, plot size, uplift estimate, and regional land benchmark.
Short-lease flats trade at deep discount, but extending under the 1993 Act often costs far less than the discount. Pro tier unlocks the tier badge, premium breakdown, long-lease ARV and arbitrage maths.
See projected short-stay revenue vs a vanilla BTL for this property.
See real sub-let margins (HMO room rates & SA nightly rates) vs the landlord rent.
Area
Agent & docs

FAQ
About Main Street, Nailstone
Explore nearby