We've tightened what earns a Pursue. A home now needs a published valuation, a strategy that still makes money after real running costs and lender stress tests, and no listing problems that would stop a mortgage. You'll see fewer Pursues, and each one has been checked harder.
See how verdicts work4-bedroom semi-detached house · M44 6AG
Listing removedListed 268 days
Opportunity summary
See Archie’s verdict, returns by strategy and what to check before viewing.
About
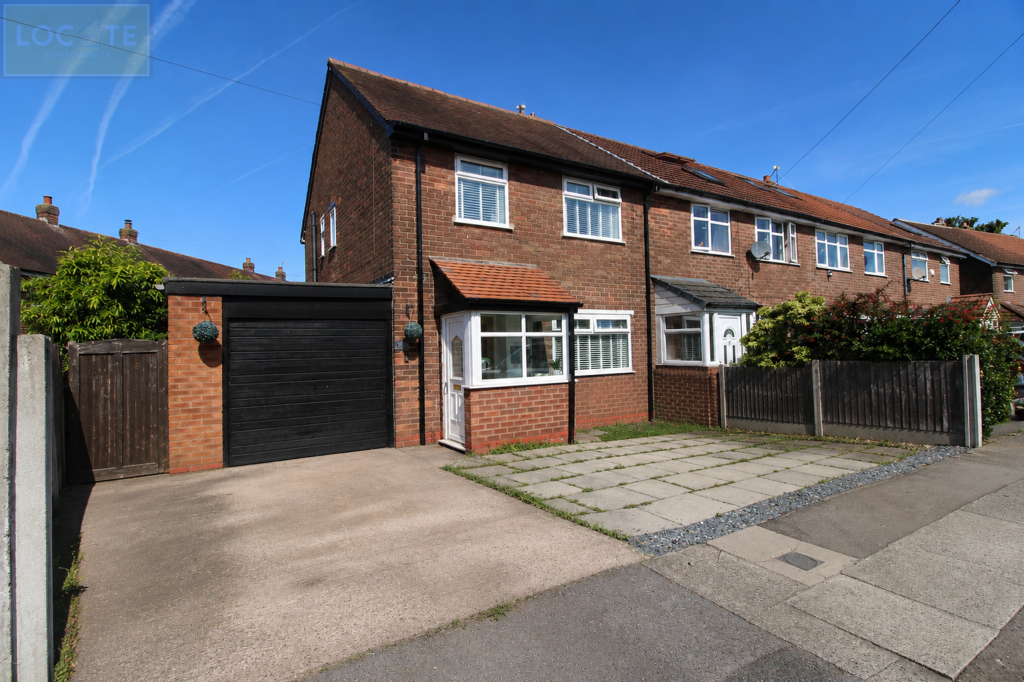
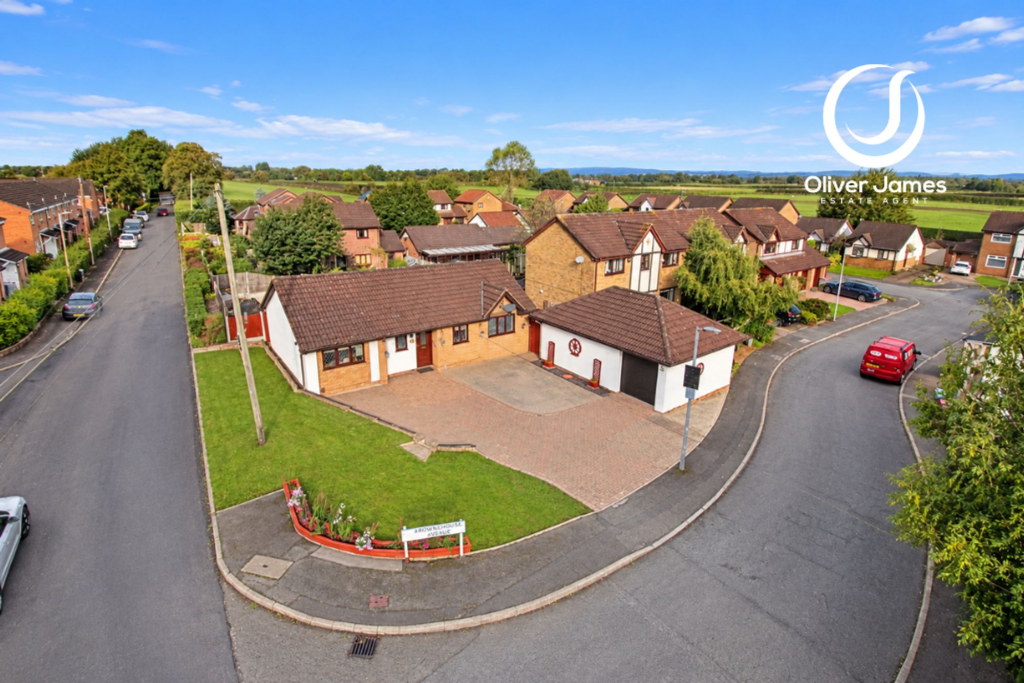
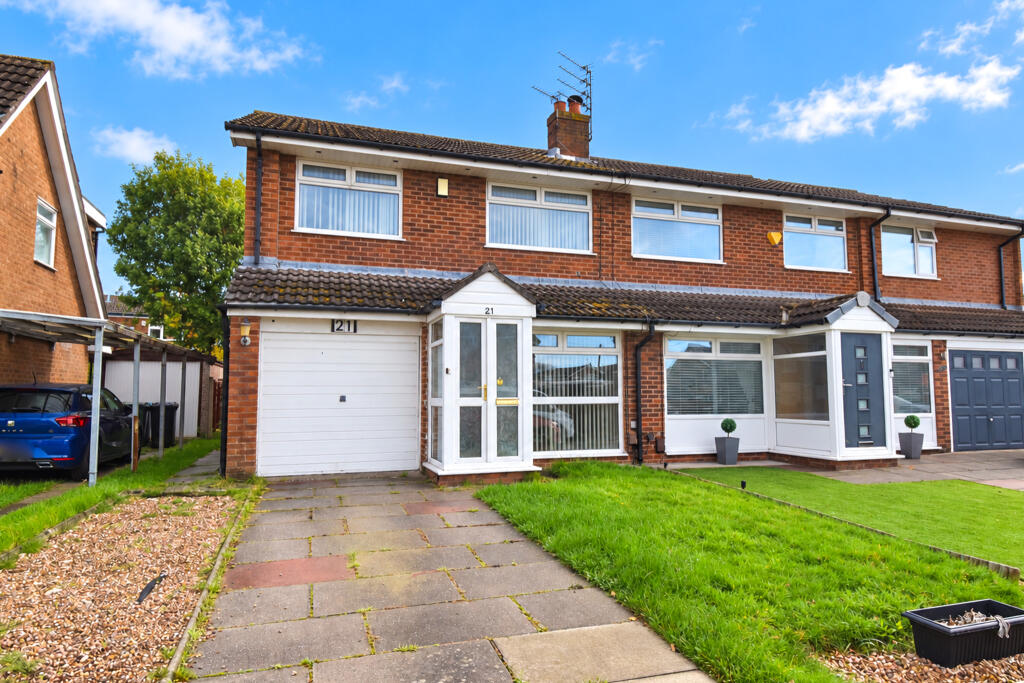
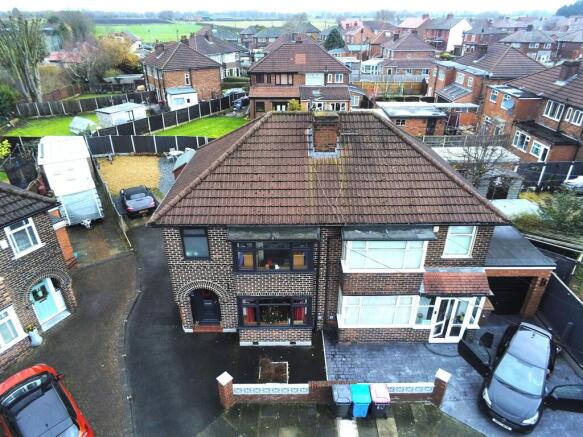
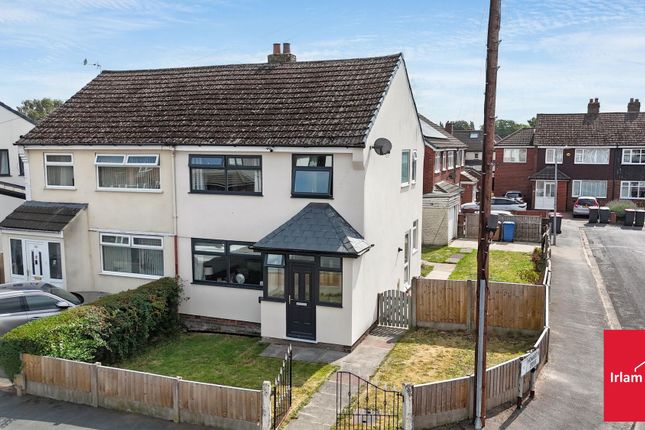
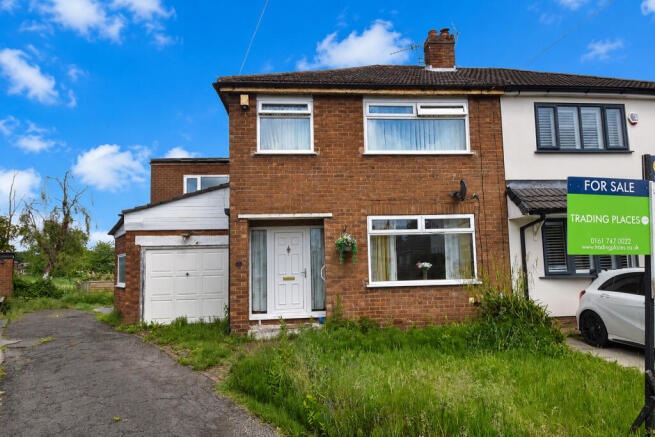
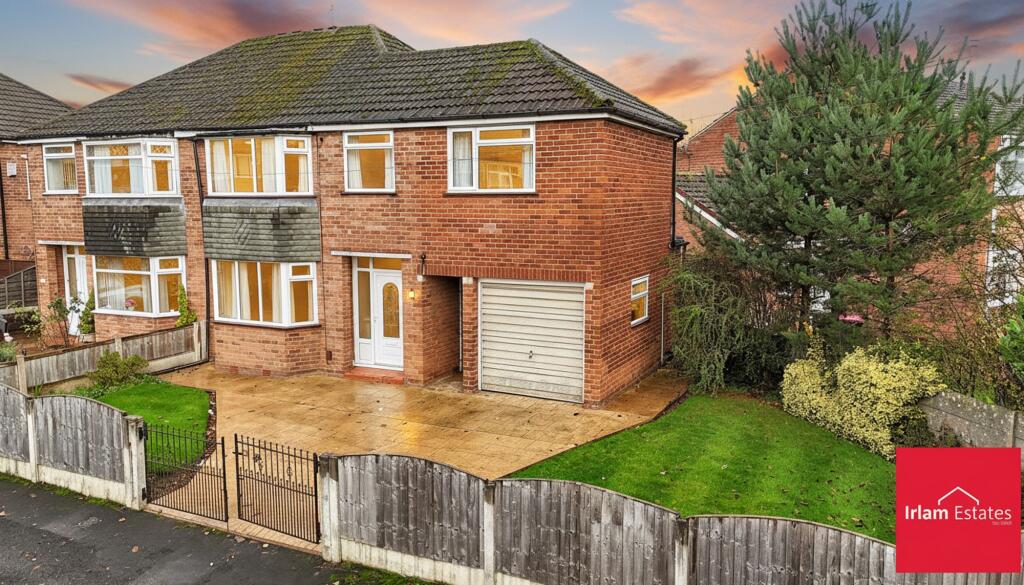
A Captivating Four-Bedroom Semi-Detached Home with Loft Room Nestled on a desirable corner plot along this highly sought-after avenue, this exquisite four-bedroom semi-detached home perfectly blends modern luxury with timeless elegance.
Having undergone stylish modernisation, every detail has been thoughtfully enhanced to create a home that is both beautiful and functional.
Step through the inviting entrance, where the sense of space and warmth immediately welcomes you.
The spacious living room is a delightful retreat, featuring an inset wooden beam in the chimney breast—a charming rustic touch that perfectly complements the contemporary décor.
The open-plan dining room flows effortlessly into the stylish L-shaped kitchen, creating a sociable and practical space for cooking, dining, and entertaining.
A convenient downstairs WC adds to the home's functionality. Beyond, the stunning conservatory is bathed in natural light, seamlessly merging indoor and outdoor living.
This tranquil haven is an ideal setting for relaxation or entertaining, offering a serene escape in every season.
Upstairs, you'll find three generously sized double bedrooms, each designed with comfort in mind.
The fourth bedroom features fixed stairs leading to the loft room, a versatile space that can be transformed into a cosy snug, a stylish home office, or a vibrant playroom—endless possibilities to suit your lifestyle.
Outside, the garden is a true sanctuary, perfect for soaking up the sun or enjoying al fresco dining with loved ones.
Adding to the home’s practicality, a converted storage room now serves as a home gym and utility area, ensuring that every space is maximised for comfort and convenience.
Located in a coveted neighbourhood, this exceptional home is a rare find. Don’t miss the chance to make it yours—schedule a viewing today.
EPC Rating: D Hallway LVT Flooring Lounge 6.1m x 3.6m Front facing upvc window, Wood Beamed insert to Chimney and Cast Iron radiators.
Conservatory 3.4m x 3.4m Side facing upvc french doors Kitchen Diner 4.8m x 6.1m Front and rear facing upvc window, LVT flooring, fitted range of base and wall units with wooden work surfaces, Belfast Style sink, Bosch Oven and Hob, breakfast bar and cast iron radiators.
Coving. Kitchen in an L-Shape Extending from 2.6m into 4.8m wide. Guest WC Low flush WC, hand wash basin and tiled flooring.
Bedroom One 2.6m x 5.5m Front and rear facing upvc window, newly fitted range of wardrobes and units and two radiators.
Bedroom Two 3.4m x 2.9m Front facing upvc window and radiator. Bedroom Three 3.3m x 2.5m Rear facing upvc window and radiator.
Bedroom Four 2.2m x 2.2m Rear facing upvc window and radiator. Fixed stairway to the Loft Room which now takes the space up for a bed.
Bathroom 2.2m x 1.8m Front facing upvc window, vanity sink unit, bath with over shower and modern black shower screen, WC, inset into the wall is a television, tiled walls and radiator.
Loft Room 2.9m x 4.6m Two Skylights and (radiator not fitted).
Loft Room Office Space 2.7m x 2.4m Skylight and stairs down to the 4th bedroom Gym/Storage or Office Area The outdoor building that was previously a garage is now split into two rooms.
1. Storage Room - 2.5m x 3.5m 2. Gym & Utility Area - 2.5m x 3.2m - Fitted base and wall units with light and power points.
Garden Tiled patio area, lawn, decked seating area, slat panel fences and outside water tap Parking - Driveway Large Driveway
Value & comps
No previous sales on record.
Returns
Set an offer; the calculator follows it.
We're still gathering serviced-accommodation data for this area.
Archie refurb estimate: a Pro feature
0.0% below asking
This is not financial or investment advice. Prop AI Deals is not authorised by the Financial Conduct Authority (FCA) to provide investment advice.
All investment calculators, property analyses, and AI-generated insights are for informational purposes only. Property investment carries risk and may result in financial loss. All calculations should be independently verified and you should consult with FCA-authorised financial advisers before making any investment decisions.
Past performance does not guarantee future results. Tax implications vary by individual circumstances.
Deal
Properties like this can earn 2–3x BTL yields when converted to HMO, with retrofit costs around £10k/room. Sign in to see the full tier, yield projection, and cost breakdown.
Commercial properties like this can earn 30-50% higher yields when converted to residential under Class MA / Q / P / PA, with prior approval costing ~GBP 96/unit. Sign in to see the recommended route, yield uplift, and cost breakdown.
BRRR-suited properties can recycle 80-100% of investor capital on refi, leaving a high-yielding rental with most of the money out. Sign in to see the refurb cost stack, ARV projection, and refinance maths.
Detached + large garden = sub-division play. Pro tier unlocks the tier badge, plot size, uplift estimate, and regional land benchmark.
Short-lease flats trade at deep discount, but extending under the 1993 Act often costs far less than the discount. Pro tier unlocks the tier badge, premium breakdown, long-lease ARV and arbitrage maths.
See projected short-stay revenue vs a vanilla BTL for this property.
See real sub-let margins (HMO room rates & SA nightly rates) vs the landlord rent.
Area
Agent & docs

FAQ
About Rose Avenue, Irlam, M44
Explore nearby