2-bedroom bungalow · LE3 3HW
Listing removedReduced £10k (−3.8%) on 22 AugListed 85 days
Opportunity summary
See Archie’s verdict, returns by strategy and what to check before viewing.
About
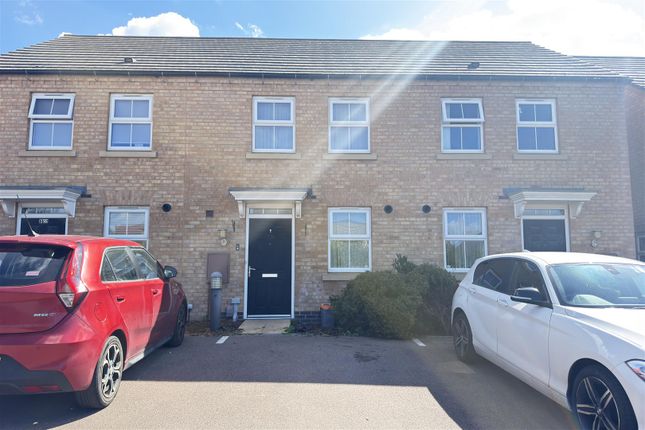
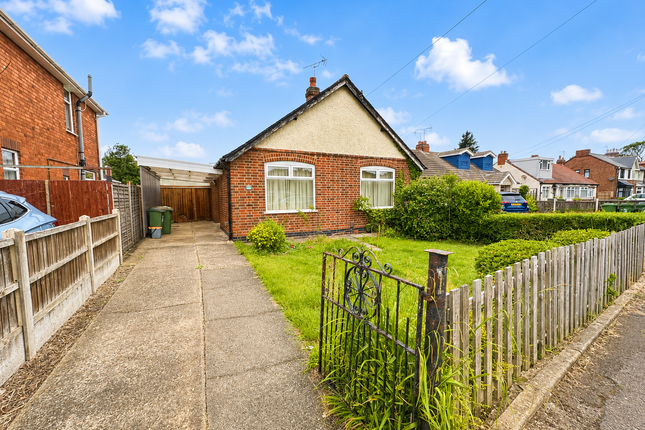
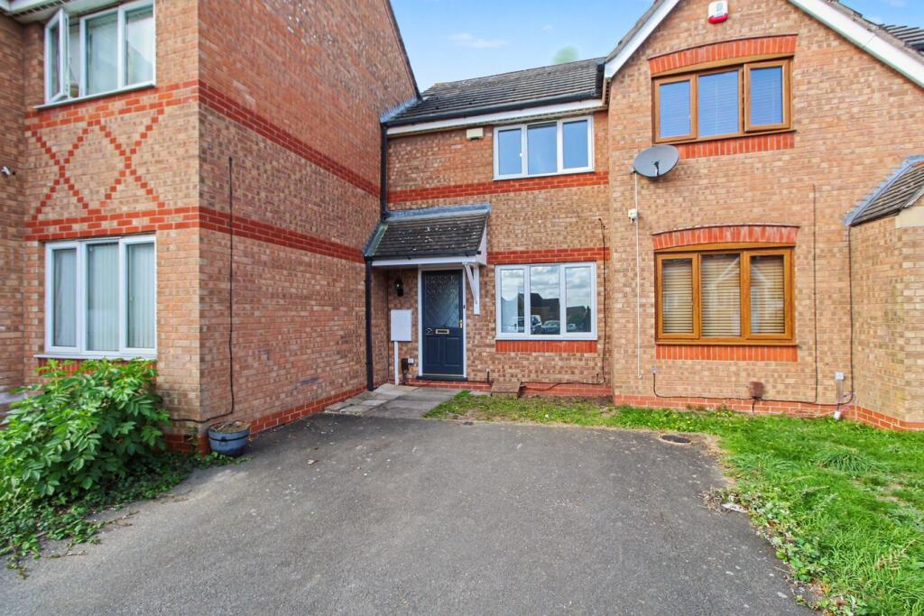
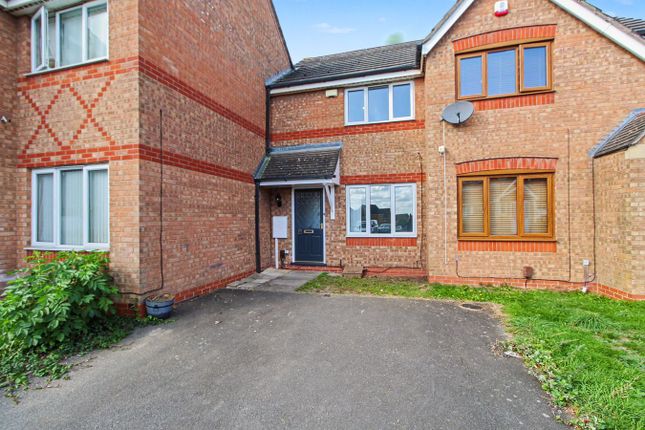
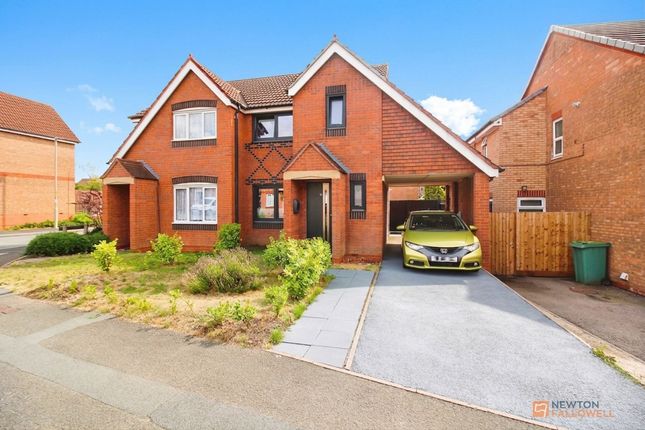
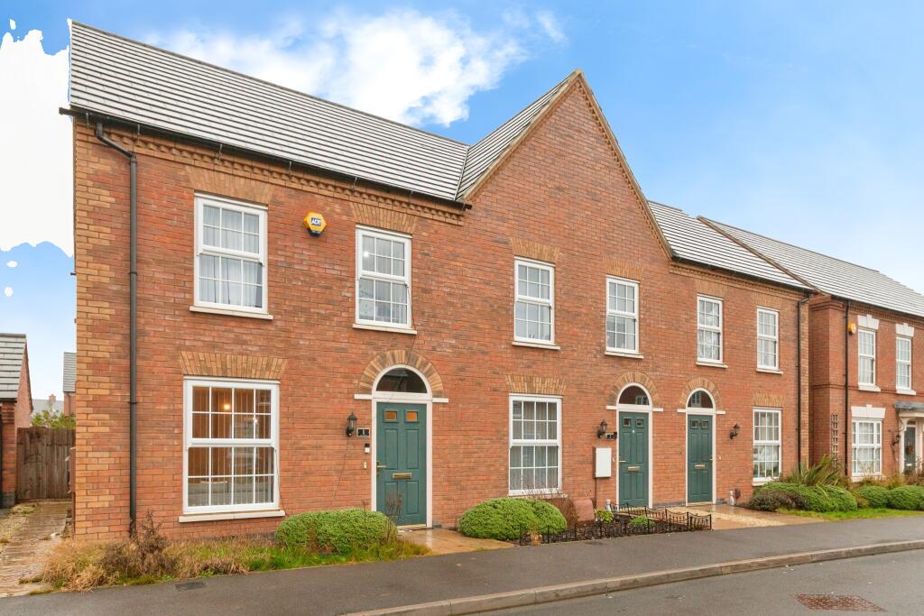
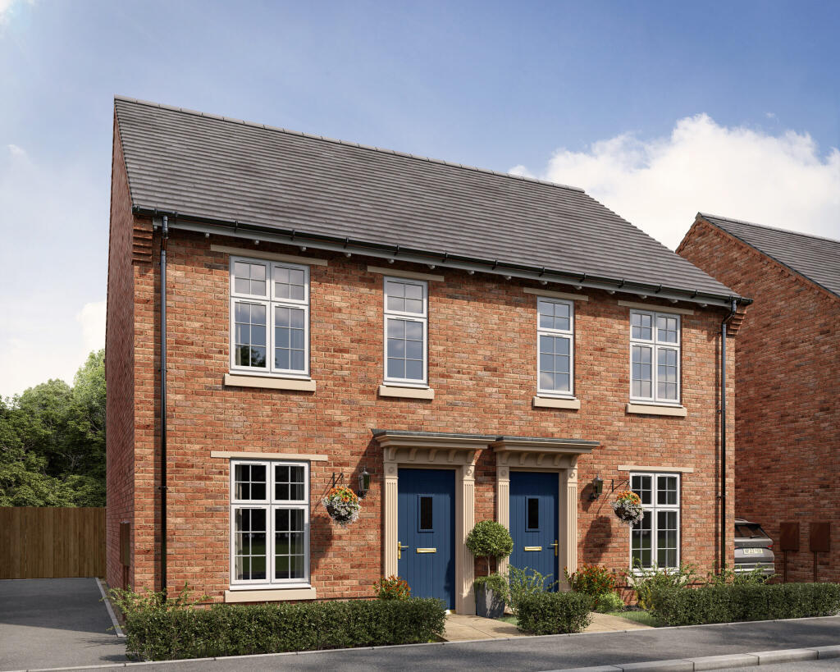
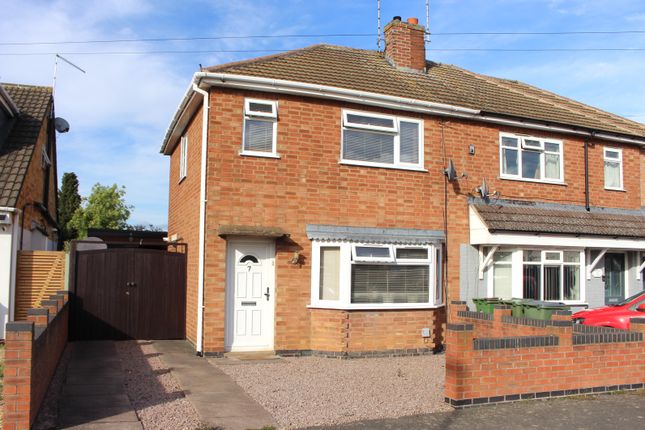
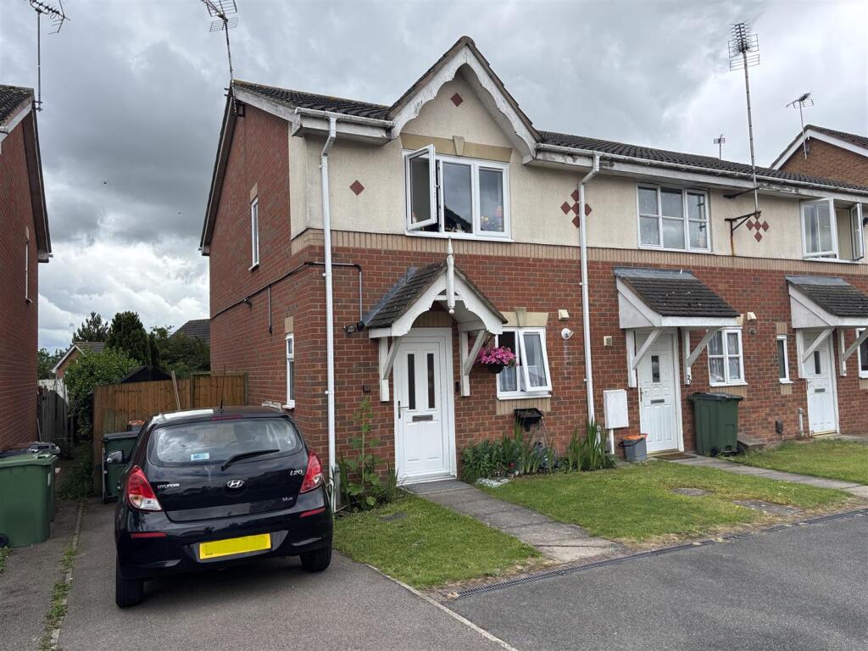
Judge Estate Agents are delighted to offer for sale this extended two-bedroom semi-detached home, located on the popular Kennedy Way in Leicester Forest East and available with no upward chain.
Having benefited from a number of upgrades by the current owner, the property offers spacious and well-maintained accommodation throughout.
The accommodation briefly comprises an entrance hall, a comfortable living room leading through to a conservatory, and a fitted kitchen.
To the first floor are two generous double bedrooms, with the principal bedroom benefiting from fitted wardrobes, together with a family bathroom.
Outside, the property enjoys a driveway providing off-road parking, a garage, and a private rear garden, offering an ideal space for both relaxation and entertaining.
Conveniently situated close to local amenities, reputable schooling, and excellent transport links, this attractive home is ideally suited to first-time buyers, downsizers, and investors alike.
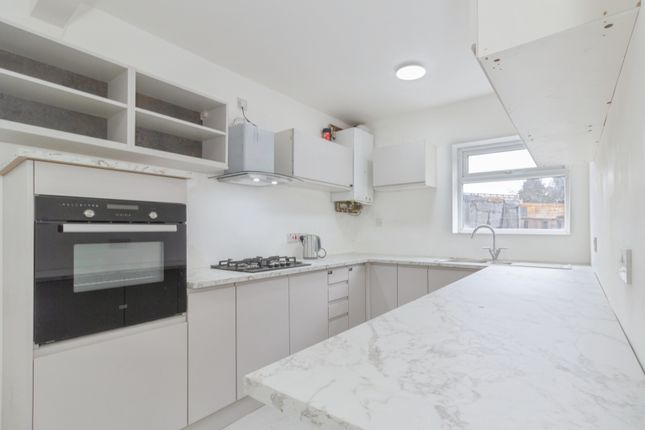
Entrance Hall Access via UPVC door, laminate flooring, radiator, radiator, loft hatch and doors leading off to all accommodation Kitchen (2.98 x 2.72 (9'9" x 8'11")) To front elevation, UPVC double glazed window, selection of wall and base units, rolltop work surface with tiled splashback.
Integrated oven, hob with extractor hood over, integrated dishwasher, plumbing for washing machine and space for fridge freezer. Inset stainless steel sink, wood effect flooring and radiator.
Lounge (4.41 x 3.38) With warm wood flooring and neutral walls. A feature fireplace with a stone surround acts as a focal point.
The room opens directly onto a bright conservatory through double doors, allowing natural light to flow freely and creating a seamless indoor-outdoor connection.
Conservatory (7.8 x 9.0) Bedroom One (3.91 x 3.33) This bedroom is bright and spacious, boasting a large window that floods the room with natural light.
The room is fitted with a bank of built-in wardrobes with elegant white doors, providing ample storage space.
Light wood-effect flooring adds warmth and complements the neutral walls, creating a calm and inviting atmosphere.
Bedroom Two (4.87 x 2.73) A second bedroom offering a practical layout with light wood flooring and a large window that allows plenty of daylight to enter.
Built-in wardrobes with white paneled doors line one wall, delivering generous storage. The room is presented in neutral tones, making it easy to personalise and furnish.
Shower Room (1.85 x 1.70) Offering a three piece white suite including low level flush WC, vanity enclosed hand wash basin and enclosed shower cubicle with vinyl panelled splashbacks.
Tiled walls, Tiled flooring, radiator and UPVC frosted double glazed window.
Location Leicester Forest East is located to the west of the Leicester City centre, approached via the A47 Hinckley Road, and is well known for its popularity in terms of convenience for ease of access to the afore-mentioned centre of employment and all excellent amenities therein, as well as the market towns of Hinckley and Market Bosworth, the M1/M69 motorway network for travel north, south and west, the East Midlands and Birmingham International Airports, the Charnwood and New National Forests with their many scenic country walks and golf courses, and the Fosse Park and Meridian shopping, entertainment, retail and business centres.
The combined centres of Leicester Forest East and Kirby Muxloe also offer a fine range of local amenities including shopping for day-to-day needs, schooling for all ages, a wide variety of recreational amenities including a fine eighteen hole parkland golf course at the Kirby Muxloe Golf Club and regular bus services to the centres of Leicester and Hinckley.
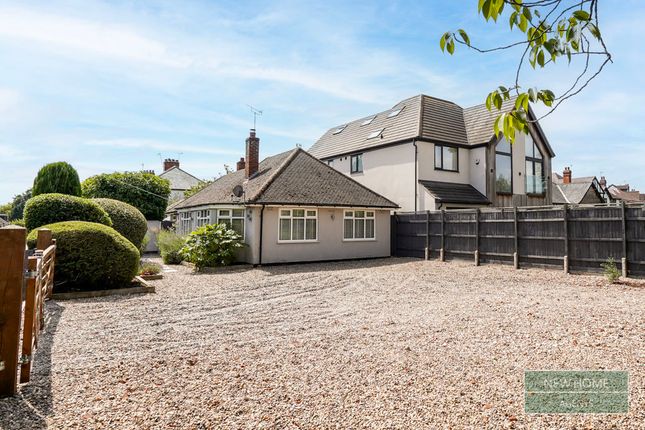
External Areas & Garage To the front of the property, a driveway provides parking, while a lawned front garden adds greenery with a selection of borders.
To the side of the property, a covered carport leads to the garage with up and over door, power and lighting.
The rear garden features a mix of lawn and gravel areas, offering a low-maintenance outdoor space. It is enclosed for privacy and includes a paved path.
Viewings We always like any potential purchaser to follow our four steps 1) Read property description 2) Look at Floorplan 3) Watch our virtual viewing video After these stages, we are happy to arrange a viewing suitable to both purchaser and vendor.
Measurements And Floorplans Purchasers should note that if a floor plan is included within property particulars it is intended to show the relationship between rooms and does not reflect exact dimensions or indeed seek to exactly replicate the layout of the property.
Floor plans are produced for guidance only and are not to scale.
Every care has been taken to reflect the true dimensions of this property but they should be treated as approximate and for general guidance only.
Money Laundering In line with current money laundering regulations, prospective buyers will be asked to provide us with photo I.D. (e.g.
Passport, driving licence, bus pass etc) and proof of address (e.g. Current utility bill, bank statement etc).
We ask for your cooperation in this matter as this information will be required before a sale can be agreed.
Value & comps
No previous sales on record.
Returns
Set an offer; the calculator follows it.
We're still gathering serviced-accommodation data for this area.
Archie refurb estimate: a Pro feature
0.0% below asking
This is not financial or investment advice. Prop AI Deals is not authorised by the Financial Conduct Authority (FCA) to provide investment advice.
All investment calculators, property analyses, and AI-generated insights are for informational purposes only. Property investment carries risk and may result in financial loss. All calculations should be independently verified and you should consult with FCA-authorised financial advisors before making any investment decisions.
Past performance does not guarantee future results. Tax implications vary by individual circumstances.
Deal
Properties like this can earn 2–3x BTL yields when converted to HMO, with retrofit costs around £10k/room. Sign in to see the full tier, yield projection, and cost breakdown.
Commercial properties like this can earn 30-50% higher yields when converted to residential under Class MA / Q / P / PA, with prior approval costing ~GBP 96/unit. Sign in to see the recommended route, yield uplift, and cost breakdown.
BRRR-suited properties can recycle 80-100% of investor capital on refi, leaving a high-yielding rental with most of the money out. Sign in to see the refurb cost stack, ARV projection, and refinance maths.
Detached + large garden = sub-division play. Pro tier unlocks the tier badge, plot size, uplift estimate, and regional land benchmark.
Short-lease flats trade at deep discount, but extending under the 1993 Act often costs far less than the discount. Pro tier unlocks the tier badge, premium breakdown, long-lease ARV and arbitrage maths.
See projected short-stay revenue vs a vanilla BTL for this property.
See real sub-let margins (HMO room rates & SA nightly rates) vs the landlord rent.
Area
Agent & docs

FAQ
About 29, Kennedy Way, Leicester Forest East
Explore nearby