We've tightened what earns a Pursue. A home now needs a published valuation, a strategy that still makes money after real running costs and lender stress tests, and no listing problems that would stop a mortgage. You'll see fewer Pursues, and each one has been checked harder.
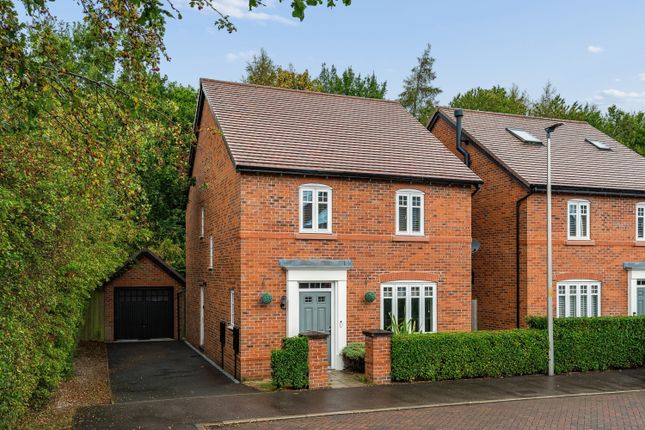
See how verdicts work4-bedroom detached house · CW6 9HF
Listing removedListed 146 days
Opportunity summary
See Archie’s verdict, returns by strategy and what to check before viewing.
About
Tarporley has long been one of the 'go to' destinations among the movers and shakers of Cheshire who are seeking somewhere quiet, easily accessible, picturesque and with a lively social life.
It sounds like a difficult balance to strike but Tarporley manages it with aplomb with its selection of pubs and restaurants, a choice of sporting facilities and not to mention the nearby championship golf course for those who take things really seriously.
Needless to say, there are schools of various types to keep the little ones on the straight and narrow while their parents succumb to the hedonistic delights of the golf club bar and all this is set in the sort of countryside tourist boards boast about.
Set in a well established estate of similar homes (What am I saying?
This is no mere estate, this is a Tarporley estate...) each property has slightly different detailing which gives a sense of individuality.
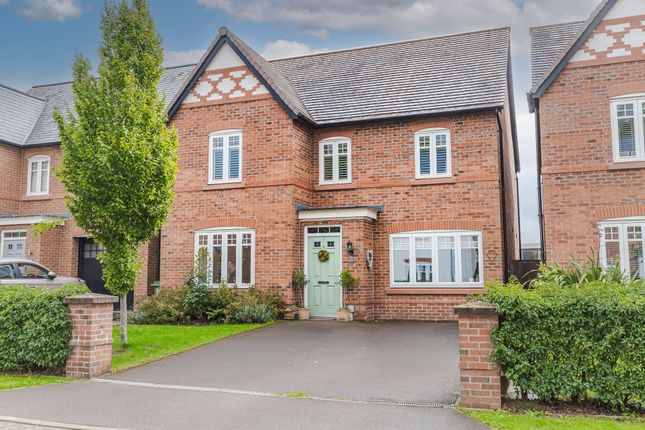
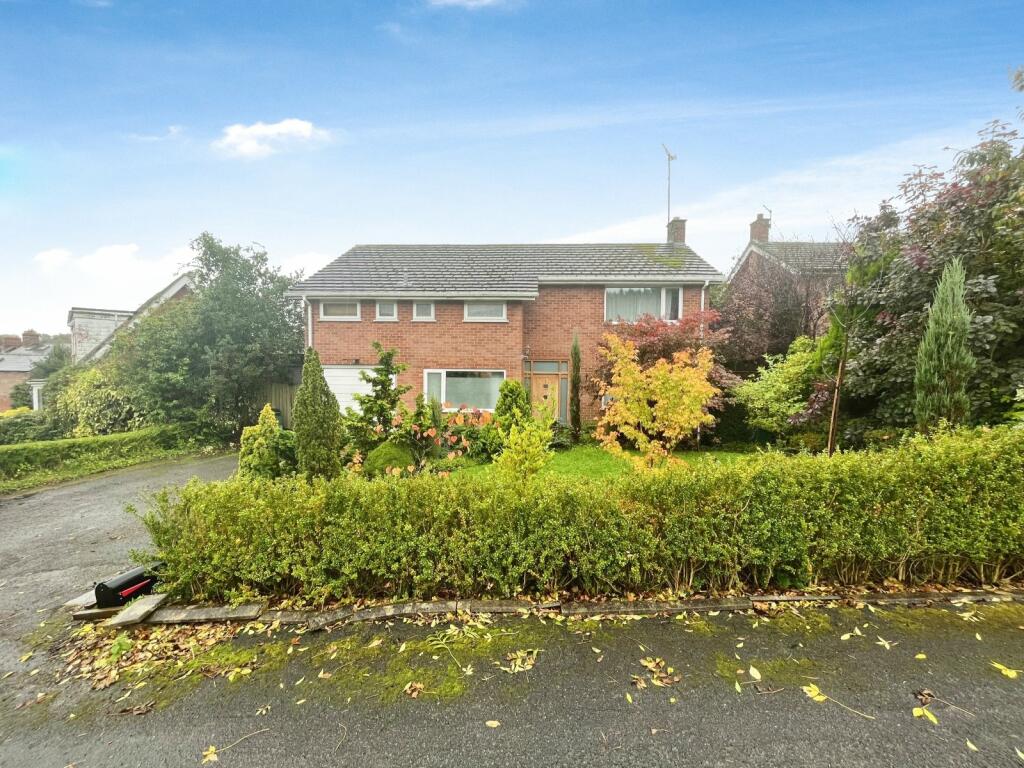
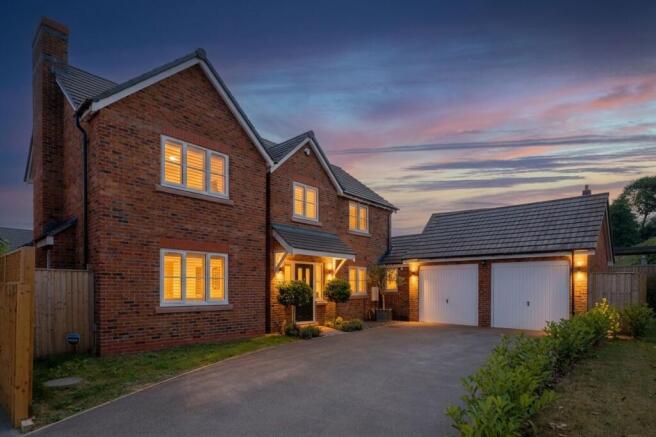
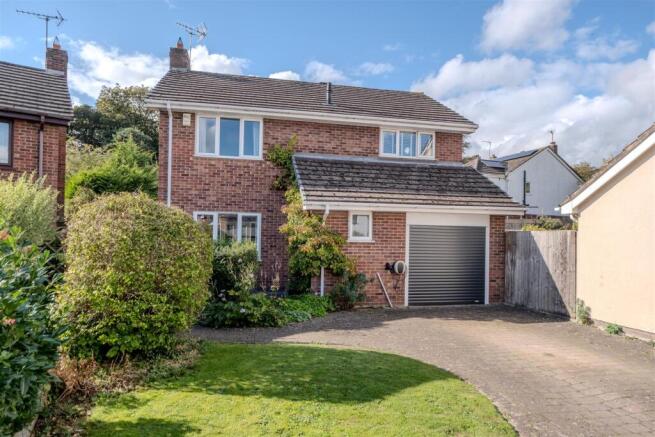
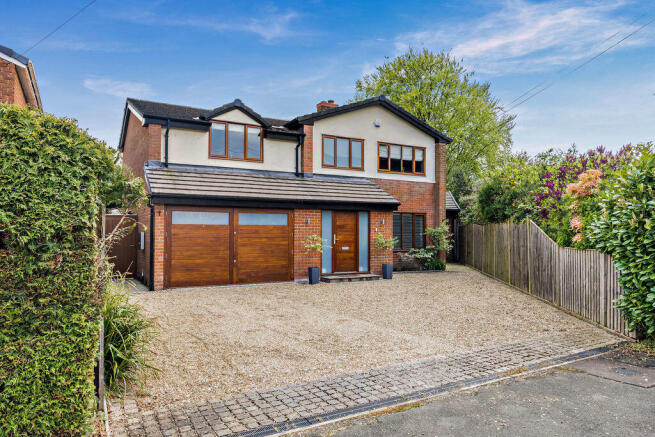
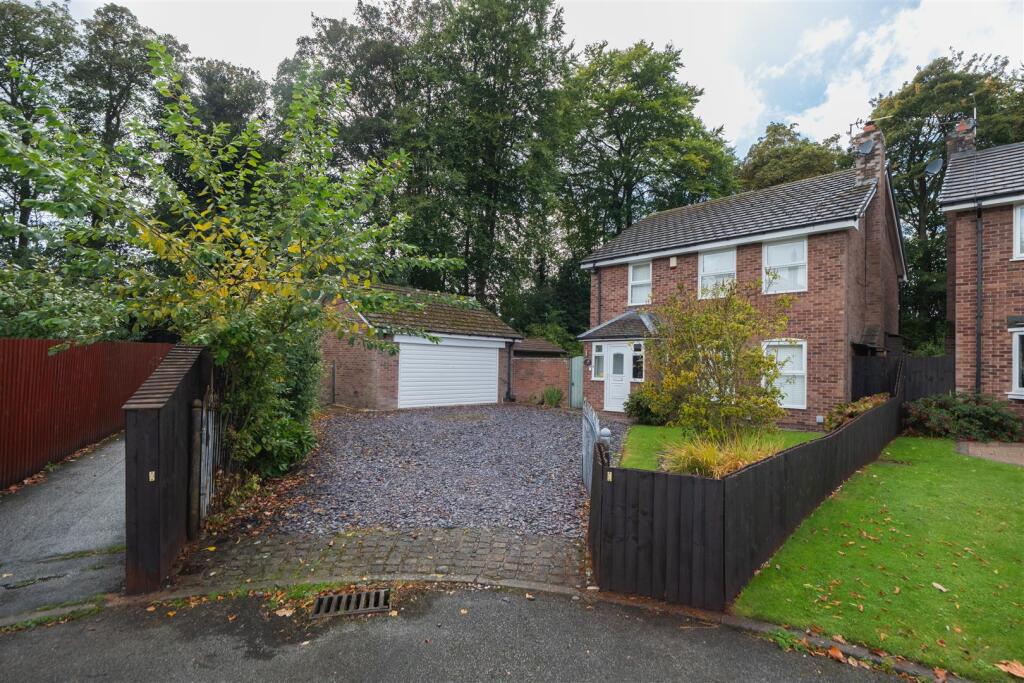
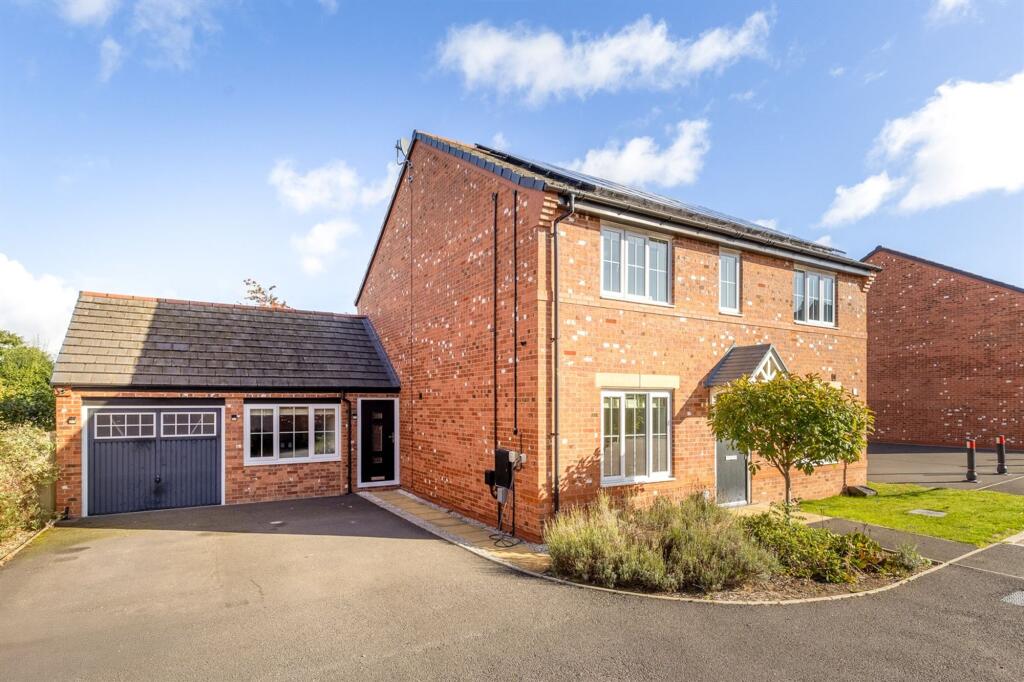
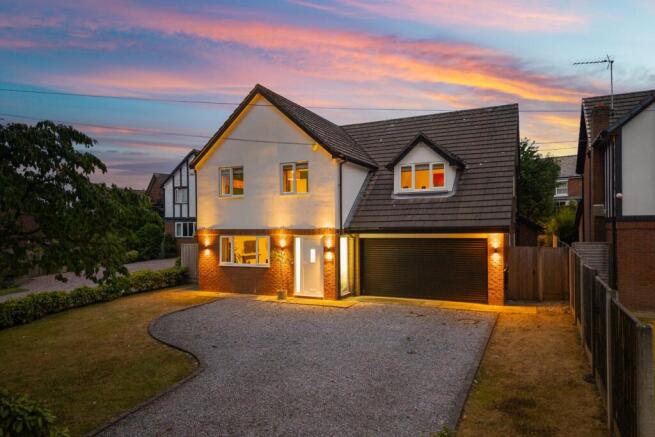
To the front of this home is a wide driveway with parking for at least two cars and which finishes at the door to the integral garage.
Beside the drive and to the front of the lounge window is a small garden of various shrubs that manage to provide a wealth of colour while remaining maintenance free.
A continuation of the sloping roof above the garage forms a deep porch, offering protection from the elements for carol singers and wet shoppers unloading the car alike.
High quality wood laminate floors greet us on entering the hallway where immediately on our right is the door into the downstairs cloakroom.
This is a feature that until comparatively recently was quite novel but with modern builders having seen the light, it is now difficult to imagine living without.
Beyond here the staircase rises to the landing above while further along the hall on our left is the door into the lounge.
Overlooking the front of the home, this is of a size that you hope for but are frequently disappointed with, there being easily sufficient space for some of the vast furniture that is becoming more popular today.
The room's main focal point is provided by the faux marble fire surround and the living flame effect electric fire it contains, which is more for atmosphere than heat, making the room feel cosy as the evenings draw in.
The remaining door off the hall opens into the kitchen, where the true calibre of the home asserts itself.
We are presented by a large open-plan space where the formal kitchen lies to our right and offers fitted units to all four sides, the fourth forming a barrier between here and the dining area and becoming almost a breakfast bar.
These units contain all the expected technology the modern chef has come to expect and with the large rear facing window and the additional light from the patio door in the dining area it remains a bright and cheerful space in which to work.
A door to the rear of the kitchen takes us into the utility room which houses all the noisier and less attractive machinery along with copious amounts of further storage, while also giving access to the back door.
Returning through the kitchen to the dining area, this space morphs into an additional sitting room as, beyond the dining table is enough room to make many lounges hang their heads in shame.
This impression of space is further enhanced by a large archway leading into the adjoining sun room, where a massive set of bi-fold doors give open views over the split level garden.
On a sunny day when all these are open it would be easy to imagine you are in some luxury Mediterranean resort, rather than central Cheshire....
A raised area of decking runs the full width of the home, making it the ideal spot for al fresco eating and socialising, with the close proximity to the kitchen to replenish empty plates an added bonus.
Beyond the decking a neatly trimmed lawn is bordered by various flowing shrubs and plants giving Dad something to mow when it's too hot for golf and somewhere for the kids to frolic about without causing damage.
At the bottom of the lawn is a small set of steps cut into a retaining wall which separates this from the lower garden, an area mainly given over to stone and featuring a very attractive pond though those with small children may choose to put this out of bounds for safety reasons.
In one corner of this is a small storage shed for keeping all the kids toys and garden equipment locked away out of sight.
The garden manages to feel bigger than is actually is and offers a level of privacy rare in this type of home, which is always welcome.
Moving back indoors and up the stairs to the landing brings us face to face with the family bathroom.
This is utterly in keeping with the rest of the home in that it is modern, stylish and in immaculate condition.
Finished with fashionable textured tiling running from floor to ceiling, it contains a suite of pedestal hand basin, lavatory and traditional bath fitted with a shaped glass screen preventing overspill caused by any over-enthusiastic use of the shower above.
No, it's not the biggest room on the planet but contains everything you need and, how many parties have you attended in someone's bathroom?
Adjacent to here and also overlooking the rear garden is the smallest of the bedrooms which, while the poor relation could still contain a double bed if called upon to do so, although your choice of any additional furniture would be limited.
The current owners have transformed it into an office and, should you be fortunate enough to be able to work from home it could be the answer to your prayers.
To the other side of the bathroom the second bedroom, being considerably larger could assume the role of a comfortable double room easily and providing your taste in furniture doesn't include Victorian antiques, space should not be a problem.
The first of the rooms overlooking the front of the home provides yet more space, comfortably accommodating any additional wardrobes you deem desirable along with a bed of your choice.
Finally, we come to the principal bedroom which is everything this home has led us to expect.
A large fitted wardrobe gives all the storage you could realistically need, supplemented by additional wardrobes either side of the double bed and which are connected by further high level cupboards running above it while still leaving room for a formal dressing table and chests of drawers.
If that is not enough for you, you don't need furniture, you need therapy.
As is fitting in such a room, there is of course a spacious en-suite, containing a pedestal hand basin, lavatory and an over-sized walk in shower cubicle fitted with an impressive power shower guaranteed to wake the most reluctant of early risers.
All in all this home is a fabulous chance to experience the reasons why Tarporley have remained such a popular destination for so long, and to do so somewhere so comfortable, stylish and well equipped is simply the icing on an already very tempting looking cake.
The home is spacious and offers a level of flexibility in its accommodation that means it will continue to serve your families' needs through many years as you enjoy the thought that while others merely aspire to move here, you already have.
Value & comps
No previous sales on record.
Returns
Set an offer; the calculator follows it.
We're still gathering serviced-accommodation data for this area.
Archie refurb estimate: a Pro feature
0.0% below asking
This is not financial or investment advice. Prop AI Deals is not authorised by the Financial Conduct Authority (FCA) to provide investment advice.
All investment calculators, property analyses, and AI-generated insights are for informational purposes only. Property investment carries risk and may result in financial loss. All calculations should be independently verified and you should consult with FCA-authorised financial advisers before making any investment decisions.
Past performance does not guarantee future results. Tax implications vary by individual circumstances.
Deal
Properties like this can earn 2–3x BTL yields when converted to HMO, with retrofit costs around £10k/room. Sign in to see the full tier, yield projection, and cost breakdown.
Commercial properties like this can earn 30-50% higher yields when converted to residential under Class MA / Q / P / PA, with prior approval costing ~GBP 96/unit. Sign in to see the recommended route, yield uplift, and cost breakdown.
BRRR-suited properties can recycle 80-100% of investor capital on refi, leaving a high-yielding rental with most of the money out. Sign in to see the refurb cost stack, ARV projection, and refinance maths.
Detached + large garden = sub-division play. Pro tier unlocks the tier badge, plot size, uplift estimate, and regional land benchmark.
Short-lease flats trade at deep discount, but extending under the 1993 Act often costs far less than the discount. Pro tier unlocks the tier badge, premium breakdown, long-lease ARV and arbitrage maths.
See projected short-stay revenue vs a vanilla BTL for this property.
See real sub-let margins (HMO room rates & SA nightly rates) vs the landlord rent.
Area
Agent & docs

FAQ
About Rue De Bohars, Tarporley, Cheshire, CW6
Explore nearby