1-bedroom terraced house · HD4 5NP
Sold STCListed 553 days
Opportunity summary
See Archie’s verdict, returns by strategy and what to check before viewing.
About
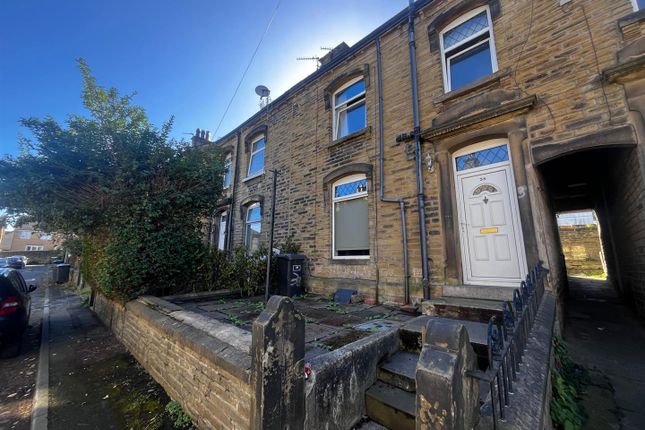
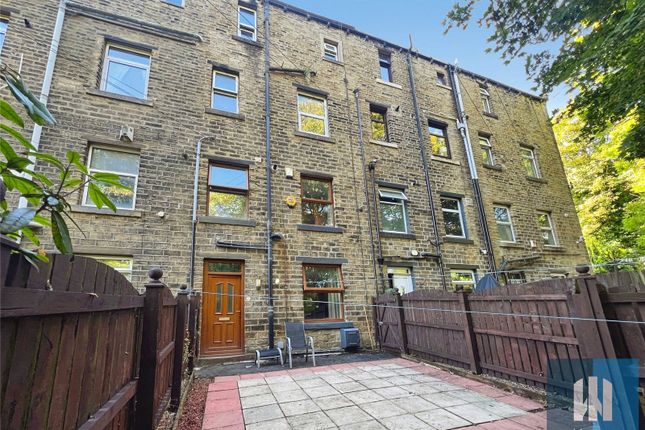
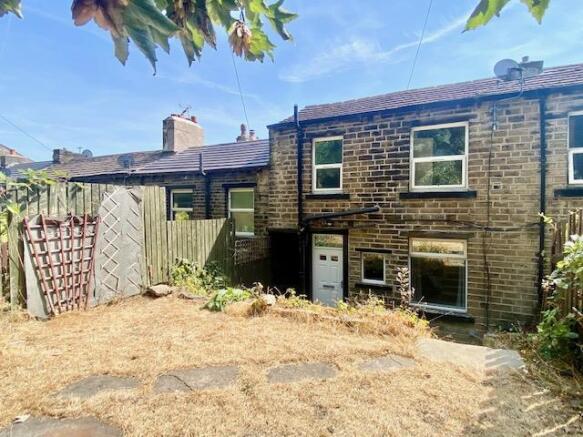
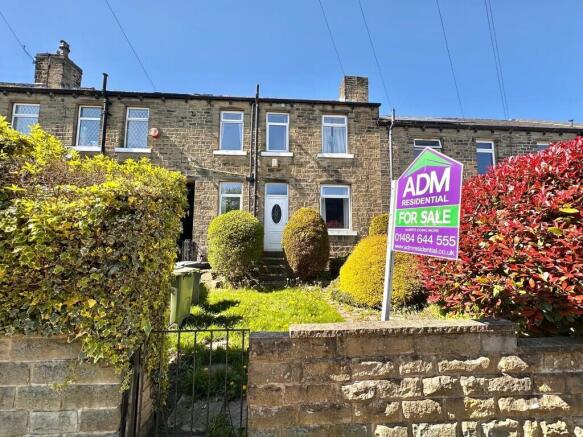
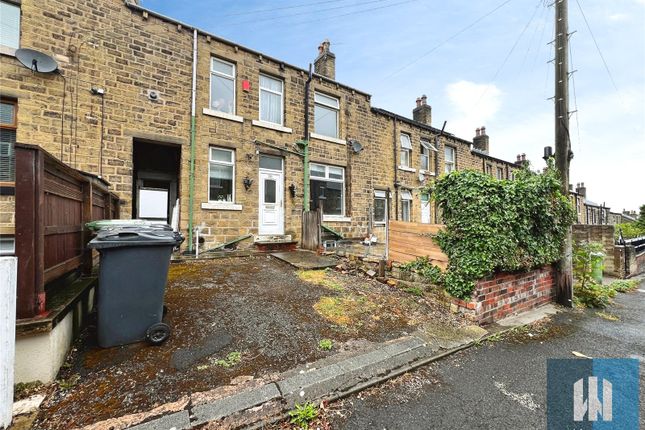
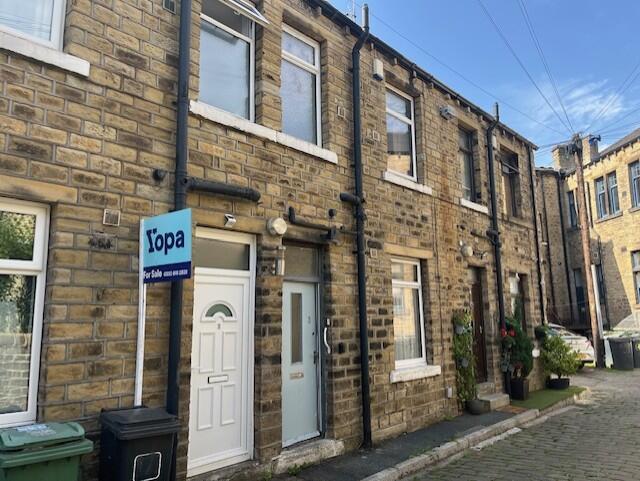
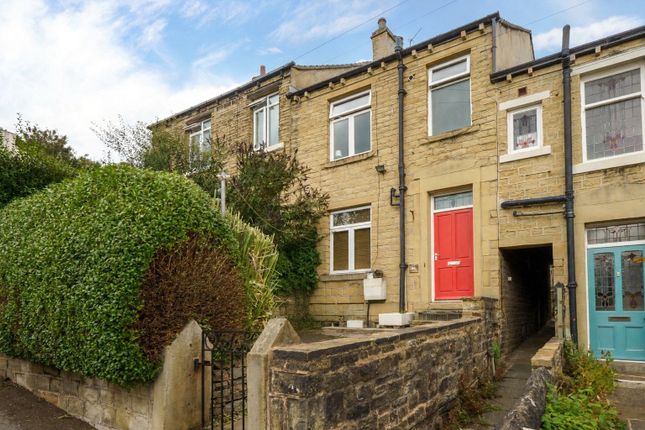
An appealing stone built and slated inner terraced front back to back house located in a convenient and established residential area, accessible for local amenities.
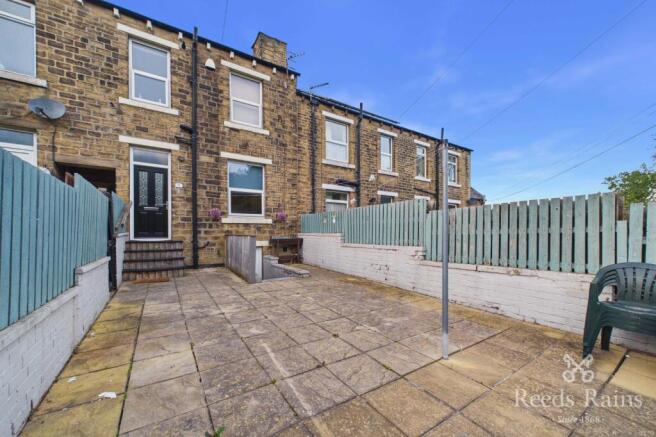
The property has a useful basement/lower ground floor level with door to front from this room. There is scope for converting this into living accommodation.
The property is in need of modernisation and upgrade. It does have upvc sealed unit double glazing and gas fired central heating.
The accommodation comprises:- Full Description - 388 BLACKMOORFOOT ROAD, CROSLAND MOOR, HD4 5NP An appealing stone built and slated inner terraced front back to back house located in a convenient and established residential area, accessible for local amenities.
The property has a useful basement/lower ground floor level with door to front from this room. There is scope for converting this into living accommodation.
The property is in need of modernisation and upgrade. It does have upvc sealed unit double glazing and gas fired central heating.
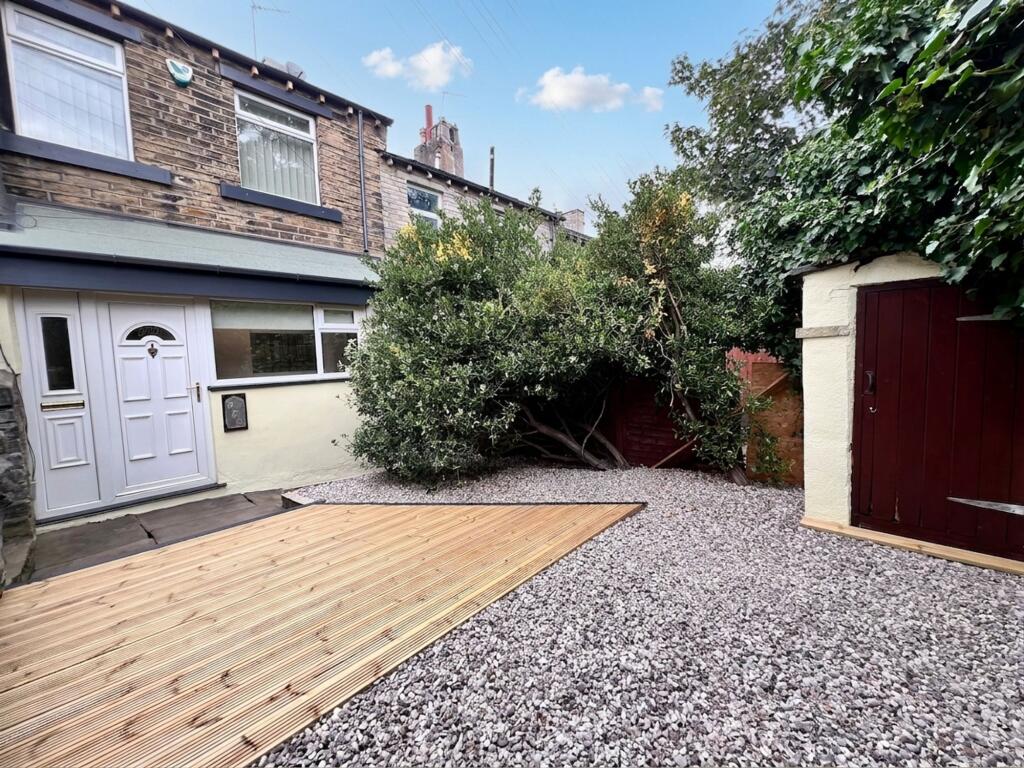
The accommodation comprises:- GROUND FLOOR ENTRANCE LOBBY Radiator, cloakrail, stairs to first floor and access into LIVING ROOM (14 ft 10 inches x 15 ft max) Log burning stove, Adam style timber fire surround, recess, shelving and drawers, radiator, wall light points, window to front, open through to KITCHENETTE (7 ft 3 inches x 4 ft 9 inches) Single drainer stainless steel sink unit, electric cooker point, window to passageway side, trapdoor hatch with access down to lower ground floor/basement BASEMENT (18 ft x 15 ft overall) Concrete floor, single drainer stainless steel sink unit, wall mounted modern Vaillant eco TEC pro 28 gas combination central heating boiler, brick walling, plumbing for automatic washing machine, access door to front with steps leading up to raised garden area FIRST FLOOR LANDING With walk in store cupboard, cloak rail BEDROOM 1 (11 ft 9 inches x 14 ft 10 inches max) Chimney breast, radiator, window to front BATHROOM (8 ft 11 inches x 9 ft 10 inches max) Coloured suite with pedestal washbasin, low flush wc, paneled bath, TRITON Cara instant electric shower fitting above bath, radiator, bulkhead store cupboard, part tiled walls, obscure glazed window to front OUTSIDE Stone walling to front, steps leading down to lower ground floor/basement and steps up to front entrance, raised garden area with planted border TENURE Assumed freehold (solicitor to confirm) SERVICES Mains sewer drainage, gas, water and electricity are laid on.
VIEWING Strictly by telephone appointment via Jowett Chartered Surveyors.
Telephone or email COUNCIL TAX BAND A ENERGY BAND DIRECTIONS From Huddersfield proceed along the A62 Oldham/Manchester Road from Chapel Hill.
At the first set of traffic lights carry straight on and then straight ahead at the second set of traffic lights on the A62 before taking the left hand filter lane at the next set of lights and ascend into Blackmoorfoot Road.
Carry on for approximately ¾ mile through the traffic lights with Park Road West, and the property will be seen on the right hand side after the left hand turning for Dryclough Road.
SOLICITORS NB Measurements given relate to width by depth taken from the front of the building for floor plan purposes.
All measurements given are approximate and will be maximum where measured into chimney alcoves, bay windows and fitted bedroom furniture, unless otherwise previously stated.
None of the services or fittings and equipment have been tested and no warranties of any kind can be given.
Value & comps
No previous sales on record.
Returns
Set an offer; the calculator follows it.
We're still gathering serviced-accommodation data for this area.
Archie refurb estimate: a Pro feature
0.0% below asking
This is not financial or investment advice. Prop AI Deals is not authorised by the Financial Conduct Authority (FCA) to provide investment advice.
All investment calculators, property analyses, and AI-generated insights are for informational purposes only. Property investment carries risk and may result in financial loss. All calculations should be independently verified and you should consult with FCA-authorised financial advisors before making any investment decisions.
Past performance does not guarantee future results. Tax implications vary by individual circumstances.
Deal
Properties like this can earn 2–3x BTL yields when converted to HMO, with retrofit costs around £10k/room. Sign in to see the full tier, yield projection, and cost breakdown.
Commercial properties like this can earn 30-50% higher yields when converted to residential under Class MA / Q / P / PA, with prior approval costing ~GBP 96/unit. Sign in to see the recommended route, yield uplift, and cost breakdown.
BRRR-suited properties can recycle 80-100% of investor capital on refi, leaving a high-yielding rental with most of the money out. Sign in to see the refurb cost stack, ARV projection, and refinance maths.
Detached + large garden = sub-division play. Pro tier unlocks the tier badge, plot size, uplift estimate, and regional land benchmark.
Short-lease flats trade at deep discount, but extending under the 1993 Act often costs far less than the discount. Pro tier unlocks the tier badge, premium breakdown, long-lease ARV and arbitrage maths.
See projected short-stay revenue vs a vanilla BTL for this property.
See real sub-let margins (HMO room rates & SA nightly rates) vs the landlord rent.
Area
Agent & docs

FAQ
About Blackmoorfoot Road, Huddersfield
Explore nearby