2-bedroom house · DG2 9QQ
Listing removedListed 133 days
Opportunity summary
See Archie’s verdict, returns by strategy and what to check before viewing.
About
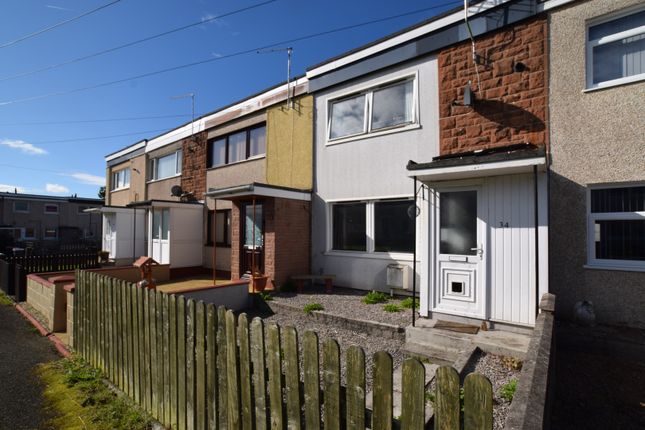
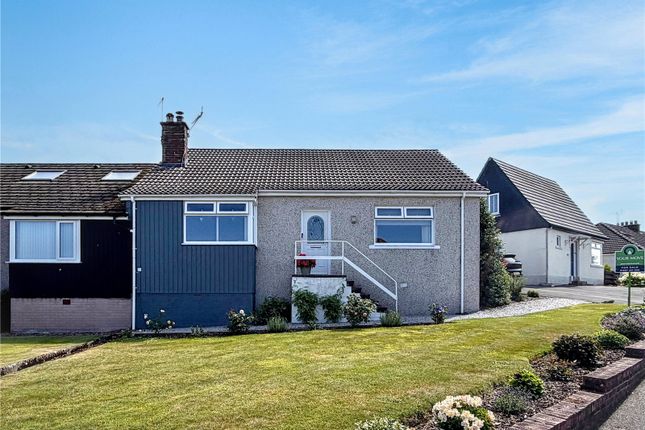
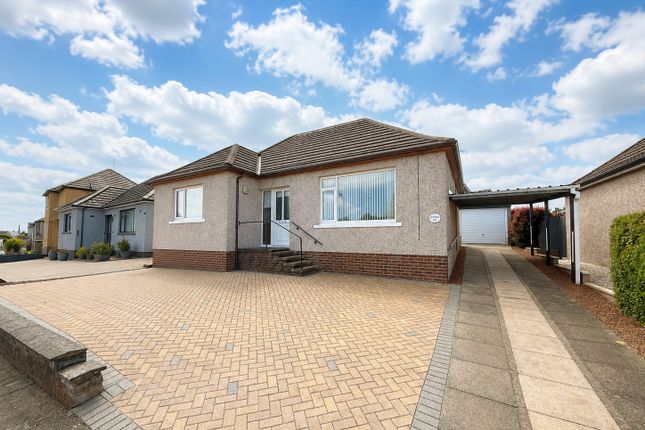
Hunters Dumfries are proud to present for sale this spacious two-bedroom mid-terrace home, situated within the popular residential area of Lochside, Dumfries.
Offering well-proportioned accommodation throughout, together with off-street parking and a fully enclosed rear garden, the property presents an excellent opportunity for first-time buyers, investors or purchasers seeking a home they can modernise and personalise to their own tastes.
The accommodation comprises a bright and spacious living room, fitted kitchen with breakfast bar area, two generous double bedrooms and a family shower room.
Excellent built-in storage within the principal bedroom enhances practicality, while the enclosed rear garden provides a safe and secure outdoor space suitable for families, pets and entertaining.
Although the property would benefit from a degree of cosmetic upgrading, it offers significant potential to add value and create a home tailored to individual requirements.
Lochside is a well-established and popular residential area of Dumfries, benefiting from a range of local amenities including convenience stores, takeaways, healthcare facilities, community services and regular public transport links.
Primary and secondary schooling are available nearby, while Dumfries town centre is easily accessible and offers a comprehensive range of shopping, leisure and professional services.
Dumfries & Galloway Royal Infirmary is also within convenient reach, further enhancing the appeal of this location for a wide range of purchasers.
EPC – D | Council Tax Band – B Viewings strictly by appointment only. Contact Hunters Dumfries on to arrange your viewing.
Entrance Porch The property is accessed via an entrance porch to the front elevation, providing a practical transition into the home.
The porch benefits from a fitted blind and offers space for coats and footwear before leading directly into the main living accommodation.
Lounge A bright and spacious reception room positioned to the front of the property, benefiting from two large double glazed windows which allow an abundance of natural light to flow throughout the space.
The room is finished with laminate wood flooring and fitted lighting and provides ample space for a variety of lounge furniture.
A staircase leads to the first floor accommodation, while the overall layout creates a comfortable and practical family living environment.
**Please not one of the images has been virtually staged for this room Kitchen/Breakfast Room Located to the rear of the property, the kitchen is fitted with a range of base-mounted units complemented by work surfaces providing ample preparation space.
The room incorporates an electric cooker, stainless steel sink with swan-neck mixer tap and a breakfast bar area suitable for casual dining.
Two rear-facing windows overlook the garden and provide excellent natural light.
The kitchen remains fully functional while offering scope for cosmetic upgrading and modernisation to suit individual tastes.
First Floor Landing The staircase rises from the living room to the first floor landing, providing access to both bedrooms and the family bathroom.
Bedroom One A generously proportioned double bedroom positioned to the front of the property and benefiting from two large double glazed windows.
A particular feature of the room is the excellent built-in storage available, including a walk-in wardrobe area together with an additional shelving cupboard, making this an exceptionally practical bedroom space.
**Please not one of the images has been virtually staged for this room Bedroom Two Located to the rear of the property, this is a further spacious double bedroom enjoying views over the enclosed rear garden.
The room offers flexibility for a variety of uses including a guest bedroom, child's bedroom or home office.
**Please not one of the images has been virtually staged for this room Bathroom Positioned off the landing, the bathroom benefits from a rear-facing window overlooking the garden area and is fitted with laminate flooring.
The suite comprises a wash hand basin with mirror above, low-level WC and a corner shower enclosure housing an electric shower.
A radiator completes the room, which offers practicality while providing potential for future cosmetic improvement.
External Front To the front of the property, a pathway leads to the entrance porch alongside a driveway providing off-street parking for one vehicle. Additional on-street parking is available nearby.
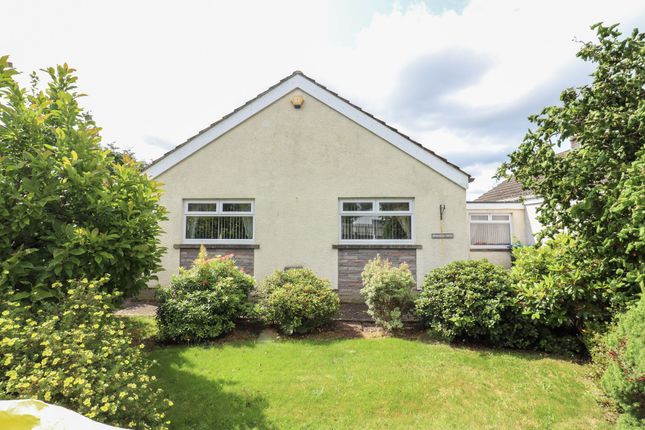
External Rear The rear garden is fully enclosed and incorporates a wall boundary to one side with fencing surrounding the remaining boundaries and gated access.
A pathway leads to the rear entrance, while a lawned area provides space for outdoor seating and family use.
The garden further benefits from clothes drying posts and a useful garden shed providing additional external storage.
**Please not one of the images has been virtually staged for this area Virtual Staging Notice Please note that selected images within this brochure, including the lounge, principal bedroom, second bedroom and rear garden, have been virtually staged for illustrative purposes.
These images have been digitally enhanced to demonstrate the potential appearance of the property following decoration, furnishing and improvement works.
The virtually staged images should not be relied upon as an accurate representation of the property's current condition, fixtures, fittings or contents.
Prospective purchasers are encouraged to arrange a viewing to fully appreciate the property's current presentation and potential.
Value & comps
Land Registry doesn’t cover Scotland or Northern Ireland, so previous sales may not be on record.
Returns
Set an offer; the calculator follows it.
We're still gathering serviced-accommodation data for this area.
Archie refurb estimate: a Pro feature
0.0% below asking
This is not financial or investment advice. Prop AI Deals is not authorised by the Financial Conduct Authority (FCA) to provide investment advice.
All investment calculators, property analyses, and AI-generated insights are for informational purposes only. Property investment carries risk and may result in financial loss. All calculations should be independently verified and you should consult with FCA-authorised financial advisers before making any investment decisions.
Past performance does not guarantee future results. Tax implications vary by individual circumstances.
Deal
Properties like this can earn 2–3x BTL yields when converted to HMO, with retrofit costs around £10k/room. Sign in to see the full tier, yield projection, and cost breakdown.
Commercial properties like this can earn 30-50% higher yields when converted to residential under Class MA / Q / P / PA, with prior approval costing ~GBP 96/unit. Sign in to see the recommended route, yield uplift, and cost breakdown.
BRRR-suited properties can recycle 80-100% of investor capital on refi, leaving a high-yielding rental with most of the money out. Sign in to see the refurb cost stack, ARV projection, and refinance maths.
Detached + large garden = sub-division play. Pro tier unlocks the tier badge, plot size, uplift estimate, and regional land benchmark.
Short-lease flats trade at deep discount, but extending under the 1993 Act often costs far less than the discount. Pro tier unlocks the tier badge, premium breakdown, long-lease ARV and arbitrage maths.
See projected short-stay revenue vs a vanilla BTL for this property.
See real sub-let margins (HMO room rates & SA nightly rates) vs the landlord rent.
Area
Agent & docs
FAQ
About 28, Heston Avenue, Dumfries
Explore nearby