We've tightened what earns a Pursue. A home now needs a published valuation, a strategy that still makes money after real running costs and lender stress tests, and no listing problems that would stop a mortgage. You'll see fewer Pursues, and each one has been checked harder.
See how verdicts work6-bedroom detached house · RG4 9BB
Listing removedListed 270 days
Opportunity summary
See Archie’s verdict, returns by strategy and what to check before viewing.
About
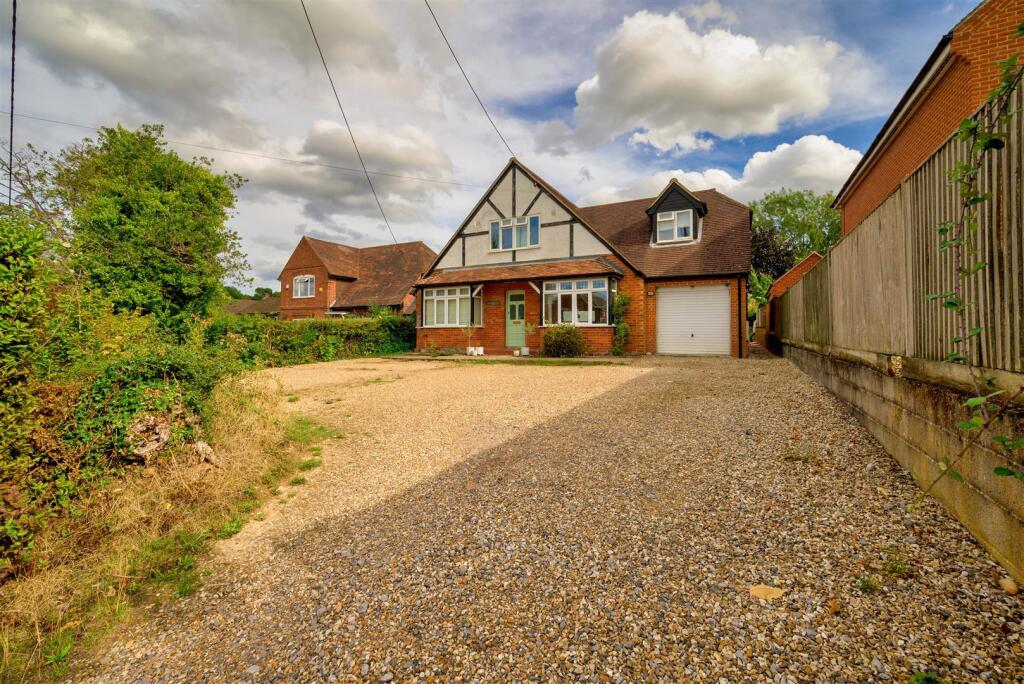
An exceptional six-bedroom country house, set within over five acres in the highly sought-after village of Kidmore End.
Description An exceptional six-bedroom country house with self-contained annex, extensive outbuildings and equestrian facilities, set within over five acres in the highly sought-after village of Kidmore End, South Oxfordshire.
Situated in the desirable village of Kidmore End, close to Sonning Common, the property occupies a prime position within one of South Oxfordshire’s most attractive rural vales, offering a rare combination of countryside seclusion and accessibility to London.
Originally a period cottage, the house has been comprehensively refurbished and significantly extended, while retaining the architectural integrity and charm of a traditional country residence.
The result is a substantial and beautifully appointed family home, finished to an exceptional standard throughout and offering generous, versatile accommodation.
The main house provides five bedrooms and has been thoughtfully renovated using high-quality materials.
With the exception of the kitchen, all rooms have been newly decorated, complemented by engineered oak flooring to the ground floor and luxury carpeting to the stairs and first floor.
The bespoke kitchen, designed and fitted by Mark Wilkinson, forms a focal point of the home.
The ground floor accommodation is arranged around a welcoming central hall and includes a large drawing room with floor-to-ceiling glazing, affording expansive views across the gardens.
French doors open directly onto the terrace, creating a seamless connection between indoor and outdoor spaces.
The Drawing room and kitchen benefit from underfloor heating as does the principal bathroom. Heating is zoned throughout, incorporating Google Nest controls.
The drawing room is further enhanced by a Dolby Atmos surround sound system.
A formal dining room provides an elegant space for entertaining, while a comfortable snug offers a more informal sitting area.
The kitchen features limestone flooring, granite worktops and bespoke solid timber cabinetry with curved detailing. Additional ground floor accommodation includes a study and utility room.
The first floor comprises five well-proportioned bedrooms, including an impressive principal suite with dressing room and a private balcony overlooking the gardens.
There are four bathrooms on this level, all finished to a high standard. The central staircase is flooded with natural light from a series of large windows, creating a bright and airy feel throughout.
Over the triple garage is a self-contained one-bedroom annex with its own kitchen and bathroom, providing ideal accommodation for guests, extended family or ancillary use.
Outside The property is set within beautifully landscaped gardens and grounds extending to over five acres, designed by the multi award-winning Jo Alderson Design, whose work has been featured at the Chelsea Flower Show and in publications including House & Garden.
A picturesque pond with a raised seating area forms a tranquil centrepiece.
Further amenities include a substantial barn offering excellent storage or garaging potential, and an equestrian outbuilding housing three loose boxes and a tack room.
Solar panels located to the rear of the barn provide electricity. The grounds are ideally suited to equestrian use, while also offering considerable scope for a variety of lifestyle interests.
Location The property is situated in the highly regarded and tranquil village of Kidmore End, enjoying a peaceful rural setting without sacrificing accessibility.
A gate from the side of the garden opens directly onto a bridle path, providing immediate access to an extensive network of local bridleways, ideal for riding and hacking, including routes leading down to the River Thames.
Reading is approximately 4.8 miles away and offers an excellent range of shopping, leisure and commercial amenities.
Reading Station provides fast and frequent rail services to London Paddington via the Great Western mainline, with journey times of around 25–30 minutes.
The M4 motorway is easily accessible, providing convenient road links to London, Heathrow Airport and the West Country, while the M40 offers swift access north.
The area is particularly well known for its outstanding educational provision.
A wide selection of highly regarded state and independent schools is available within easy reach, including Reading School, Kendrick School, Maiden Erlegh Chiltern Edge, Queen Anne’s School, The Oratory School, Pangbourne College and several of the country’s most prestigious preparatory and secondary schools such as Eton, Harrow, Wycombe Abbey, Ludgrove, Lambrook, Sunningdale, Haileybury and St Mary’s Ascot, most of which are within approximately half an hour’s drive.
Leisure and sporting opportunities are exceptional, with golf available at Henley, Temple and Maidenhead Golf Clubs; horse racing at Ascot, Windsor and Newbury; polo at Smith’s Lawn and the Royal Berkshire Polo Club at Winkfield; and boating and sailing on the River Thames, particularly around Henley-on-Thames, home of the renowned Henley Royal Regatta.
Square Footage: 4,502 sq ft Acreage: 5.01 Acres Directions From the centre of Henley on Thames take the road past the Town Hall, Gravel Hill, and proceed through Rotherfield Greys and Greys Green.
At the next t-junction turn left onto the B481 in the direction of Reading and pass through Rotherfield Peppard.
After going down Peppard Hill take the next right signposted to Kidmore End and Woodcote.
Continue straight over the next junction and continue through Gallowstree Common and on leaving the village turn left into Wood Lane.
Continue down Wood Lane and the property will be found on the right hand side.
Value & comps
No previous sales on record.
Returns
Set an offer; the calculator follows it.
We're still gathering serviced-accommodation data for this area.
Archie refurb estimate: a Pro feature
0.0% below asking
This is not financial or investment advice. Prop AI Deals is not authorised by the Financial Conduct Authority (FCA) to provide investment advice.
All investment calculators, property analyses, and AI-generated insights are for informational purposes only. Property investment carries risk and may result in financial loss. All calculations should be independently verified and you should consult with FCA-authorised financial advisers before making any investment decisions.
Past performance does not guarantee future results. Tax implications vary by individual circumstances.
Deal
Properties like this can earn 2–3x BTL yields when converted to HMO, with retrofit costs around £10k/room. Sign in to see the full tier, yield projection, and cost breakdown.
Commercial properties like this can earn 30-50% higher yields when converted to residential under Class MA / Q / P / PA, with prior approval costing ~GBP 96/unit. Sign in to see the recommended route, yield uplift, and cost breakdown.
BRRR-suited properties can recycle 80-100% of investor capital on refi, leaving a high-yielding rental with most of the money out. Sign in to see the refurb cost stack, ARV projection, and refinance maths.
Detached + large garden = sub-division play. Pro tier unlocks the tier badge, plot size, uplift estimate, and regional land benchmark.
Short-lease flats trade at deep discount, but extending under the 1993 Act often costs far less than the discount. Pro tier unlocks the tier badge, premium breakdown, long-lease ARV and arbitrage maths.
See projected short-stay revenue vs a vanilla BTL for this property.
See real sub-let margins (HMO room rates & SA nightly rates) vs the landlord rent.
Area
Agent & docs
FAQ
About The Old Nurseries,, Wood Lane, Reading
Explore nearby