1-bedroom flat · BA1 6SF
Sold STCListed 257 days
Opportunity summary
See Archie’s verdict, returns by strategy and what to check before viewing.
About
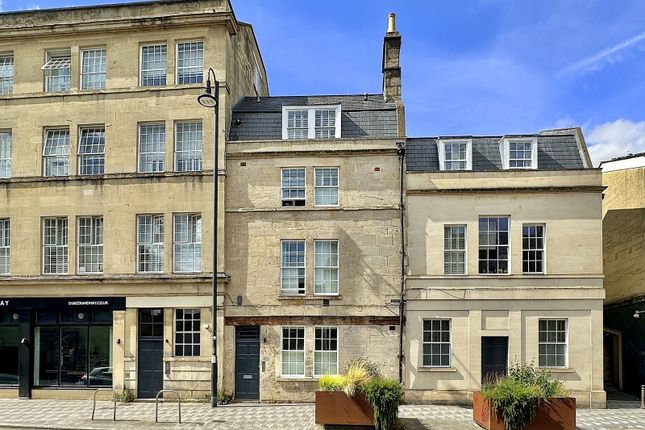
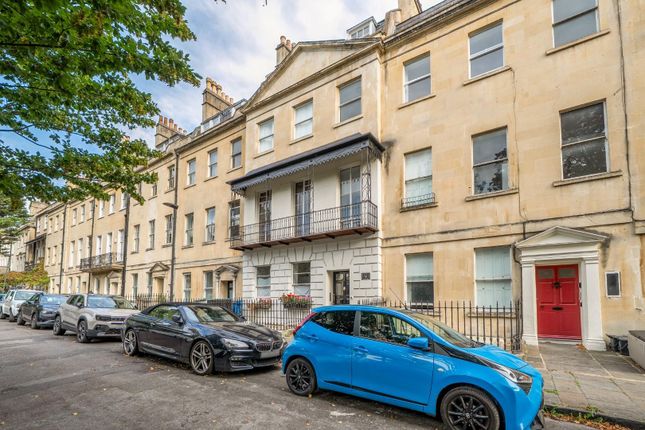
A charming second floor Georgian apartment with its own private garden forming one of three apartments within this grade II listed converted building in the heart of Larkhall.
Wonderfully secluded location with south westerly garden and views towards St Saviours church. No onward chain.
Larkhall is a unique place to live offering a wonderful lifestyle with its local independent amenities in the Square within two miles from the city centre.
Its location to the north east of the city is surrounded by countryside and offers easy access to the M4.
Local green spaces include Alice Park with its cafe, tennis courts and skate park within half a mile.
Little Solsbury Hill is within 2 miles and is fantastic for walking with its elevated views towards Bath.
The local Rondo Theatre and the New Oriel Hall Community Centre have lots to offer and the city centre is a level walk past St Saviours Church and along the London Road into town.
There is also the option of walking alongside the Kennet and Avon to Sydney Gardens. Local schools include St. Stephen`s C of E, St Saviours Junior Schools and St.
Marks Senior School as well as Kingswood and the Royal High School.
There are several popular pubs and there is a real sense of community culminating in an annual early May bank holiday Larkhall festival. Agents note.
The property is leasehold and we have been provided the following details that will need to be checked by your solicitor or conveyancer.
The building is internally managed on a share of freehold basis with each flat owner owning an equal one third share each of the freehold.
Tenure: Share of Freehold Length of lease: 999 years from 29/09/1986 Management Company: Maxiurban Property Management LTD Combined Service Charge & Sinking Fund Contribution: Circa £500 as an equal one third contribution towards the annual buildings insurance plus approx £250 per annum into the sinking fund for the building.
Ground Rent: Nil Entrance - 6'6" (1.98m) x 4'5" (1.35m) Laminate flooring. Loft access ceiling hatch. Radiator. Sitting Room - 13'9" (4.19m) x 11'9" (3.58m) Max Two sash windows to rear.
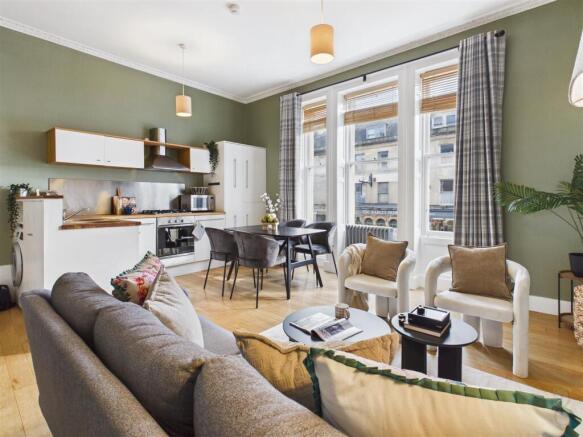
Laminate flooring. Fireplace opening with wooden mantel and slate hearth. Alcove cupboards. Kitchen - 12'8" (3.86m) x 7'0" (2.13m) Sash window to front. Part tiled walls. Laminate flooring.
Laminate worktops with sink and drainer. Electric oven. Gas hob with stainless steel cooker hood over. Plumbing for washing machine. Kitchen wall cupboards and drawers. Radiator. Alcove recess.
Bedroom - 13'10" (4.22m) Max x 7'8" (2.34m) Max Sash window to rear. Laminate flooring. Loft access ceiling hatch. Radiator. High level open storage shelf/platform with downlighting.
Electric consumer unit. Bathroom - 7'10" (2.39m) Max x 4'9" (1.45m) Max Laminate flooring. Part tiled walls. Panelled bath with bath/shower mixer tap handset. Hand basin. Shaver point.
Cupboard housing a Worcester combination gas boiler. Extractor fan. Radiator.
Garden - 34'0" (10.36m) Approx x 19'8" (5.99m) Approx Private garden accessed via footpath and garden for the first floor flat. Lawned with walls to side and rear. Fence to side.
what3words /// long.faster.zest Notice Please note we have not tested any apparatus, fixtures, fittings, or services.
Interested parties must undertake their own investigation into the working order of these items. All measurements are approximate and photographs provided for guidance only.
Value & comps
No previous sales on record.
Returns
Set an offer; the calculator follows it.
We're still gathering serviced-accommodation data for this area.
Archie refurb estimate: a Pro feature
0.0% below asking
This is not financial or investment advice. Prop AI Deals is not authorised by the Financial Conduct Authority (FCA) to provide investment advice.
All investment calculators, property analyses, and AI-generated insights are for informational purposes only. Property investment carries risk and may result in financial loss. All calculations should be independently verified and you should consult with FCA-authorised financial advisers before making any investment decisions.
Past performance does not guarantee future results. Tax implications vary by individual circumstances.
Deal
Properties like this can earn 2–3x BTL yields when converted to HMO, with retrofit costs around £10k/room. Sign in to see the full tier, yield projection, and cost breakdown.
Commercial properties like this can earn 30-50% higher yields when converted to residential under Class MA / Q / P / PA, with prior approval costing ~GBP 96/unit. Sign in to see the recommended route, yield uplift, and cost breakdown.
BRRR-suited properties can recycle 80-100% of investor capital on refi, leaving a high-yielding rental with most of the money out. Sign in to see the refurb cost stack, ARV projection, and refinance maths.
Detached + large garden = sub-division play. Pro tier unlocks the tier badge, plot size, uplift estimate, and regional land benchmark.
Short-lease flats trade at deep discount, but extending under the 1993 Act often costs far less than the discount. Pro tier unlocks the tier badge, premium breakdown, long-lease ARV and arbitrage maths.
See projected short-stay revenue vs a vanilla BTL for this property.
See real sub-let margins (HMO room rates & SA nightly rates) vs the landlord rent.
Area
Agent & docs

FAQ
About Larkhall Place, Bath
Explore nearby