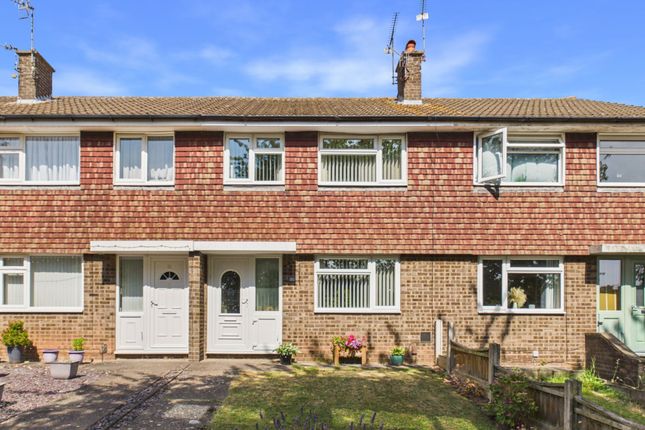
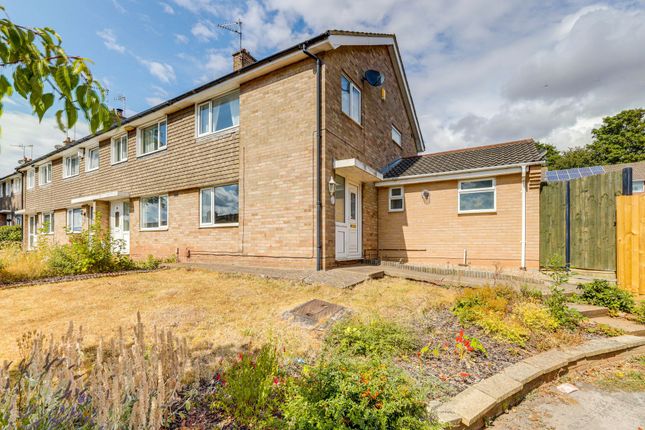
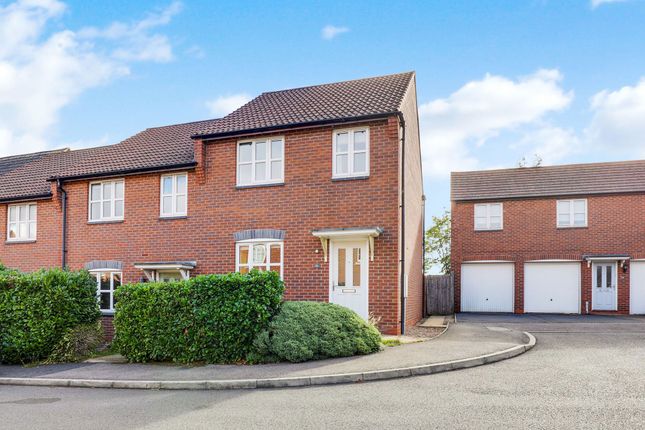
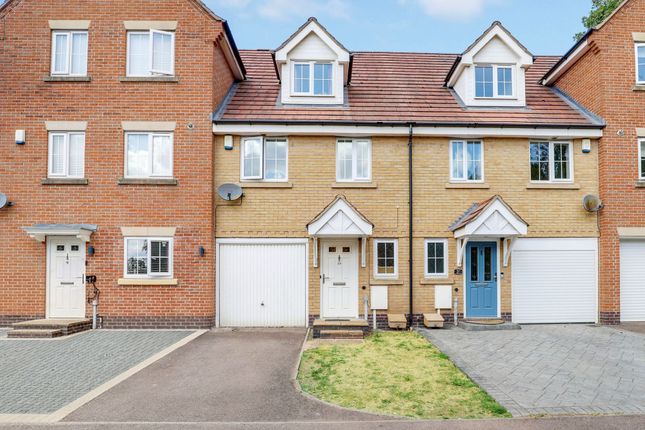
3-bedroom terraced house · NG5 6QW
Listing removedListed 40 days
Opportunity summary
See Archie’s verdict, returns by strategy and what to check before viewing.
About
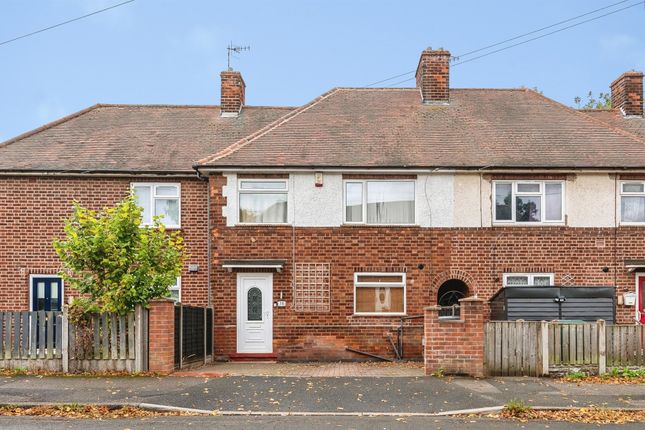
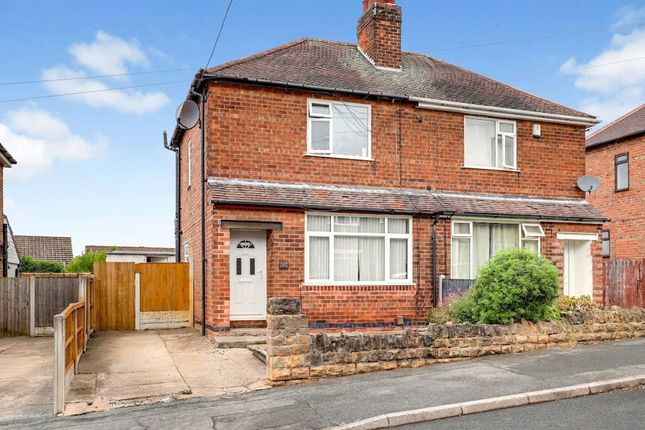
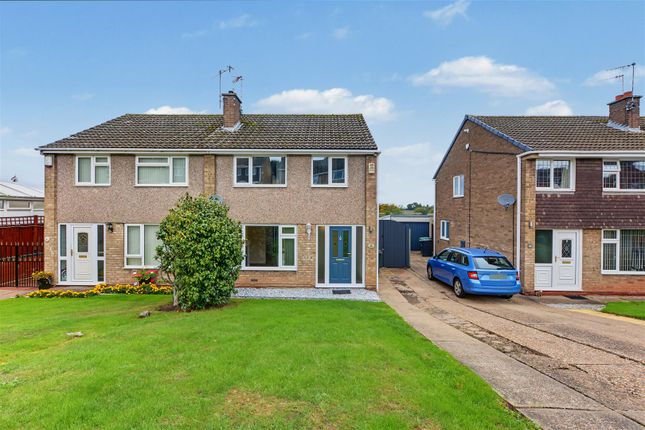
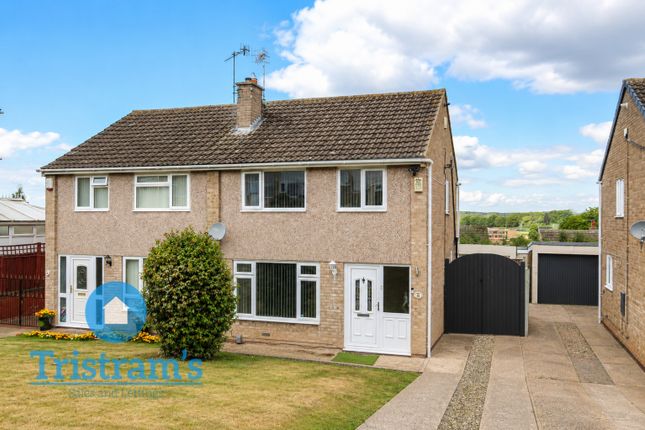
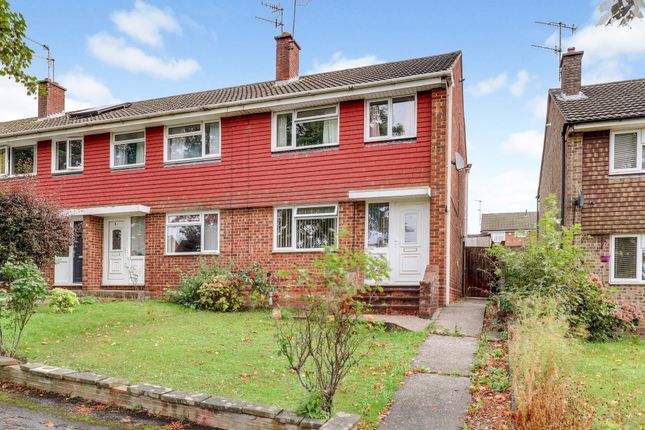
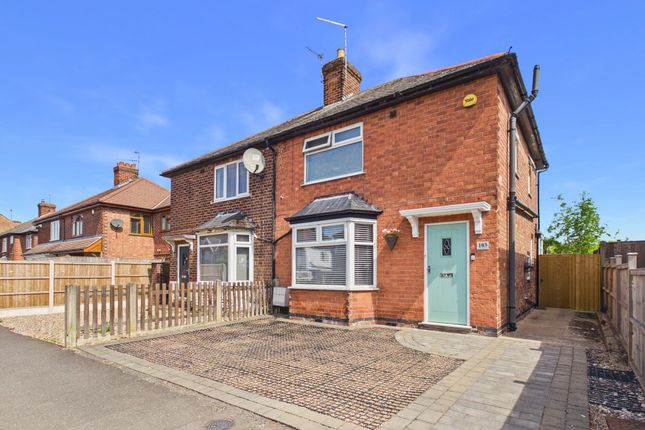
Guide price £230,000-£240,000 This beautifully-presented end terrace family home is set back from the roadside along a peaceful pedestrian walkway, offering an ideal setting for families or first-time buyers looking to step onto the property ladder and perfectly positioned for convenient access to the amenities, schools and transport links of both Arnold and Mapperley!
An inviting entrance hall features attractive wall panelling, stairs to the first floor and a door leading through to the bright and spacious lounge.
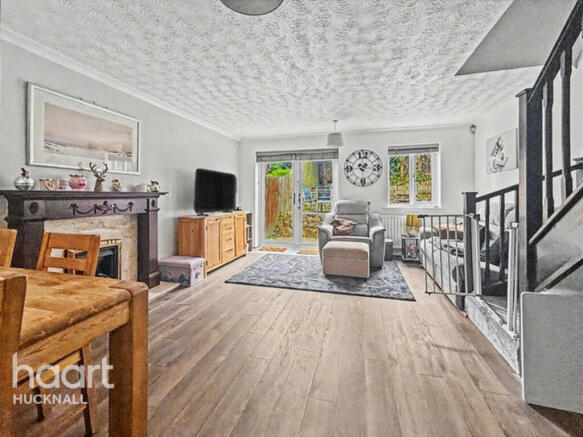
The lounge is tastefully decorated and boasts a window overlooking the open green space at the front, a focal-point chimney breast with space for a fire and useful understairs storage plus provision for a wall-mounted television, if desired.
The heart of the home is the superb open-plan dining kitchen, which is fitted with a range of modern units providing ample storage, complemented by a built-in dishwasher for every-day convenience.
There is generous space for a dining table and chairs, along with French doors that flood the room with natural light and open into the rear garden.
The kitchen also offers room for a variety of freestanding appliances, including a range cooker (the current appliance may be available by separate negotiation).
Upstairs, the landing leads to three well-proportioned and beautifully-presented bedrooms.
Bedrooms one and two are both doubles, with the second bedroom benefitting from in-built wardrobes, while the third bedroom is currently used as a dressing room/office space, highlighting its flexibility.
The landing also features a hatch to the loft space, which is partially boarded and equipped with lighting and a drop-down ladder for easy access.
The stylish first floor bathroom is fitted with a modern three-piece suite, feature wall panelling, a heated towel rail and a rainfall-style overbath shower for a touch of luxury.
To the rear, the southerly-facing garden is mainly laid to lawn and includes two attractive patio seating areas, ideal for relaxing or entertaining family and friends.
Additional features include a handy storage shed, external power and water points, and a gate leading to the off-street parking area at the back of the house, which offers space for at least two vehicles and is accessed via a neighbouring service road.
This property combines practical family living with stylish finishes and excellent local amenities, making it a superb opportunity not to be missed!
EPC Rating: C Hallway (1.94m x 1.01m) Lounge (4.16m x 3.82m) Dining Kitchen (4.77m x 3.17m) Bedroom One (4.38m x 2.71m) Bedroom Two (2.92m x 2.79m) Bedroom Three (3.19m x 2.08m) Bathroom (1.92m x 1.91m) Parking - Off Street Disclaimer These particulars are produced in good faith and are set out as a general guide only.
Please note that all measurements quoted are approximate and are the maximum measurements for the space. Floor plans are for illustrative purposes only. Services have not been tested.
David James Estate Agents have established professional relationships with third-party suppliers for the provision of services to Clients.
As remuneration for this professional relationship, the agent receives referral commission from the third-party company.
David James Estate Agents receives the following commission from each third party supplier on a per referral basis: All Moves UK Ltd: 18% including VAT of the invoice total (£107 including VAT average) MoveWithUs Limited: £188 including VAT (average)
Value & comps
No previous sales on record.
Returns
Set an offer; the calculator follows it.
We're still gathering serviced-accommodation data for this area.
Archie refurb estimate: a Pro feature
0.0% below asking
This is not financial or investment advice. Prop AI Deals is not authorised by the Financial Conduct Authority (FCA) to provide investment advice.
All investment calculators, property analyses, and AI-generated insights are for informational purposes only. Property investment carries risk and may result in financial loss. All calculations should be independently verified and you should consult with FCA-authorised financial advisors before making any investment decisions.
Past performance does not guarantee future results. Tax implications vary by individual circumstances.
Deal
Properties like this can earn 2–3x BTL yields when converted to HMO, with retrofit costs around £10k/room. Sign in to see the full tier, yield projection, and cost breakdown.
Commercial properties like this can earn 30-50% higher yields when converted to residential under Class MA / Q / P / PA, with prior approval costing ~GBP 96/unit. Sign in to see the recommended route, yield uplift, and cost breakdown.
BRRR-suited properties can recycle 80-100% of investor capital on refi, leaving a high-yielding rental with most of the money out. Sign in to see the refurb cost stack, ARV projection, and refinance maths.
Detached + large garden = sub-division play. Pro tier unlocks the tier badge, plot size, uplift estimate, and regional land benchmark.
Short-lease flats trade at deep discount, but extending under the 1993 Act often costs far less than the discount. Pro tier unlocks the tier badge, premium breakdown, long-lease ARV and arbitrage maths.
See projected short-stay revenue vs a vanilla BTL for this property.
See real sub-let margins (HMO room rates & SA nightly rates) vs the landlord rent.
Area
Agent & docs
FAQ
About 13 Graveney Gardens, Nottingham
Explore nearby