We've tightened what earns a Pursue. A home now needs a published valuation, a strategy that still makes money after real running costs and lender stress tests, and no listing problems that would stop a mortgage. You'll see fewer Pursues, and each one has been checked harder.
See how verdicts work2-bedroom bungalow · DT6 4ES
Sold STCListed 349 days
Opportunity summary
See Archie’s verdict, returns by strategy and what to check before viewing.
About
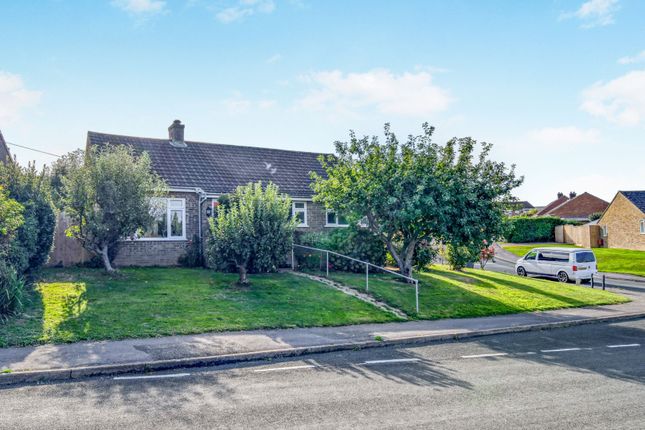
A very spacious detached 2 bedroom bungalow with integral garage in sought-after location on the north-eastern fringe of Bridport just a scenic walk across the meadows to supermarkets and into the town centre SITUATION: The property is located about half-way up the gentle slope of Jessopp Avenue which lies on the north-eastern fringe of the town about half-a-mile's walk across Happy Island to the Co-op and Lidl supermarkets and also has close by access onto the cycle route/walk into Bridport town centre and to the coast.
There is also a twice weekly bus service into Bridport.
Bridport is a vibrant market town boosted by a twice-weekly street market, the Art Centre, Electric Palace theatre/cinema, Leisure Centre with indoor swimming pool, range of eateries and wide variety of clubs and organisation suiting most leisure interests.
The coastal village of West Bay lies some 2 miles to the south with its fishing/boating harbour, beaches, golf course and access to the Jurassic Coastline and South West Coastal Path.
THE PROPERTY was built in the 1980's featuring brick elevations under a concrete tiled roof with bay window frontage and integral garage and affords magnificent views over the town to distant hills and wonderful skyscapes.
The property has been well maintained and updated over the years with little expense spared but is now well worn and would benefit from further upgrades over time.
The integral garage offers potential for a 3rd bedroom with en-suite, subject to any necessary planning permissions.
The accommodation is light and very spacious with large windows to the east and windows and conservatory to the west side.
It was originally built with a bedroom 3/dining room but the main rooms were made larger by re-arrangement.
The property benefits from double-glazed windows and doors and a modern Vaillant, gas-fired combi-boiler. The property is comfortable for moving in and there is no forward chain.
DIRECTIONS: From the centre of Bridport travelling east, take the first exit off the roundabout into Sea Road South (A3066).
Take the first turning on the right into Jessopp Avenue and No 46 will be found about half-way along on the left-hand side.
THE ACCOMMODATION comprises: Recessed FRONT PORCHWAY with UPVC part-glazed entrance door with side panel opening to: ENTRANCE HALL with connecting door to the garage and further door and side panel opening into a SPACIOUS RECEPTION HALL with built-in double-doored cloak/storage cupboard, radiator with shelf over, double folding doors with stained glass features opening to the kitchen, ceiling trap to roof space with ladder and light fitted and some loose boarding.
LARGE 'L'-SHAPED LOUNGE with sliding glazed doors to the conservatory and additional window to the westerly views. Old gas fire fitted to a stone fireplace with hearth.
SHAPED CONSERVATORY with brick plinth and mainly floor-to-ceiling latticed glazing with some opening fan lights and door with two steps down to the garden. Attractive ceramic tiled flooring.
There are fine views to be enjoyed from 3 sides.
KITCHEN/BREAKFAST ROOM with extensive range of both wall mounted cupboards and base units with black marbled work surfaces incorporating a one-and-a-half bowl, single drainer sink unit with mixer tap, (electric hob needs replacement) with cooker hood over, built-in oven and space for microwave in upright cupboard housing.
Further range of units to opposite wall including an upright storage unit and work surface with under-unit space for fridge and freezer. Space for breakfast table.
Window over sink and part-glazed door to the outside, ceiling downlighters.
BEDROOM 1: The principal bedroom enjoys a large bay window section to the east and extensive range of fitted furniture/wardrobes.
BEDROOM 2 is another large double bedroom with westerly aspect over the garden to the views and 4 full-sized doors to the wardrobe cupboards.
BATHROOM with corner bath with mixer tap and shower over with partial folding screen, wash basin in cupboard housing with shelf extending to the rear of the low level WC.
Wall-mounted mirror with shaver point and wall lights over the basin. Attractive fully-tiled walls and obscure-glazed window to the rear. SEPARATE WC with wash hand basin.
Obscure-glazed window to the rear.
OUTSIDE To the front of the property is a hard-landscaped area with shrubs and a brick-paved driveway leading to the garage and providing parking for 2 cars in tandem.
Steps with handrail lead from the conservatory down to the enclosed rear garden where there is a paved sitting area and a lawned area with herbaceous beds and a large wooden tool shed in the corner.
Paths lead either side of the property with secure gates provided. This garden is bathed in sunshine from the south and west and enjoys superb views over the town to the hills and towards the coast.
SERVICES: All mains services are connected. Gas-fired central heating via a combi-boiler. Council Tax Band E. Internet provided by 5G. Check Ofcom website for mobile signal.
Very low risk for surface water flooding. NOTE: Some of the windows do not open satisfactorily and some of the kitchen fittings do not work.
TC/CC/KEA250082/11025 Preliminary particulars prepared 8.10.25
Value & comps
No previous sales on record.
Returns
Set an offer; the calculator follows it.
We're still gathering serviced-accommodation data for this area.
Archie refurb estimate: a Pro feature
0.0% below asking
This is not financial or investment advice. Prop AI Deals is not authorised by the Financial Conduct Authority (FCA) to provide investment advice.
All investment calculators, property analyses, and AI-generated insights are for informational purposes only. Property investment carries risk and may result in financial loss. All calculations should be independently verified and you should consult with FCA-authorised financial advisers before making any investment decisions.
Past performance does not guarantee future results. Tax implications vary by individual circumstances.
Deal
Properties like this can earn 2–3x BTL yields when converted to HMO, with retrofit costs around £10k/room. Sign in to see the full tier, yield projection, and cost breakdown.
Commercial properties like this can earn 30-50% higher yields when converted to residential under Class MA / Q / P / PA, with prior approval costing ~GBP 96/unit. Sign in to see the recommended route, yield uplift, and cost breakdown.
BRRR-suited properties can recycle 80-100% of investor capital on refi, leaving a high-yielding rental with most of the money out. Sign in to see the refurb cost stack, ARV projection, and refinance maths.
Detached + large garden = sub-division play. Pro tier unlocks the tier badge, plot size, uplift estimate, and regional land benchmark.
Short-lease flats trade at deep discount, but extending under the 1993 Act often costs far less than the discount. Pro tier unlocks the tier badge, premium breakdown, long-lease ARV and arbitrage maths.
See projected short-stay revenue vs a vanilla BTL for this property.
See real sub-let margins (HMO room rates & SA nightly rates) vs the landlord rent.
Area
Agent & docs

FAQ
About Jessopp Avenue, Bridport, Dorset, DT6
Explore nearby