We've tightened what earns a Pursue. A home now needs a published valuation, a strategy that still makes money after real running costs and lender stress tests, and no listing problems that would stop a mortgage. You'll see fewer Pursues, and each one has been checked harder.
See how verdicts work5-bedroom detached house · PE6 9PB
Opportunity summary
See Archie’s verdict, returns by strategy and what to check before viewing.
About
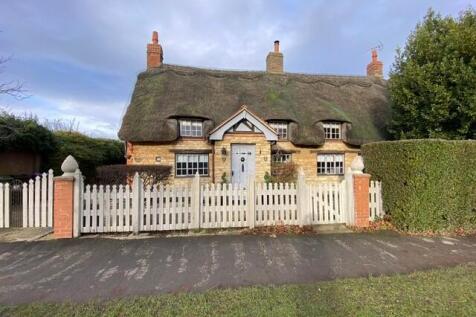
This striking south facing double fronted village house has a separate coach house barn, incorporating integral garaging and two annex suites, with a large, mature and private walled garden.
Description This striking grade II listed, double fronted south facing house dates from circa 1830.
The three en suite bedroom house has a separate coach house barn that incorporates integral garaging & two versatile additional annex suites.
These versatile suites are ideal as fourth or fifth overspill bedrooms to the house, or for live-in help, and could also be a home business base, subject to any necessary consents.
To the rear of the house and barn, with electrically gated access between the house and barn from the street, the beautiful, mature walled garden offers a sanctuary and space for avid gardeners or children, alike.
With mature borders, great privacy and an exercise spa-pool, the garden offers great privacy, whilst the property, as a whole, extends to 0.26 acres, or thereabouts, in total.
The Accommodation The front, and glazed inner vestibule doors open from the wrought iron railed front garden into a wide, high ceiling reception stairwell hall.
The hallway provides access to two of the three elegant reception rooms, a home study and a wet room.
To the left, the drawing room has elegant symmetry, with high ceiling and deep skirtings, along with an almost full height sash window, with working window shutters.
An open fireplace has a marble surround.
To the right, a herringbone wooden floored sitting room has the same elegant proportions, tall shuttered sash window and deep skirtings, with a wood burning stove within the fireplace with a turned wooden surround.
The study/office has wooden board effect flooring, fitted bookcases and attractive views along the length of the garden.
It lies across the hall from the staircase and a large ground floor wet room, whilst a clay tiled inner lobby provides access to a rear garden porch, along with the kitchen.
The kitchen offers ample space for a dining table and is fitted with an extensive suite, under Silestone worktops, with a gas double oven Aga, with its electric companion and hob.
Alongside, a sizeable pantry, provides generous space for freezers and storage, whilst a utility room, with Belfast sink, washing machine and dryer, links the kitchen to the garden room.
The fabulous dual-aspect garden room offers lovely views over the lawned garden, with French doors that open to the large courtyard that runs between the house and annex barn.
With ceramic tiled flooring, with underfloor heating and fitted bookcases and cabinetry, this versatile room would be ideal for families, linking the house and its garden, for solitude and for entertaining, accessed as it is, from the kitchen.
The staircase ascends from the reception hallway, past a half landing linen cupboard, to a generous landing, which serves the three en suite double bedrooms in the core house.
The principal bedroom has a full-suite bathroom, with separate double shower.
Bedroom two has a wall of built-in wardrobes and an en suite bathroom, whilst bedroom three has a dressing area that also opens to an en suite bathroom.
The Coach House Barn, to the west of the house and gated drive, incorporates an integral tandem garage, with electric up and over door, entrance lobby and stable store, over which a first floor suite incorporates a double bedroom, sitting room, with attractive street-scene views, and bathroom.
In addition, a second ground floor suite, adjoining to the north, incorporates a further bedroom, shower room and sitting room/office, with two mezzanine level stores.
These two suites offer fabulous and versatile overspill accommodation for visiting relatives, older children, or (subject to any change of use) offices.
The Gardens are a delight and the property extends to just over a quarter of an acre in total. A front forecourt garden has wrought iron railings, with a pedestrian gate and path to the front door.
An electric gate to the west of the house opens to the drive between the house and barn, for garden access and cars of a certain width, whilst the barn’s electric garage door accesses the oversized tandem garage.
The large courtyard between house and barn offers a sheltered terrace for entertaining, with access to the house and annex suites, whilst the lawned garden extends to the rear, enclosed to three sides by tall brick walls.
The garden is principally lawned, with deep flowering and shrub borders that overflow with colour and interest.
It is a wildlife haven and a sheltered, private playground, complete with a free-standing circa 5m swim-spa exercise pool, allowing you to swim against a current.
Location A vibrant village, Baston supports a primary school, a village shop with Post Office, village hall, children’s play area and sports pitches, with tennis courts available for hire.
Further, the village has two public houses, The White Horse on Church Street and The Black Horse, whilst Waterside Garden Centre on the edge of the village, offers homewares, as well as a butcher and restaurant, in addition to plants.
The area is blessed with a choice of state, grammar and private schooling.
The village primary school feeds to secondary education at Bourne, where there are both well-thought of Academy and Grammar Schools.
In addition, the Independent Kirkstone House School is also located in Baston village, whilst the Independent Copthill and Witham Hall Prep Schools, along with Stamford School are all within an 11 mile radius of the village.
The nearby market towns of Market Deeping (3 miles), Bourne (5 miles) and Stamford (8 miles) are close by for an extensive range of shops, supermarkets, restaurants and amenities, whilst rail links from Peterborough (12 miles) take you to Cambridge and London King’s Cross from just under an hour.
Square Footage: 3,109 sq ft Acreage: 0.26 Acres Additional Info Services: Mains gas, electricity, water & drainage. Mains gas fired central heating. Fibre-optic broadband.
Local Authority: South Kesteven District Council Listing: The property is grade II listed Fixtures & Fittings: Curtains, blinds, carpets and light fittings are included in the sale.
Only those mentioned in these sales particulars are included in the sale. All others, such as garden ornaments are specifically excluded but may be available by separate negotiation.
All journey times and distances are approximate.
Value & comps
No previous sales on record.
Returns
Set an offer; the calculator follows it.
We're still gathering serviced-accommodation data for this area.
Archie refurb estimate: a Pro feature
0.0% below asking
This is not financial or investment advice. Prop AI Deals is not authorised by the Financial Conduct Authority (FCA) to provide investment advice.
All investment calculators, property analyses, and AI-generated insights are for informational purposes only. Property investment carries risk and may result in financial loss. All calculations should be independently verified and you should consult with FCA-authorised financial advisers before making any investment decisions.
Past performance does not guarantee future results. Tax implications vary by individual circumstances.
Deal
Properties like this can earn 2–3x BTL yields when converted to HMO, with retrofit costs around £10k/room. Sign in to see the full tier, yield projection, and cost breakdown.
Commercial properties like this can earn 30-50% higher yields when converted to residential under Class MA / Q / P / PA, with prior approval costing ~GBP 96/unit. Sign in to see the recommended route, yield uplift, and cost breakdown.
BRRR-suited properties can recycle 80-100% of investor capital on refi, leaving a high-yielding rental with most of the money out. Sign in to see the refurb cost stack, ARV projection, and refinance maths.
Detached + large garden = sub-division play. Pro tier unlocks the tier badge, plot size, uplift estimate, and regional land benchmark.
Short-lease flats trade at deep discount, but extending under the 1993 Act often costs far less than the discount. Pro tier unlocks the tier badge, premium breakdown, long-lease ARV and arbitrage maths.
See projected short-stay revenue vs a vanilla BTL for this property.
See real sub-let margins (HMO room rates & SA nightly rates) vs the landlord rent.
Area
Agent & docs

FAQ
About Main Street, Baston, Peterborough, Lincolnshire, PE6
Explore nearby