2-bedroom semi-detached house · DY6 9ST
Sold STCListed 131 days
Opportunity summary
See Archie’s verdict, returns by strategy and what to check before viewing.
About
IF YOU WANT IT, NEED IT AND LOVE IT... CALL ME!
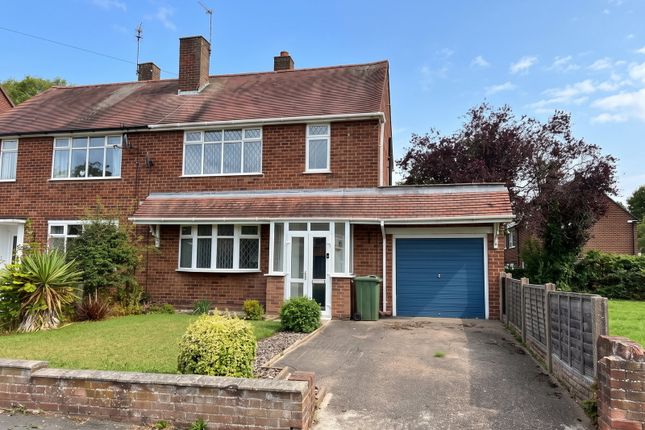
Quote RA0772 when enquiring 107 Mount Pleasant, Kingswinford, DY6 9ST Offers in the Region of £210,000 The Bespoke Estate Agent powered by eXp is delighted to present this fantastic opportunity to acquire a well-maintained two-bedroom semi-detached home occupying a generous plot within one of Kingswinford's most established and sought-after residential locations.
This much-loved family home has been carefully maintained throughout its ownership and offers purchasers the perfect combination of solid fundamentals and exciting potential.
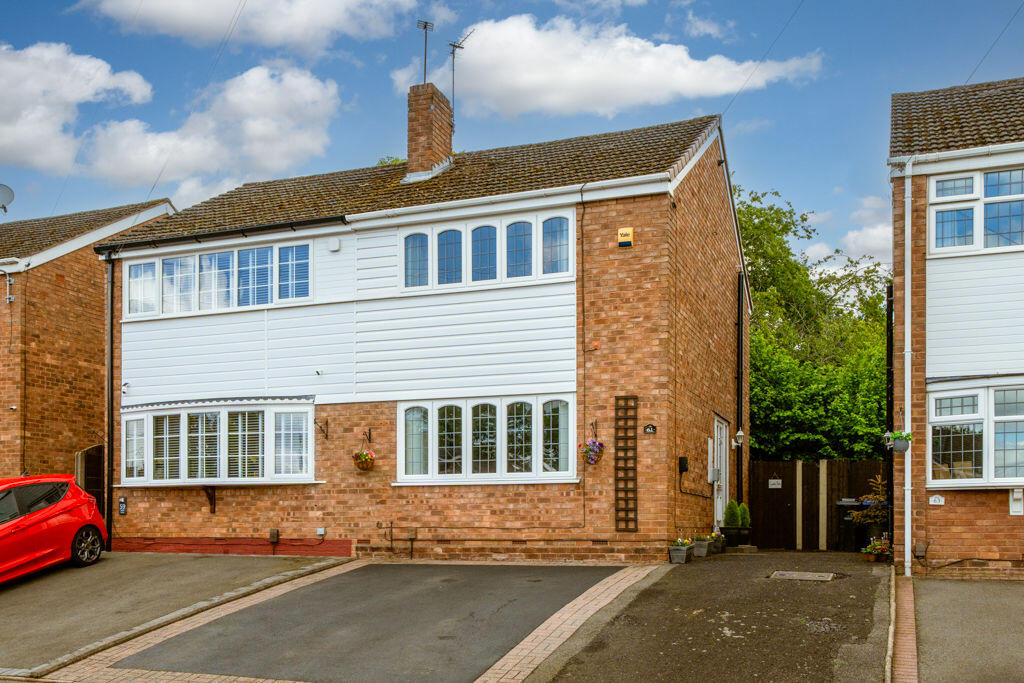
Benefitting from a replacement roof, modern uPVC double glazing, replacement external doors and off-road driveway parking, many of the major capital expenditure items have already been completed.
Whilst the property would now benefit from cosmetic modernisation, including an updated kitchen and bathroom, buyers can move straight in and improve at their own pace, creating a home tailored to their own tastes and lifestyle.
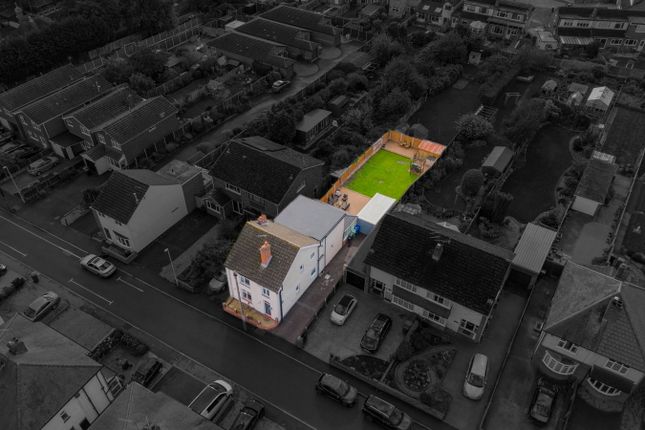
What truly sets this property apart is the exceptional rear garden.
Beautifully maintained and extending significantly beyond what would normally be expected within this price range, the garden provides an abundance of outdoor space, mature planting, lawns, greenhouse facilities and numerous areas to relax and enjoy.
Whether you are a first-time buyer looking for a home with potential, a downsizer seeking generous gardens, or an investor searching for value-add opportunities, 107 Mount Pleasant offers outstanding value for money.
Accommodation Reception Hall Accessed via a modern composite entrance door, the welcoming hallway provides access to the principal ground floor accommodation and staircase rising to the first floor.
Lounge 3.76m x 3.66m (12'4" x 12'0") Located to the front elevation and enjoying a traditional bay window, the lounge offers excellent proportions and plenty of natural light.
The room provides an ideal space for everyday family living and offers superb scope for modernisation.
Dining Room 3.80m x 3.66m (12'6" x 12'0") Positioned to the rear overlooking the beautiful garden, the dining room is a wonderful entertaining space and could easily accommodate a family dining suite.
The room enjoys pleasant garden views and connects directly with the kitchen. Kitchen 2.95m x 1.95m (9'8" x 6'5") A functional kitchen fitted with a range of units and work surfaces.
Whilst perfectly usable, purchasers may wish to install a contemporary replacement kitchen to maximise the property's potential.
First Floor Accommodation Landing Providing access to all first-floor rooms.
Master Bedroom 3.80m x 3.65m (12'6" x 12'0") A generous double bedroom positioned to the front elevation with ample space for wardrobes and bedroom furniture.
Bedroom Two 2.87m x 3.65m (9'5" x 12'0") A well-proportioned second bedroom enjoying attractive views over the rear garden.
Family Bathroom 1.79m x 1.80m (5'10" x 5'11") Comprising bath, wash hand basin and WC. The bathroom remains serviceable but offers excellent scope for updating and personalisation.
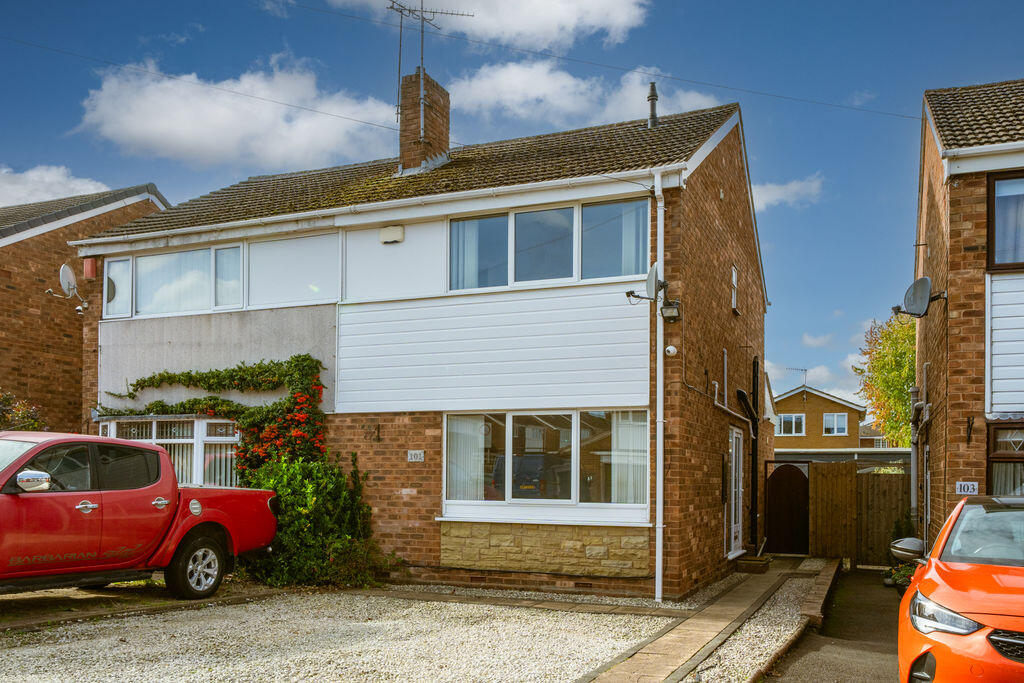
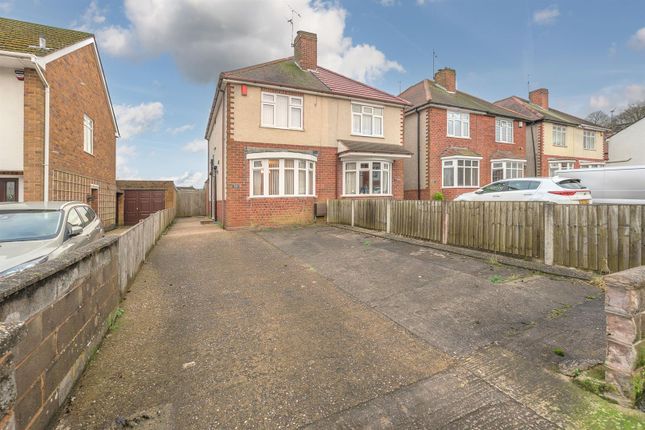
Outside Front Elevation The property benefits from a generous block-paved and tarmac driveway providing valuable off-road parking.
The attractive frontage is complemented by modern replacement windows and doors, creating immediate kerb appeal.
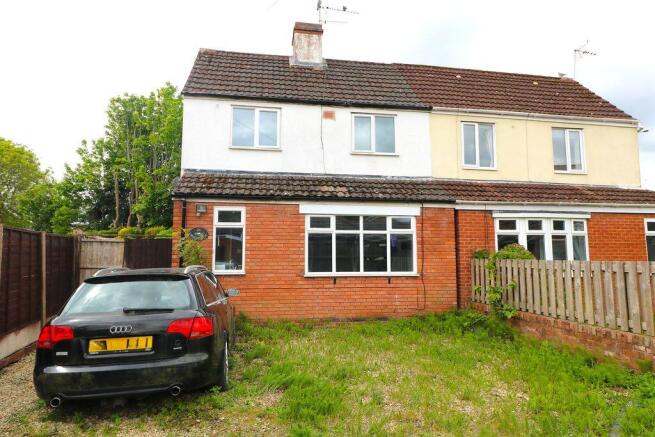
Rear Garden A particular feature of the property and one that must be seen to be fully appreciated.
The rear garden has been lovingly cultivated over many years and provides extensive lawned areas, mature borders, established shrubs, specimen planting, greenhouse facilities, storage sheds and multiple seating areas.
The garden enjoys excellent privacy and offers a wonderful environment for gardening enthusiasts, families and those who enjoy outdoor entertaining.
Properties within this price bracket rarely offer such impressive outside space. The Bespoke Agent's View This is exactly the sort of property that savvy buyers should be looking for.
The expensive works have already been completed with the replacement roof, replacement windows and modern external doors.
What's left is largely cosmetic, allowing a purchaser to create significant value through relatively straightforward improvements.
When you combine that opportunity with a driveway, two genuine double bedrooms, two reception rooms and one of the best gardens available at this price point, the result is a home offering exceptional value in today's market.
Material Information Tenure Freehold. Council Tax Dudley Metropolitan Borough Council. Council Tax Band: B Construction Traditional brick-built semi-detached dwelling beneath a pitched tiled roof.
Utilities Mains electricity connected. Mains gas connected. Mains water connected. Mains drainage connected. Heating Gas-fired central heating system.
Broadband Openreach network available in the area. Ultrafast broadband is understood to be available in the locality, subject to purchaser verification with their chosen provider.
Mobile Signal Indoor and outdoor mobile coverage is generally available from major UK providers including EE, O2, Vodafone and Three, although performance can vary depending upon handset, network and exact location.
Buyers should satisfy themselves independently. Flood Risk The property is understood to be located within an area considered to be at very low risk from river and sea flooding.
Surface water flooding risk is understood to be low to very low. Purchasers should undertake their own investigations via the Environment Agency.
Coal Mining Kingswinford lies within a historic coal mining area. Purchasers obtaining mortgage finance will typically receive a Coal Mining Search as part of the conveyancing process.
Radon The property is understood to be located within an area where radon levels are generally below the level requiring remedial action. Buyers should verify this through their conveyancer.
Rights, Easements and Restrictions Any purchaser should rely upon information provided by their solicitor during the conveyancing process regarding rights of way, easements, restrictive covenants and boundary responsibilities.
Parking Private driveway providing off-road parking. Accessibility The property benefits from traditional access arrangements with accommodation arranged over two floors.
EPC EPC - TBC Anti-Money Laundering Regulations In accordance with Anti-Money Laundering Regulations, successful purchasers will be required to complete identity verification checks.
A charge of £30 including VAT per purchaser may apply.
Referral Fees Richard Allen-Zoarder – The Bespoke Estate Agent works with a carefully selected panel of trusted and regulated professionals who consistently provide excellent service to clients.
Should you choose to use one of our recommended partners, including mortgage advisers, solicitors, surveyors, removals companies or other associated services, we may receive a referral fee or commission.
This will be disclosed in accordance with applicable regulations. Recommendations are made based on service quality and client outcomes, not solely on referral arrangements.
Value & comps
No previous sales on record.
Returns
Set an offer; the calculator follows it.
We're still gathering serviced-accommodation data for this area.
Archie refurb estimate: a Pro feature
0.0% below asking
This is not financial or investment advice. Prop AI Deals is not authorised by the Financial Conduct Authority (FCA) to provide investment advice.
All investment calculators, property analyses, and AI-generated insights are for informational purposes only. Property investment carries risk and may result in financial loss. All calculations should be independently verified and you should consult with FCA-authorised financial advisors before making any investment decisions.
Past performance does not guarantee future results. Tax implications vary by individual circumstances.
Deal
Properties like this can earn 2–3x BTL yields when converted to HMO, with retrofit costs around £10k/room. Sign in to see the full tier, yield projection, and cost breakdown.
Commercial properties like this can earn 30-50% higher yields when converted to residential under Class MA / Q / P / PA, with prior approval costing ~GBP 96/unit. Sign in to see the recommended route, yield uplift, and cost breakdown.
BRRR-suited properties can recycle 80-100% of investor capital on refi, leaving a high-yielding rental with most of the money out. Sign in to see the refurb cost stack, ARV projection, and refinance maths.
Detached + large garden = sub-division play. Pro tier unlocks the tier badge, plot size, uplift estimate, and regional land benchmark.
Short-lease flats trade at deep discount, but extending under the 1993 Act often costs far less than the discount. Pro tier unlocks the tier badge, premium breakdown, long-lease ARV and arbitrage maths.
See projected short-stay revenue vs a vanilla BTL for this property.
See real sub-let margins (HMO room rates & SA nightly rates) vs the landlord rent.
Area
Agent & docs
FAQ
About 107, Mount Pleasant, Kingswinford, DY6 9ST
Explore nearby