We've tightened what earns a Pursue. A home now needs a published valuation, a strategy that still makes money after real running costs and lender stress tests, and no listing problems that would stop a mortgage. You'll see fewer Pursues, and each one has been checked harder.
See how verdicts work3-bedroom detached house · WS12 4WL
Listing removedListed 177 days
Opportunity summary
See Archie’s verdict, returns by strategy and what to check before viewing.
About
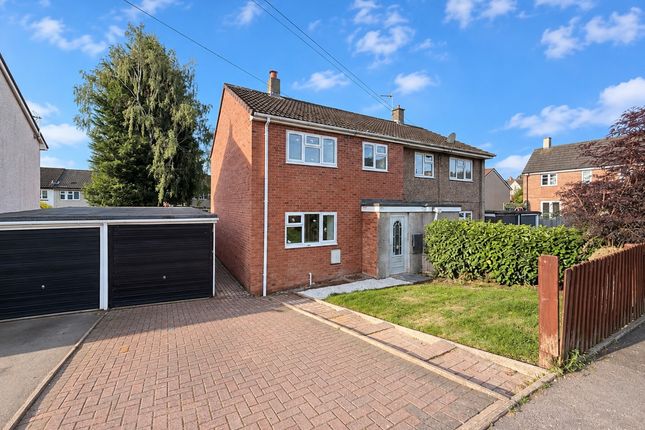
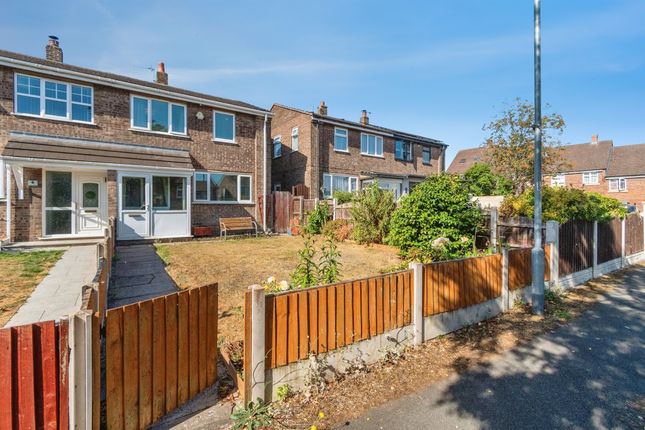
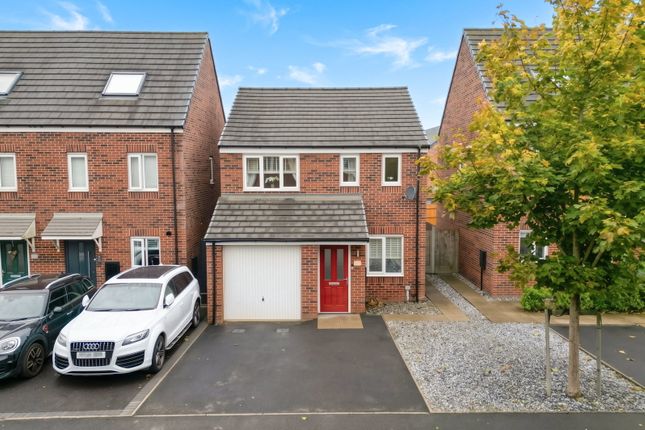
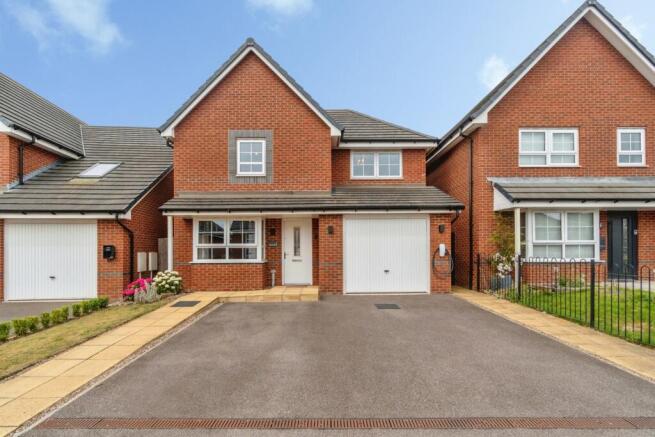
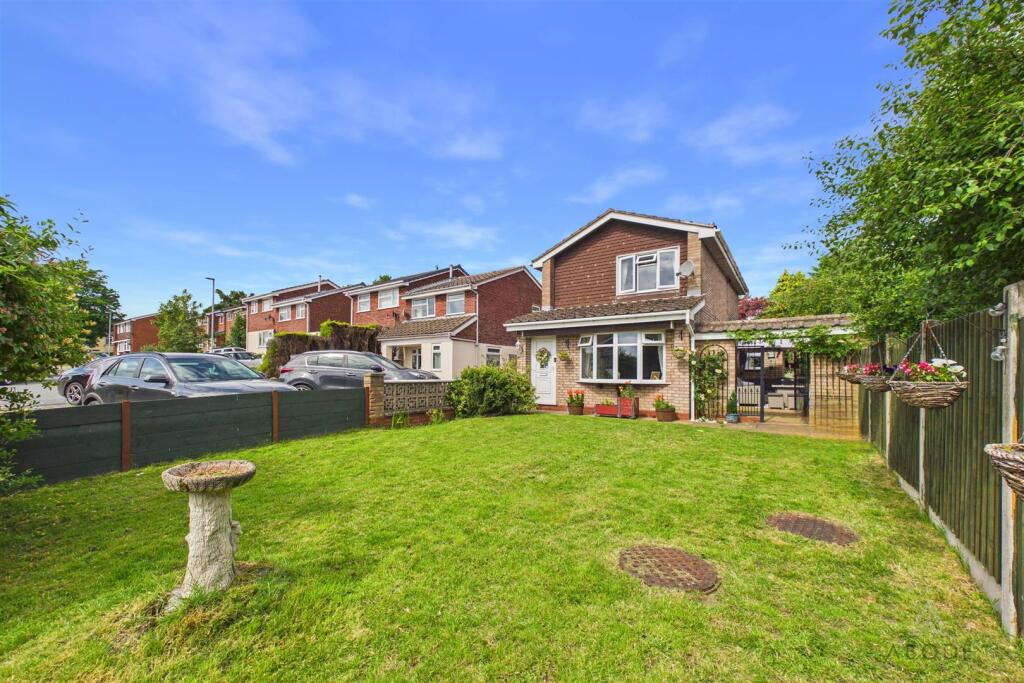
At 164 Miners Way, the appeal is immediate but understated.
Positioned within a well regarded development, the house enjoys open green views from its corner setting, giving it a sense of space that is not always found in similar homes.
It sits comfortably within its surroundings, with a feeling that everything has been put together with purpose.
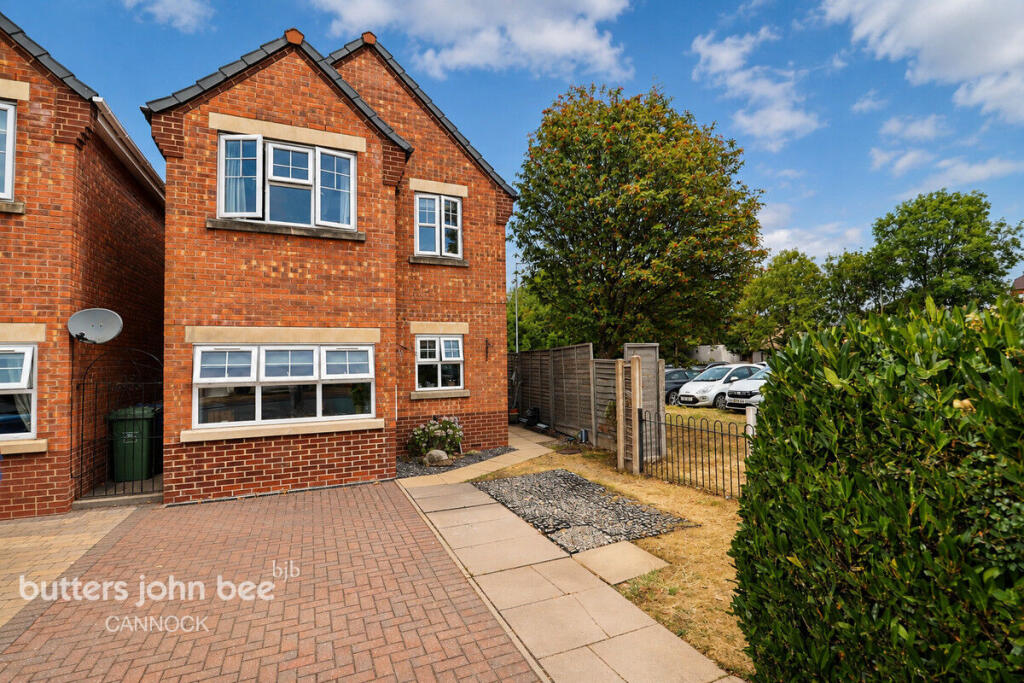
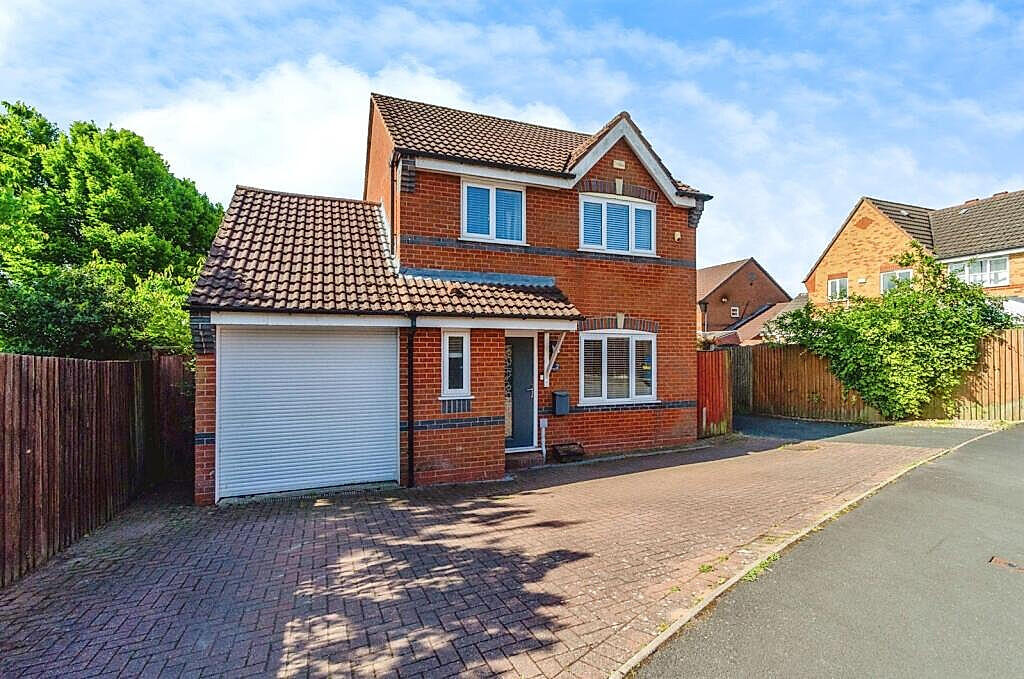
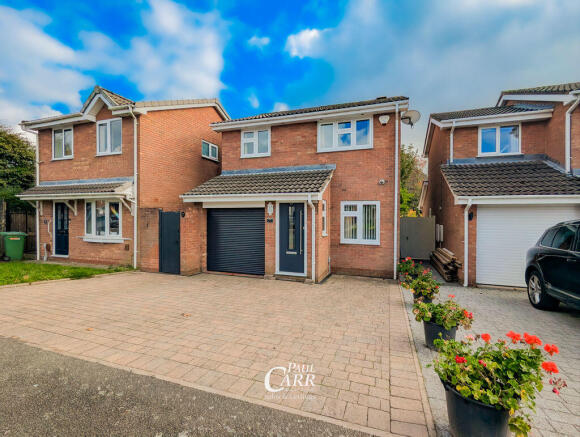
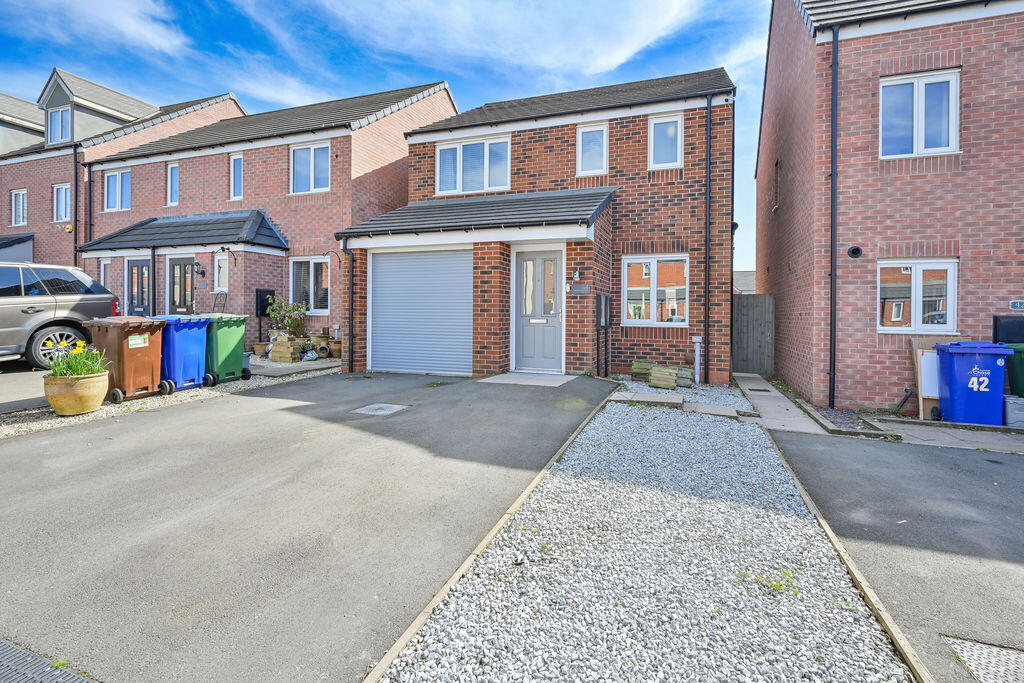
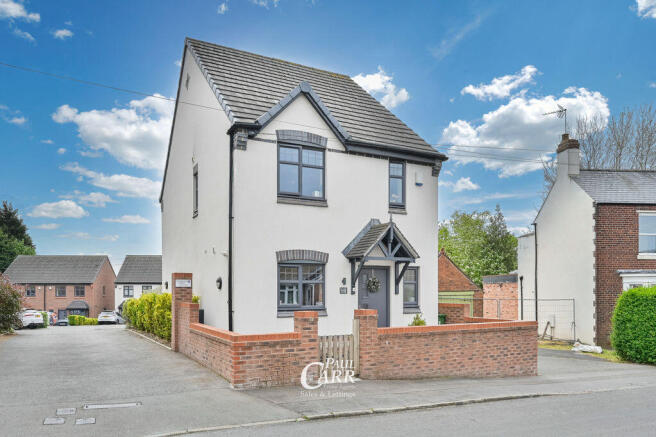
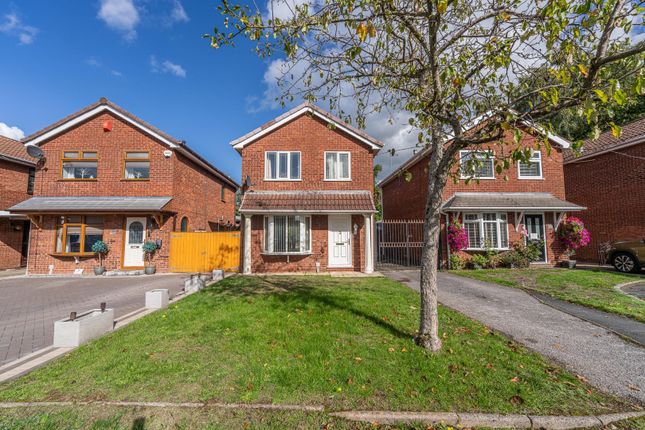
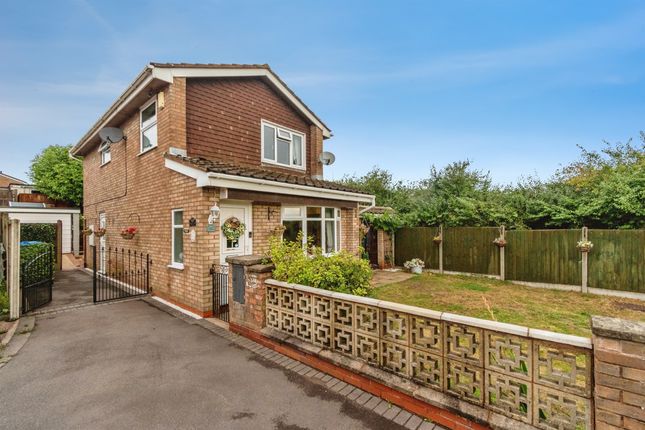
The frontage is neat, the approach is straightforward, and there is a quiet sense of order that carries through from the outside in.
One of the most compelling aspects of this home is that it is offered with no onward chain. For a buyer, this brings a level of certainty that is increasingly difficult to find.
It removes delays, reduces complications and allows a move to progress in a far more direct and manageable way.
Stepping inside, the entrance hall introduces the house in a way that feels practical and easy. There is space to arrive, to pause, to set things down.
Storage has been sensibly included beneath the stairs, keeping the day to day clutter out of sight, while a side window brings natural light into the space.
It is a hallway that works quietly in the background, doing exactly what it needs to. To the front, the sitting room offers a more settled place to spend time.
The proportions are comfortable, allowing furniture to be arranged without compromise.
The front facing window brings a connection to the outside, while the position of the house ensures a good level of privacy.
It is a room that suits both quieter evenings and more sociable moments, depending on how it is used. Moving through, the house opens into the dining kitchen, which forms the centre of daily life.
This is a room that has been designed with use in mind. Cooking, dining and conversation sit alongside one another with ease, without the space feeling crowded or overworked.
Units are arranged in a practical layout, with integrated appliances keeping everything streamlined.
There is space for a proper dining table, making it somewhere to gather rather than simply pass through.
Windows to two sides bring in a steady level of natural light, and the patio doors provide direct access to the garden.
During warmer months, this connection works particularly well, allowing the space to open out and extend naturally into the garden.
Just off the kitchen, the utility room provides a separate area for the more practical aspects of running a home.
Laundry and additional storage are handled here, keeping the main living spaces free and uncluttered. It also offers access to the side of the property, which proves useful on a daily basis.
A neatly positioned cloakroom completes the ground floor, placed with convenience in mind for both residents and guests. Upstairs, the same sense of balance continues.
The landing feels open rather than purely functional, with a side window bringing in natural light and a useful storage cupboard helping to keep the space organised.
The main bedroom sits at the front, with proportions that allow for a comfortable layout without compromise.
It is complemented by an en suite shower room, finished in a clean and straightforward style that sits well with the rest of the house. Two further bedrooms are positioned to the rear and side.
Both are well sized and easy to furnish, making them equally suited as bedrooms, a study or something more flexible depending on requirements.
The main bathroom serves these rooms and is arranged with practicality in mind, with a bath and overhead shower, straightforward fittings and a layout that is easy to maintain.
Outside, the corner position becomes a real advantage.
The side garden introduces a softer edge to the property, with lawn wrapping around and giving the house a little more breathing space than many similar homes.
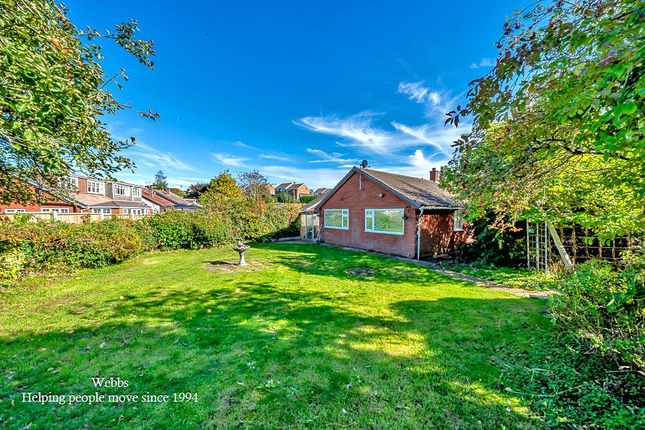
To the rear, the garden has been fully landscaped and now presents as a well established outdoor space.
Raised beds and defined borders give it structure, while an abundance of trees and shrubs bring depth, colour and interest throughout the seasons.
The planting has been arranged in a way that creates privacy without closing the space in.
In one corner, a pergola has been positioned to form a sheltered seating area, creating a natural focal point within the garden.
It offers a place to sit that feels slightly separate from the rest of the space, whether for a quiet moment or when entertaining.
There is further room for additional seating, allowing the garden to be used in different ways depending on the time of day or occasion.
The overall setting feels settled and well maintained, with a sense that it has developed over time.
A pedestrian gate leads through to the driveway, which in turn provides access to the single garage.
The garage is fitted with an up and over door, along with lighting and power, offering both secure parking and useful additional storage.
Hednesford has grown steadily in appeal, particularly for those looking to balance convenience with access to open space.
The town provides everything needed for day to day living, from supermarkets and independent shops to schools and local services, all within easy reach.
For those who commute, rail connections from Hednesford Railway Station link through to larger centres, making it possible to travel further afield while returning to a quieter setting at the end of the day.
A defining feature of the area is its proximity to Cannock Chase. Within minutes, the landscape opens out into heathland and woodland, with miles of walking and cycling routes.
It is a setting that becomes part of everyday life, offering space to get outside and a contrast to the pace of the working week.
With no onward chain, a corner position, open green views and a landscaped garden already in place, 164 Miners Way presents a straightforward move into a home that is ready to be lived in from day one.
Room Sizes Entrance Hall Downstairs WC Lounge – 3.96m x 3.71m (13'0" x 12'2") Dining Kitchen – 5.49m x 2.82m (18'0" x 9'3") Utility Room First Floor Landing Bedroom One – 3.63m x 3.28m (11'11" x 10'9") Bedroom Two – 2.87m x 2.82m (9'5" x 9'3") Bedroom Three – 2.90m x 2.59m (9'6" x 8'6") Bathroom – 2.06m x 1.70m (6'9" x 5'7")
Value & comps
No previous sales on record.
Returns
Set an offer; the calculator follows it.
We're still gathering serviced-accommodation data for this area.
Archie refurb estimate: a Pro feature
0.0% below asking
This is not financial or investment advice. Prop AI Deals is not authorised by the Financial Conduct Authority (FCA) to provide investment advice.
All investment calculators, property analyses, and AI-generated insights are for informational purposes only. Property investment carries risk and may result in financial loss. All calculations should be independently verified and you should consult with FCA-authorised financial advisers before making any investment decisions.
Past performance does not guarantee future results. Tax implications vary by individual circumstances.
Deal
Properties like this can earn 2–3x BTL yields when converted to HMO, with retrofit costs around £10k/room. Sign in to see the full tier, yield projection, and cost breakdown.
Commercial properties like this can earn 30-50% higher yields when converted to residential under Class MA / Q / P / PA, with prior approval costing ~GBP 96/unit. Sign in to see the recommended route, yield uplift, and cost breakdown.
BRRR-suited properties can recycle 80-100% of investor capital on refi, leaving a high-yielding rental with most of the money out. Sign in to see the refurb cost stack, ARV projection, and refinance maths.
Detached + large garden = sub-division play. Pro tier unlocks the tier badge, plot size, uplift estimate, and regional land benchmark.
Short-lease flats trade at deep discount, but extending under the 1993 Act often costs far less than the discount. Pro tier unlocks the tier badge, premium breakdown, long-lease ARV and arbitrage maths.
See projected short-stay revenue vs a vanilla BTL for this property.
See real sub-let margins (HMO room rates & SA nightly rates) vs the landlord rent.
Area
Agent & docs

FAQ
About 164, Miners Way, Hednesford, Cannock, WS12 4WL
Explore nearby