5-bedroom house · TQ12 1AL
Listing removedReduced £25k (−5.9%) on 28 JulListed 199 days
Opportunity summary
See Archie’s verdict, returns by strategy and what to check before viewing.
About
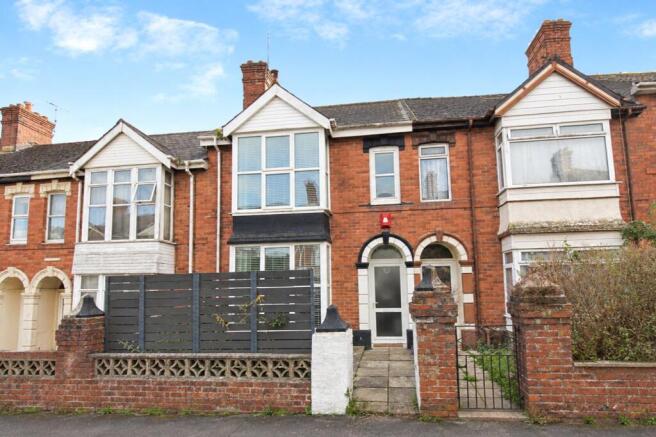
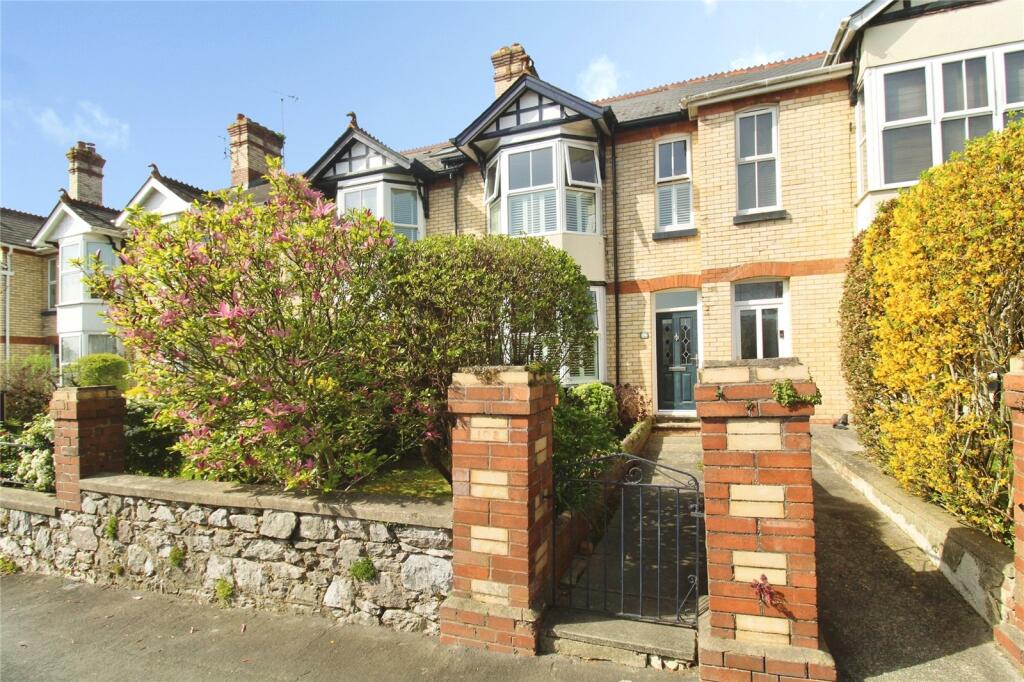
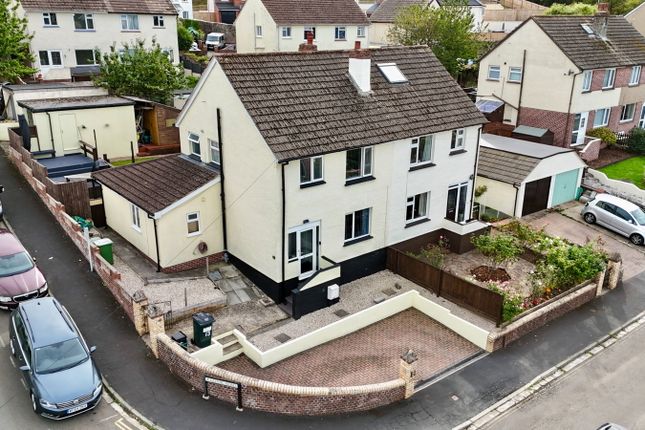
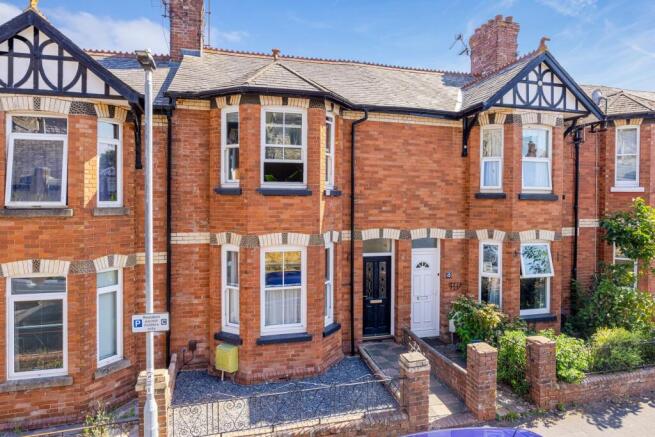
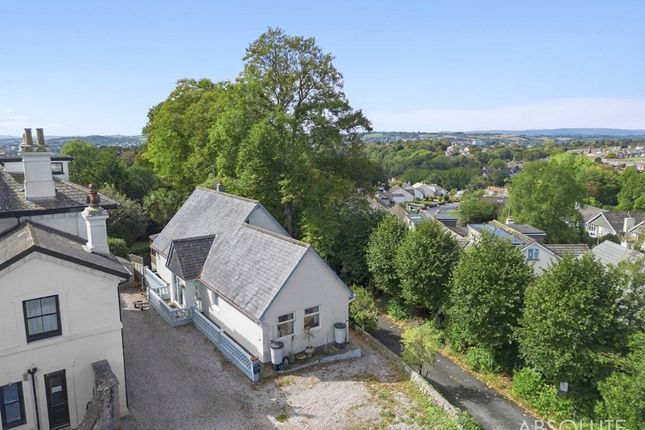
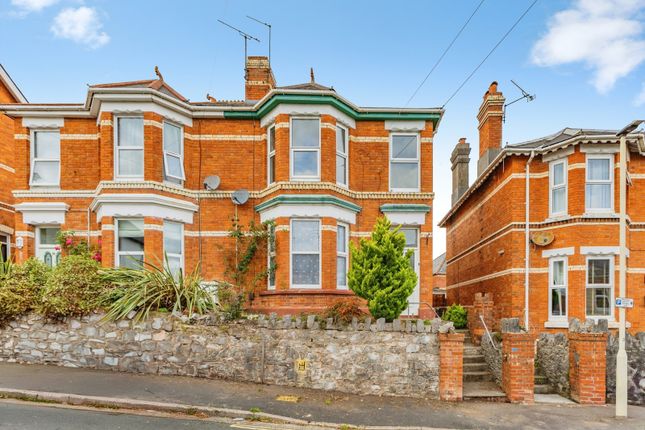
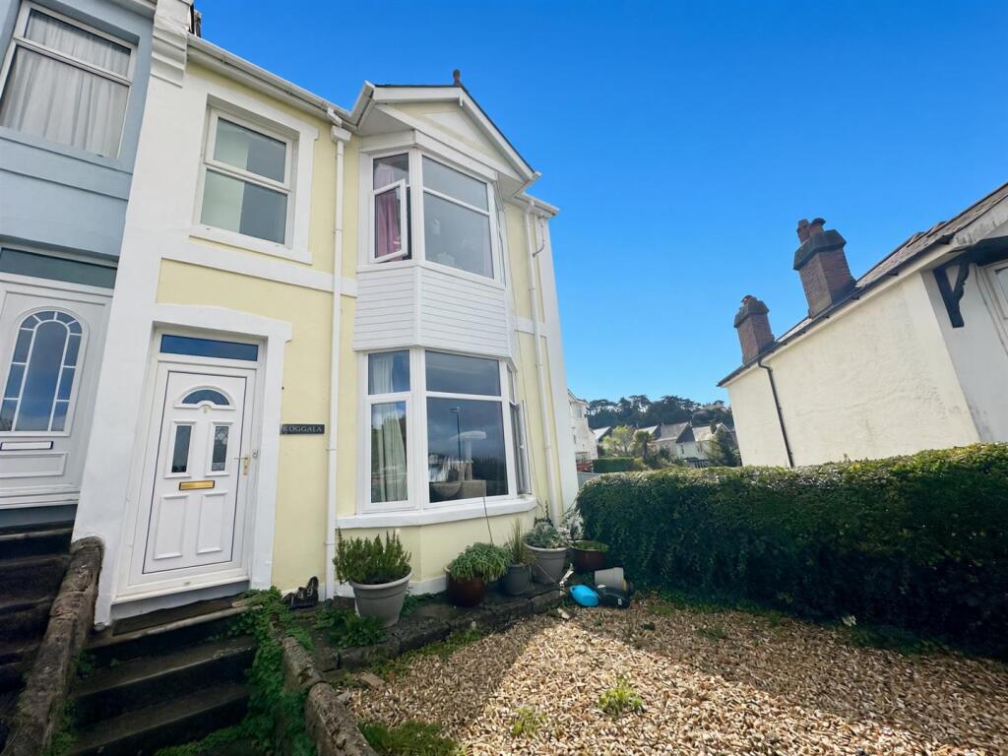
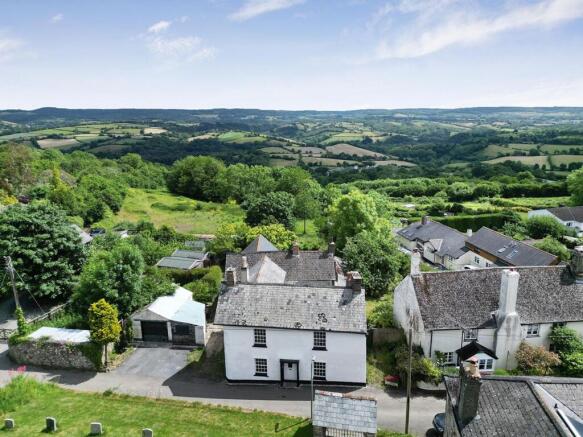
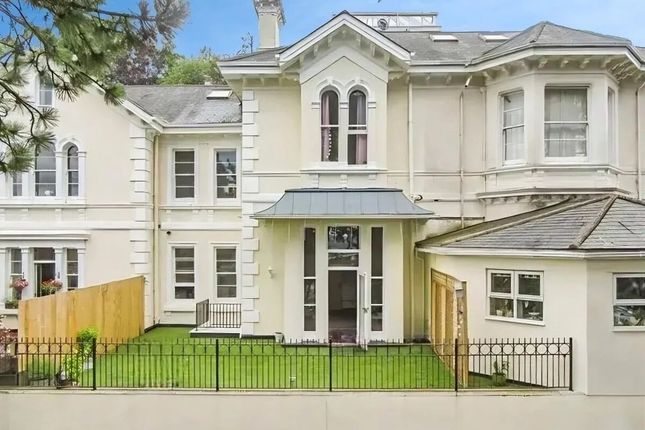
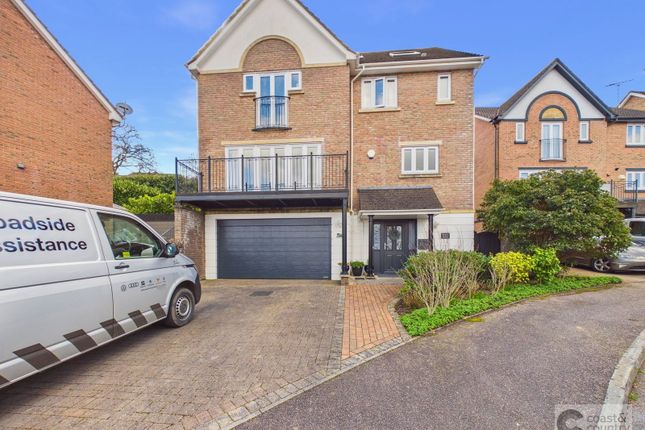
Offered with no onward chain, this detached residence occupies a prime position in the heart of Newton Abbot.
A rare and versatile opportunity, the property will appeal to discerning investors as well as families seeking to create a substantial and characterful home.
Currently arranged as two self-contained flats—one occupying the ground floor and the other spanning the first and second floors—the property offers a generous and highly adaptable layout.
Subject to the necessary consents, it presents excellent potential to be reconfigured into an impressive single-family residence.
The scale and layout naturally lend themselves to multi-generational living, combining flexibility with the opportunity to create a cohesive and spacious home.
The accommodation comprises five well-proportioned bedrooms, multiple reception rooms, two fitted kitchens, and two bathrooms, in addition to three separate W.C.s and a ground floor utility room.
Whether retained in its current arrangement or thoughtfully reimagined, the property offers both space and significant potential.
Conveniently located within a short stroll of local shops, a pharmacy, and bus links, the home is ideally positioned for easy access to everyday amenities while enjoying a well-connected yet relaxed setting.
Ground Floor Accommodation (Ground Floor Apartment 1) Upon entering, you are welcomed into a practical entrance vestibule—ideal for coats and shoes—leading through to the main hallway.
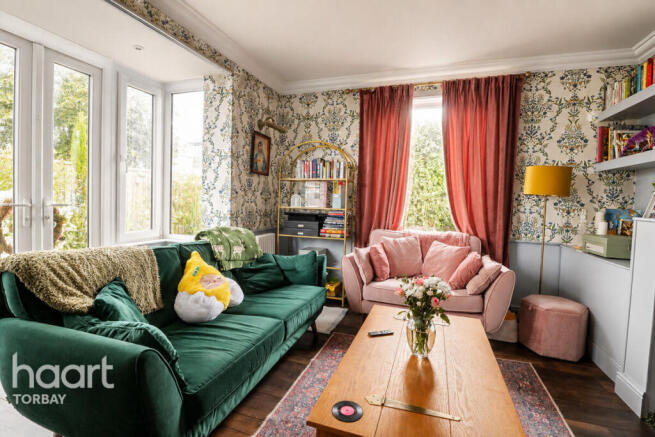
The principal reception room is bright and spacious, featuring a uPVC double-glazed bay window to the front along with a side aspect window, allowing for plenty of natural light.
A characterful fireplace with mantel provides an attractive focal point.
There are two further generously sized rooms on this floor, currently utilised as bedrooms, though they could equally serve as additional reception rooms or dining spaces depending on requirements.
The kitchen is well-sized and fitted with a range of cabinetry, offering ample workspace along with room for informal dining.
A useful utility area is located just off the kitchen, with space for a washing machine and tumble dryer, along with a separate W.C. And access to the rear garden.
Additional conveniences on this level include a further separate W.C. Located off the hallway, as well as a bathroom positioned on the half-landing, fitted with a bath/shower and wash basin.
First Floor Accommodation (First Floor Apartment 2) Accessed via an external side staircase, the first floor offers a flexible layout with three well-proportioned rooms, currently arranged as bedrooms but easily adaptable to suit a variety of living arrangements.
There is a fitted kitchen on this level, complete with a range of cabinetry and integrated appliances, along with access to the outside.
A modern family bathroom serves this floor, featuring a W.C., bath with shower over, and wash basin.
Second Floor Accommodation (Apartment 2) The top floor provides a particularly impressive space, currently arranged as a large principal bedroom or lounge.
This room spans an excellent footprint, enhanced by Velux windows that offer far-reaching views and an abundance of natural light. Eaves storage further adds to the practicality of this level.
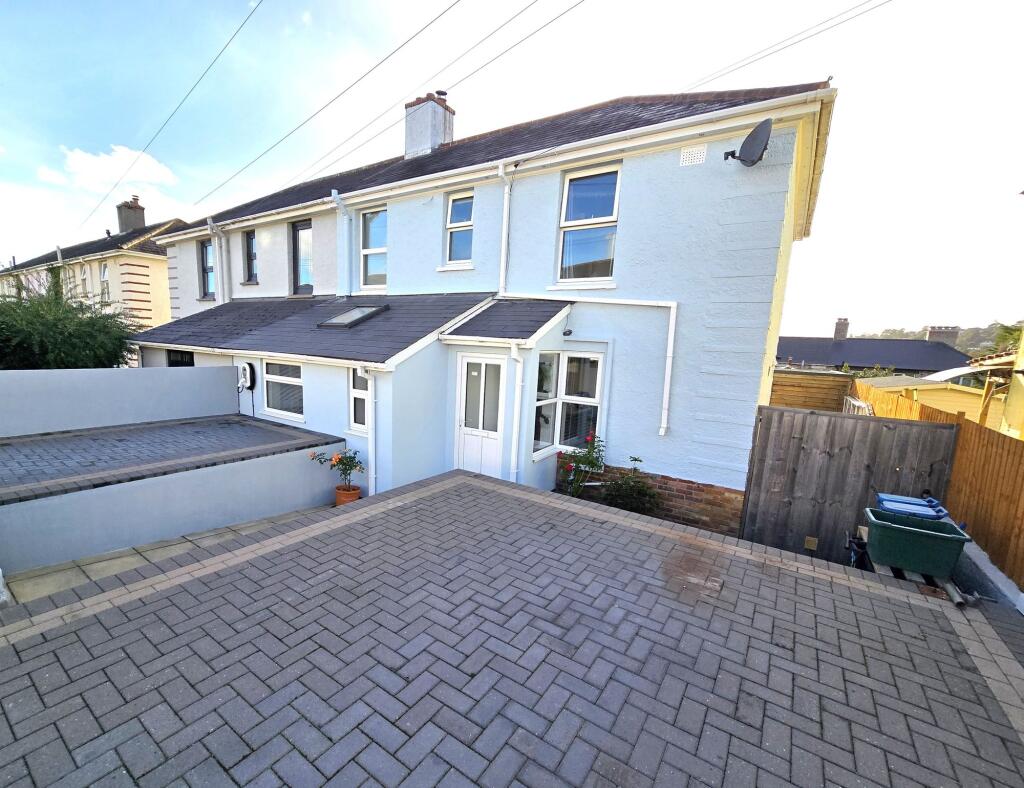
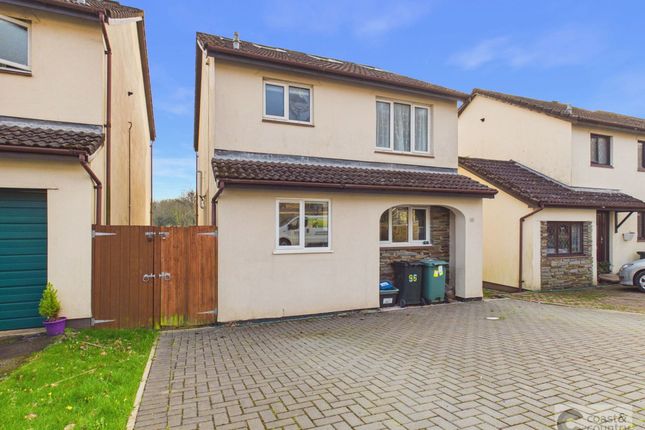
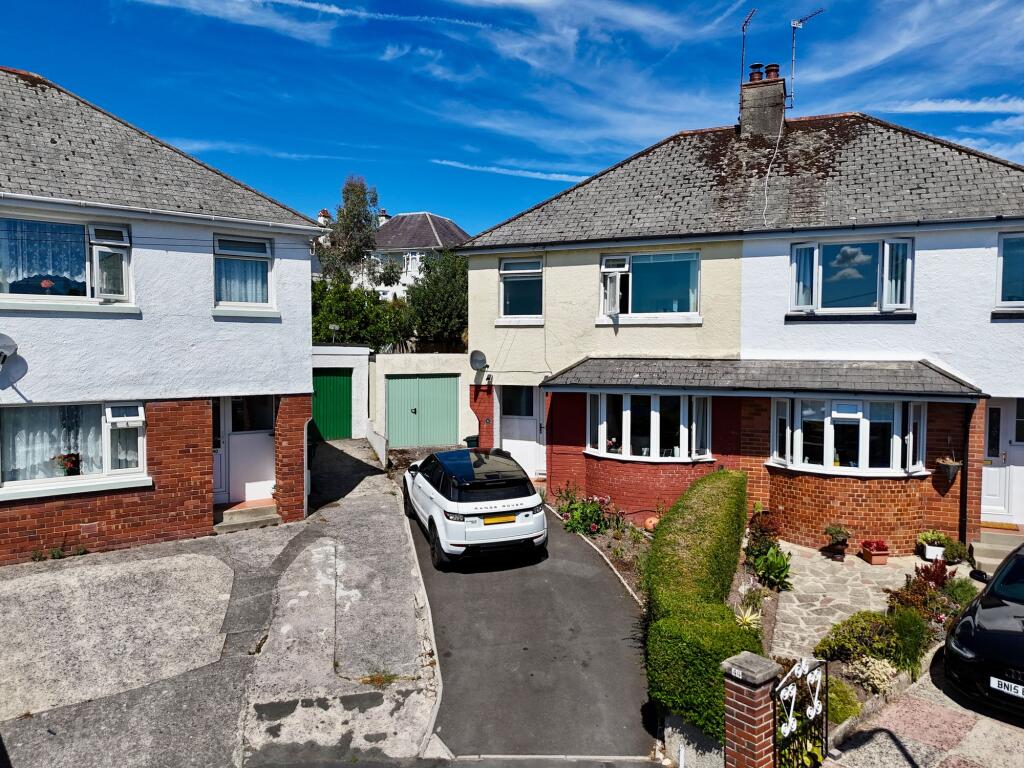
External Features To the front of the property, there is a car port (formerly a garage), along with access to both the main entrance and the side approach.
Additional side access leads through to the rear garden. The rear garden is of a good size and gently tiered, offering a combination of patio and lawn areas.
With a favourable aspect, it enjoys plenty of sunlight and provides an ideal outdoor space for relaxation or entertaining.
Location Situated in central Newton Abbot, the property enjoys a highly convenient setting within easy reach of the town’s wide range of amenities.
Newton Abbot offers an excellent selection of shops, supermarkets, cafés, and restaurants, along with well-regarded schools and leisure facilities.
The property is ideally positioned for access to Newton Abbot’s mainline railway station, providing direct links to Exeter, Plymouth, and beyond, making it particularly appealing for commuters.
There are also regular bus services nearby and excellent road connections via the A380, linking swiftly to the M5 motorway.
Surrounded by the natural beauty of South Devon, the location also benefits from close proximity to Dartmoor National Park and the South Devon coastline, offering plenty of opportunities for outdoor pursuits and leisure activities.
Additional This exceptional property offers a rare level of flexibility, whether retained as separate apartments or transformed into a substantial single-family home.
Its generous proportions and adaptable layout make it particularly well-suited to multi-generational living or those seeking a home with long-term potential.
Opportunities such as this are seldom available, and early viewing is strongly recommended to fully appreciate all that is on offer.
Material Information – Subject to legal verification Tenure – Freehold Council Tax Bands – Ground Floor: B First Floor: B Services Mains Electricity, Mains Gas, Mains Water, and Mains Drainage.
Viewings To arrange a viewing, please contact us and we will be happy to find a time that suits you.
Value & comps
No previous sales on record.
Returns
Set an offer; the calculator follows it.
We're still gathering serviced-accommodation data for this area.
Archie refurb estimate: a Pro feature
0.0% below asking
This is not financial or investment advice. Prop AI Deals is not authorised by the Financial Conduct Authority (FCA) to provide investment advice.
All investment calculators, property analyses, and AI-generated insights are for informational purposes only. Property investment carries risk and may result in financial loss. All calculations should be independently verified and you should consult with FCA-authorised financial advisors before making any investment decisions.
Past performance does not guarantee future results. Tax implications vary by individual circumstances.
Deal
Properties like this can earn 2–3x BTL yields when converted to HMO, with retrofit costs around £10k/room. Sign in to see the full tier, yield projection, and cost breakdown.
Commercial properties like this can earn 30-50% higher yields when converted to residential under Class MA / Q / P / PA, with prior approval costing ~GBP 96/unit. Sign in to see the recommended route, yield uplift, and cost breakdown.
BRRR-suited properties can recycle 80-100% of investor capital on refi, leaving a high-yielding rental with most of the money out. Sign in to see the refurb cost stack, ARV projection, and refinance maths.
Detached + large garden = sub-division play. Pro tier unlocks the tier badge, plot size, uplift estimate, and regional land benchmark.
Short-lease flats trade at deep discount, but extending under the 1993 Act often costs far less than the discount. Pro tier unlocks the tier badge, premium breakdown, long-lease ARV and arbitrage maths.
See projected short-stay revenue vs a vanilla BTL for this property.
See real sub-let margins (HMO room rates & SA nightly rates) vs the landlord rent.
Area
Agent & docs
FAQ
About 26, Church Road, Newton Abbot
Explore nearby