We've tightened what earns a Pursue. A home now needs a published valuation, a strategy that still makes money after real running costs and lender stress tests, and no listing problems that would stop a mortgage. You'll see fewer Pursues, and each one has been checked harder.
See how verdicts work3-bedroom house · SS15 4BH
Listing removedListed 172 days
Opportunity summary
See Archie’s verdict, returns by strategy and what to check before viewing.
About
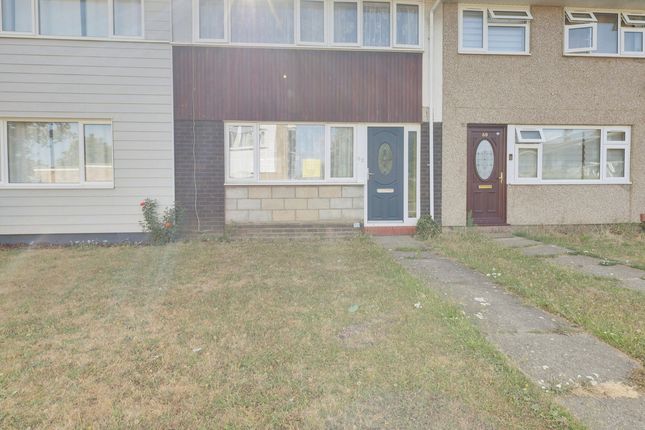
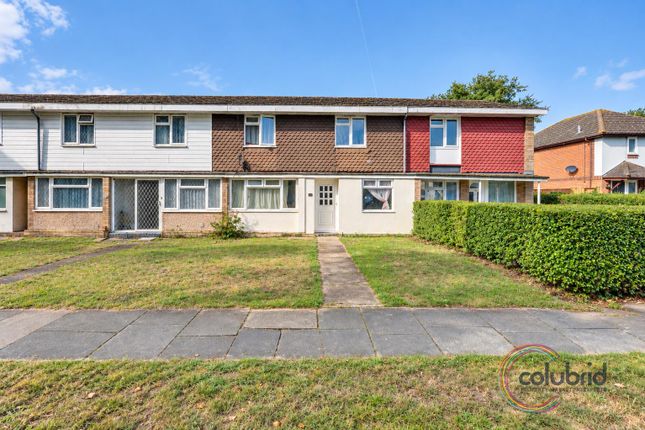
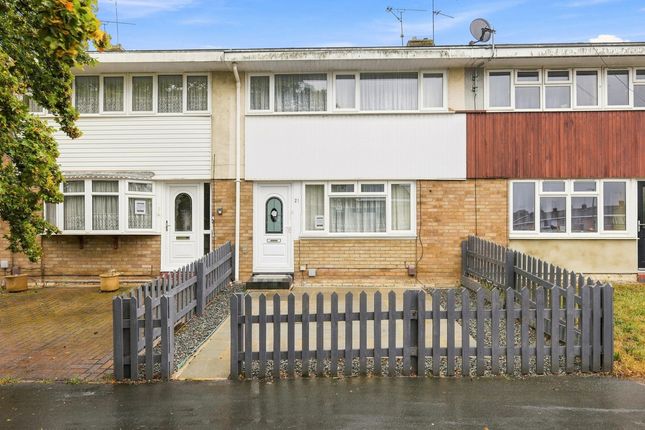
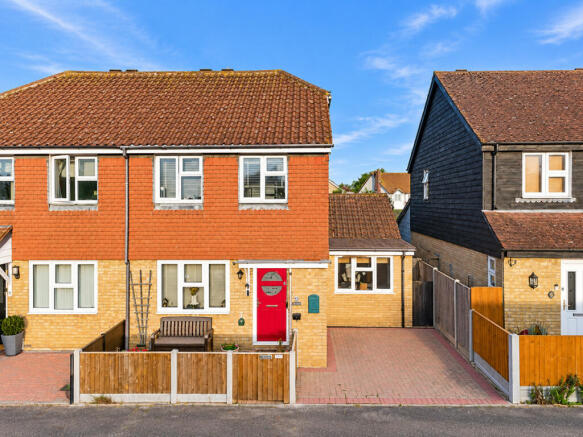
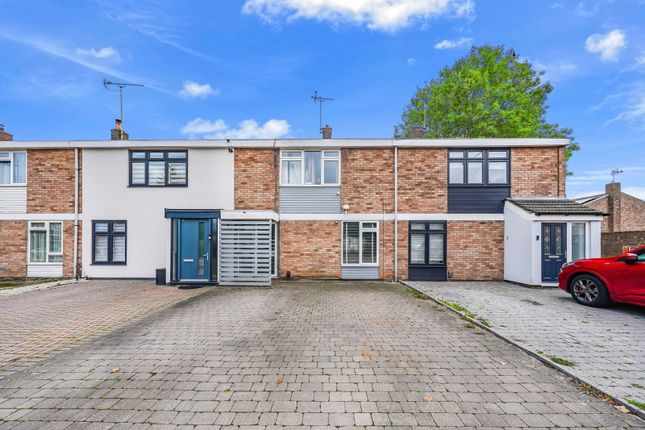
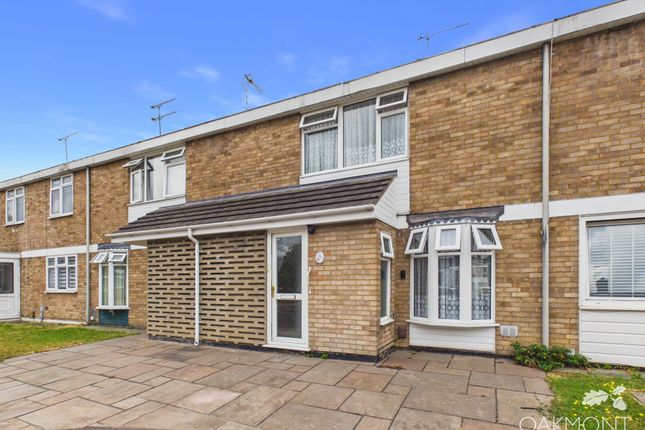
This beautifully presented three-bedroom terraced home, built in the 1980s, is perfectly positioned in the heart of sought-after Noak Bridge.
Ideal for first-time buyers or growing families, the property combines modern comfort with practical features to create a truly inviting living environment.
Step into a welcoming hallway adorned with attractive lvt flooring, leading you to the cosy lounge on your left.
This wonderful space is enhanced by fitted shutters and a charming log-burning stove, making it perfect for relaxing evenings or entertaining friends.
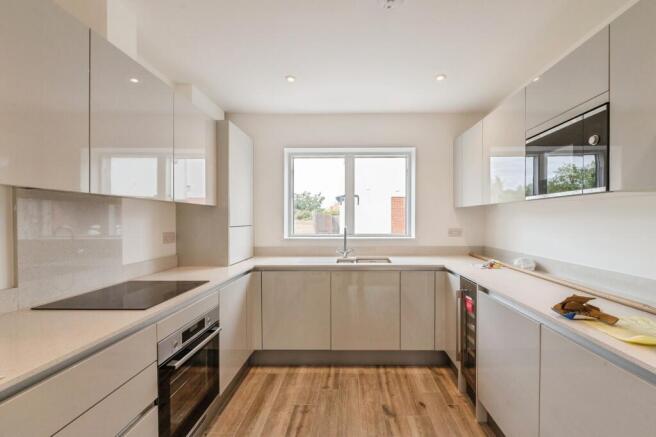
Continue through to the stylish kitchen diner, which was thoughtfully updated in 2019 and offers ample space for family meals and gatherings.
The contemporary kitchen is complemented by a convenient separate utility room and a ground floor WC, ensuring every-day tasks are managed with ease.
Upstairs, you will find three well-proportioned bedrooms, including a master bedroom with built-in wardrobes for excellent storage along with that found to the large landing.
The family bathroom is both spacious and modern, featuring a separate bath and shower for added luxury.
Every room has been carefully maintained, offering a move-in-ready home with a warm and welcoming atmosphere. The outside space of this home is equally impressive and full of potential.
The garden provides a peaceful and private haven, perfect for enjoying your morning coffee or unwinding at the end of the day with its initial paved patio and pergola covered retreat to the end of the garden.
There is plenty of room for children to play or for keen gardeners to create their own oasis alongside the attractive established shrubs already found here.
At the rear of the property, you will find a versatile outbuilding, currently soundproofed for use as a studio and office, but equally ideal as a workshop, hobby room, gym or teenager retreat.
This adjoins the garage and benefits from access via the garden into the outbuilding, as well as separate side access through the garage’s door.
The property is well-connected, with easy access to Basildon, Laindon, and Billericay stations, providing direct links to London Fenchurch Street and Liverpool Street in approximately 35 minutes.
Noak Bridge itself boasts a vibrant community spirit, with amenities including a nursery and primary school, local shops (such as a Post Office and Pharmacy), a Medical Centre, Village Hall, and a popular pub, making this an ideal location for families seeking both convenience and a sense of belonging.
EPC Rating: E Lounge (4.14m x 3.78m) Kitchen / Diner (6.40m x 5.05m) Utility Room (2.39m x 1.19m) Bedroom One (4.39m x 3.05m) Bedroom Two (4.17m x 2.57m) Bedroom Three (3.10m x 2.11m) Bathroom (3.02m x 1.63m) Studio/Office (3.72m x 3.98m) Garage (6.11m x 2.48m) Parking - Garage Disclaimer Pali 48 Limited (trading as Tyler Estates) and its representatives are not authorised to provide property assurances.
These particulars do not constitute an offer or contract, and no responsibility is accepted for their accuracy. All measurements, areas, and distances are approximate.
Guidance materials (text, photos, plans) are for illustrative purposes and may not be comprehensive.
It should not be assumed that the property has all the necessary planning, building regulations, or other consents.
Services and facilities have not been tested; prospective buyers must verify all information through inspection. Leasehold charges should be verified via legal representation.
Anti-Money Laundering (aml) Checks A non-refundable fee of £48 (inc. VAT) per party is required for mandatory aml checks (covering data collection and monitoring).
This fee must be paid to Tyler Estates and all checks completed before an offer can be formally accepted.
Value & comps
No previous sales on record.
Returns
Set an offer; the calculator follows it.
We're still gathering serviced-accommodation data for this area.
Archie refurb estimate: a Pro feature
0.0% below asking
This is not financial or investment advice. Prop AI Deals is not authorised by the Financial Conduct Authority (FCA) to provide investment advice.
All investment calculators, property analyses, and AI-generated insights are for informational purposes only. Property investment carries risk and may result in financial loss. All calculations should be independently verified and you should consult with FCA-authorised financial advisers before making any investment decisions.
Past performance does not guarantee future results. Tax implications vary by individual circumstances.
Deal
Properties like this can earn 2–3x BTL yields when converted to HMO, with retrofit costs around £10k/room. Sign in to see the full tier, yield projection, and cost breakdown.
Commercial properties like this can earn 30-50% higher yields when converted to residential under Class MA / Q / P / PA, with prior approval costing ~GBP 96/unit. Sign in to see the recommended route, yield uplift, and cost breakdown.
BRRR-suited properties can recycle 80-100% of investor capital on refi, leaving a high-yielding rental with most of the money out. Sign in to see the refurb cost stack, ARV projection, and refinance maths.
Detached + large garden = sub-division play. Pro tier unlocks the tier badge, plot size, uplift estimate, and regional land benchmark.
Short-lease flats trade at deep discount, but extending under the 1993 Act often costs far less than the discount. Pro tier unlocks the tier badge, premium breakdown, long-lease ARV and arbitrage maths.
See projected short-stay revenue vs a vanilla BTL for this property.
See real sub-let margins (HMO room rates & SA nightly rates) vs the landlord rent.
Area
Agent & docs
FAQ
About 31 New Waverley Road, Basildon
Explore nearby