3-bedroom bungalow · CM7 2PF
Listing removedReduced £50k (−11.1%) on 21 JunListed 315 days
Opportunity summary
See Archie’s verdict, returns by strategy and what to check before viewing.
About
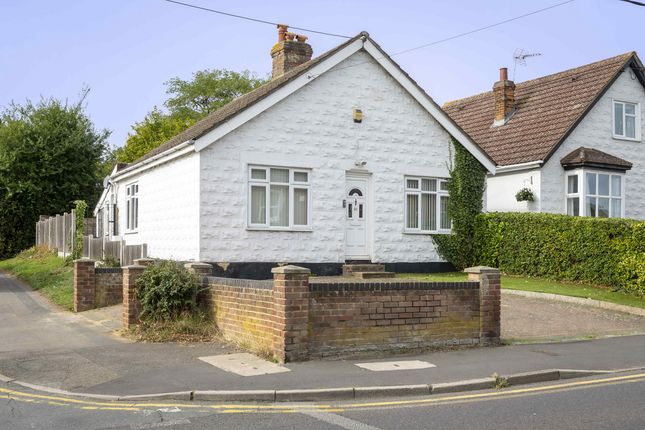
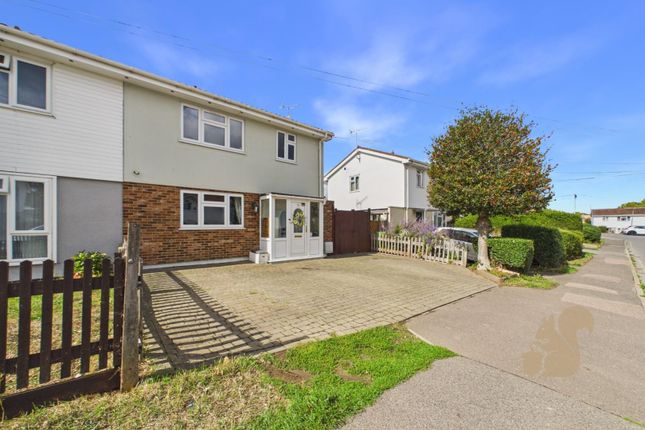
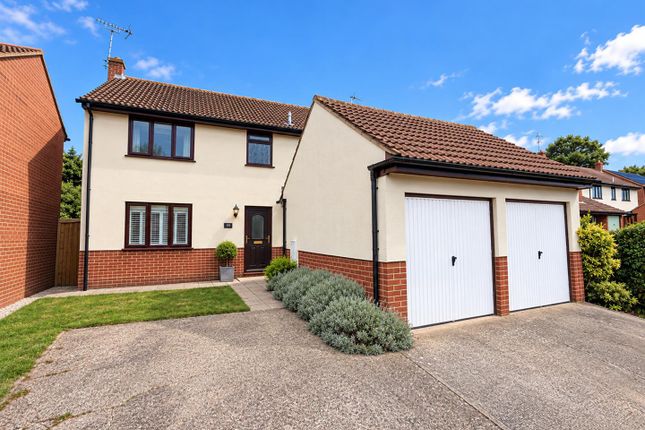
Situated on this popular road within reach of all local amenities, we are pleased to offer for sale this well presented detached bungalow.
The accommodation on offer comprises entrance hall, 3 bedrooms, lounge, kitchen/diner, bathroom and study/additional room.
There is also large loft suitable for potential conversion if required (STPP). The property has double glazed windows, and gas fired radiator central heating.
There is parking for 2 cars to the front, with shared drive leading to single garage and the rear garden.
Within walking distance there is supermarket, chemist and the popular St Michaels Primary school. Braintree town and Railway Station are within a short distance offering more comprehensive facilities.
The Braintree by pass and A120 (across to Stansted Airport and the M11) are both within a few minutes drive.
Entrance Hall Door leads into Entrance Hall with radiator, access to loft space with drop down ladder, we understand it is part boarded and houses the Gas Combi central heating boiler.
Doors to: Lounge 5.64m (18'6) x 3.35m (11') 2 double glazed windows and French doors to rear garden, radiator, fitted electric flame effect fire to remain, 2 glazed doors and steps up to: Kitchen 4.85m (15'11) x 3.35m (11') Double glazed window to side and door out to rear garden.
Range of wall units and work surfaces with drawer and base units. Integrated fridge/freezer, dishwasher and cooker to remain. Inset sink unit.
2 Glazed doors and steps down to: Bedroom 1 3.96m (13') into bay x 3.35m (11') Double glazed bay window to the front, radiator Bedroom 2 3.96m (13') into bay x 3.35m (11') Double glazed bay window to front, radiator Bedroom 3 3.02m (9'11) x 2.82m (9'3) Double glazed window to side, radiator Bathroom Tiling to walls and double glazed frosted window to side.
4 piece white suite comprises curved bath with mixer and screen, low level WC, vanity wash basin, shower cubicle, towel rail Home Office/playroom 3.02m (9'11) x 2.34m (7'8) Radiator, laminate floor Outside To the front of the property there is off road parking for 2 cars, with shared drive leading to the side down between the 2 bungalows giving access to the single garage.
Side gate leads into the rear garden, raised patio off lounge, further brick block patio, remainder laid to lawn with established beds, and area beyond garage with garden shed.
Council tax band C (braintree district council) EPC - waiting report (agents note: The property has solar panels, which are owned by the seller, who receives an income for excess electricity quarterly).
Disclaimer: These particulars do not nor constitute part of, an offer of contract.
All descriptions, dimensions, reference to condition necessary permissions for use and occupation and other details contained herein are for general guidance only and prospective purchasers should not rely on them as statements or representation of fact and satisfy themselves as to their accuracy.
Kings Property employees or representatives do not have any authority to make or give any representation or warranty or enter into any contract in relation to the property.
Value & comps
No previous sales on record.
Returns
Set an offer; the calculator follows it.
We're still gathering serviced-accommodation data for this area.
Archie refurb estimate: a Pro feature
0.0% below asking
This is not financial or investment advice. Prop AI Deals is not authorised by the Financial Conduct Authority (FCA) to provide investment advice.
All investment calculators, property analyses, and AI-generated insights are for informational purposes only. Property investment carries risk and may result in financial loss. All calculations should be independently verified and you should consult with FCA-authorised financial advisers before making any investment decisions.
Past performance does not guarantee future results. Tax implications vary by individual circumstances.
Deal
Properties like this can earn 2–3x BTL yields when converted to HMO, with retrofit costs around £10k/room. Sign in to see the full tier, yield projection, and cost breakdown.
Commercial properties like this can earn 30-50% higher yields when converted to residential under Class MA / Q / P / PA, with prior approval costing ~GBP 96/unit. Sign in to see the recommended route, yield uplift, and cost breakdown.
BRRR-suited properties can recycle 80-100% of investor capital on refi, leaving a high-yielding rental with most of the money out. Sign in to see the refurb cost stack, ARV projection, and refinance maths.
Detached + large garden = sub-division play. Pro tier unlocks the tier badge, plot size, uplift estimate, and regional land benchmark.
Short-lease flats trade at deep discount, but extending under the 1993 Act often costs far less than the discount. Pro tier unlocks the tier badge, premium breakdown, long-lease ARV and arbitrage maths.
See projected short-stay revenue vs a vanilla BTL for this property.
See real sub-let margins (HMO room rates & SA nightly rates) vs the landlord rent.
Area
Agent & docs
FAQ
About 81 Clare Road, Braintree
Explore nearby