We've tightened what earns a Pursue. A home now needs a published valuation, a strategy that still makes money after real running costs and lender stress tests, and no listing problems that would stop a mortgage. You'll see fewer Pursues, and each one has been checked harder.
See how verdicts work3-bedroom house · TN5 6TX
For saleListed 2 days
Opportunity summary
See Archie’s verdict, returns by strategy and what to check before viewing.
About
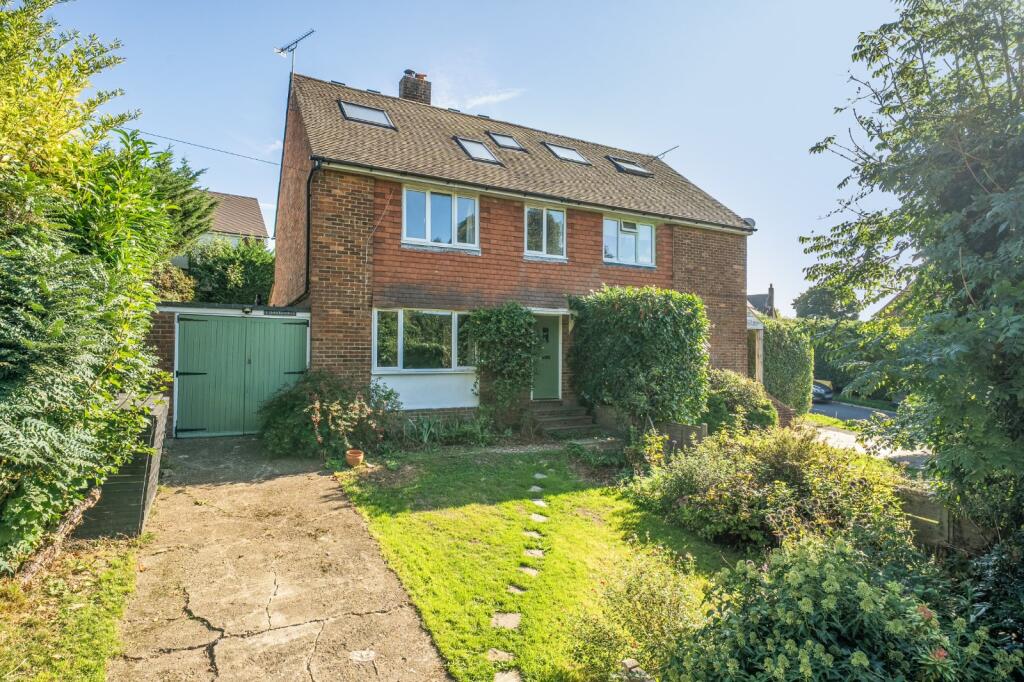
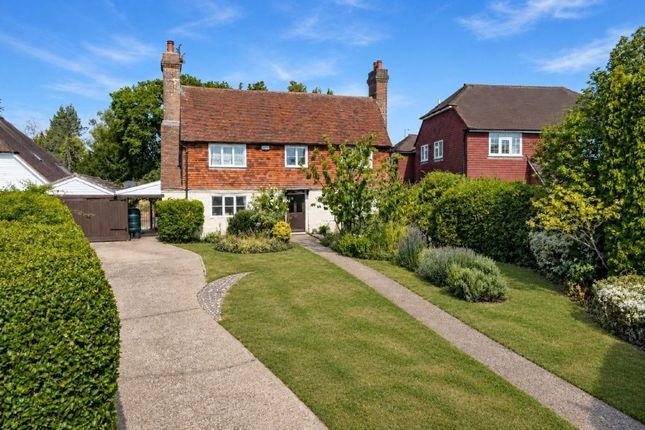
A detached, 2/3 bedroom, chalet-style property, considered to offer further scope for extending/remodelling, with South facing back garden, off-road parking and garage building, tucked away from the main roads yet highly convenient for accessing the amenities in Wadhurst, and just 1.2 miles from the station.
EPC: D Believed to date back to the 1950s, with later loft extension and rear lean-to sun-room, the property is considered to offer further potential for re-modelling and extending, subject to the necessary consents.
It is a lovely, quiet, location, with the house set back and screened from the road by a paved courtyard with shrub and flower beds. The property comes with driveway parking for about three cars.
The former garage is located in the rear garden, behind a gated fence, although the fence could be removed to provide additional parking and access to the garage.
Alternatively, the garage provides useful storage or could potentially be converted into a home office or removed to enlarge the garden.
The rear garden is South facing and has been re-landscaped by the current owner to provide a broad, composite decked terrace along the back of the house and a stretch of level lawn.
The garden is fence enclosed, ideal for children and pets, and includes the garage building and a further storage area to the side. There is side access to the garden.
Internally, there are three rooms on the ground floor that could be used as reception rooms or bedrooms, depending on requirement, plus two bedrooms on the first floor, one with en suite wet room.
There is a further shower room on the ground floor.
Along the back of the house, accessed off the kitchen and dining room, is a long, lean-to sunroom, which also doubles up as a utility room, with space/plumbing for a washing machine.
The kitchen is fitted with wall and base units, with marble-effect worktops and space for a freestanding cooker, dishwasher and fridge freezer.
The hallway and landing have useful storage cupboards and one of the bedrooms has access to eaves storage as well. The two shower rooms have been updated in recent years.
Western Road is a residential street, tucked away from the main roads on the northern edge/Sparrows Green area of Wadhurst.
There is a nearby recreation ground with children’s play area, tennis and football clubs. Within a third of a mile there is a Co-Op convenience stores, the village pre-school and primary school.
Wadhurst town centre is about three quarters of a mile away. Footpaths through the surrounding countryside are accessible within half a mile of the property.
The mainline railway station is about 1.2 miles from this property, with regular services to London Charing Cross, London Bridge and Canon Street (London Bridge in around 55 minutes).
Wadhurst is a vibrant market town with a friendly and interactive community.
The attractive High Street, which has some lovely period properties, has retained a number of shops and amenities including a Jempsons supermarket with post office, convenience store, a family run butcher, greengrocer, chemist, delicatessen, cafes, pubs, gift shops, an excellent library and book shop.
There is also a monthly farmers market, various clubs and societies to get involved with, a sports centre and a local doctors practice and dentist.
Located in The High Weald National Landscape, the surrounding countryside is a delight to drive through and there are many walking and cycling opportunities, not least of which around Bewl Water, which is easily accessible.
In addition to the pre-school and primary school, there is a state secondary school and a Catholic preparatory school in Wadhurst.
Approximately 7 miles North of Wadhurst is the large Spa town of Royal Tunbridge Wells, providing an extensive shopping centre, the beautiful Pantiles and old High Street area, theatres and various other leisure facilities.
This town also has very high achieving grammar schools. Also within around 45 minutes of Wadhurst is the South coast. Material Information: Wealden District Council.
Tax Band D (rates are not expected to rise upon completion). Mains gas fired central heating. Mains electricity, water and drainage.
The property is believed to be of brick and block construction with a tiled roof. We are not aware of any safety or cladding issues, or of any asbestos at the property.
The property is located within the High Weald National Landscape. The title does not have any easements but does have restrictions. We suggest you seek legal advice on the title.
According to the Government Flood Risk website, there is a very low risk of flooding. Broadband coverage: According to Ofcom, Ultrafast broadband is available to this property.
Mobile Coverage: There is good mobile coverage from Three We are not aware of any mining operations in the vicinity.
We are not aware of planning permission for new houses / extensions at any neighbouring properties. The property is not currently wheelchair friendly.
B3 EPC Rating: D Rear Garden 12.96m x 9.51m Disclaimer These sales particulars are designed as a general guide.
We have not carried out a detailed survey nor tested the services, appliances and specific fittings. All measurements and distances are approximate.
Parties are advised to verify the accuracy of any details when considering making an offer.
These particulars are believed to be accurate at the time of publishing, but we cannot guarantee their accuracy and they should not be relied upon as statements or representations of fact, and they do not form part of any contract.
Any reference to alterations made to any part of the property is not a statement that the necessary planning, building regulations or any other consent has been obtained.
It should not be assumed that any items photographed are included in the sale. Please contact us if there is a specific area of importance to you, particularly if travelling some distance.
Value & comps
No previous sales on record.
Returns
Set an offer; the calculator follows it.
We're still gathering serviced-accommodation data for this area.
Archie refurb estimate: a Pro feature
0.0% below asking
This is not financial or investment advice. Prop AI Deals is not authorised by the Financial Conduct Authority (FCA) to provide investment advice.
All investment calculators, property analyses, and AI-generated insights are for informational purposes only. Property investment carries risk and may result in financial loss. All calculations should be independently verified and you should consult with FCA-authorised financial advisers before making any investment decisions.
Past performance does not guarantee future results. Tax implications vary by individual circumstances.
Deal
Properties like this can earn 2–3x BTL yields when converted to HMO, with retrofit costs around £10k/room. Sign in to see the full tier, yield projection, and cost breakdown.
Commercial properties like this can earn 30-50% higher yields when converted to residential under Class MA / Q / P / PA, with prior approval costing ~GBP 96/unit. Sign in to see the recommended route, yield uplift, and cost breakdown.
BRRR-suited properties can recycle 80-100% of investor capital on refi, leaving a high-yielding rental with most of the money out. Sign in to see the refurb cost stack, ARV projection, and refinance maths.
Detached + large garden = sub-division play. Pro tier unlocks the tier badge, plot size, uplift estimate, and regional land benchmark.
Short-lease flats trade at deep discount, but extending under the 1993 Act often costs far less than the discount. Pro tier unlocks the tier badge, premium breakdown, long-lease ARV and arbitrage maths.
See projected short-stay revenue vs a vanilla BTL for this property.
See real sub-let margins (HMO room rates & SA nightly rates) vs the landlord rent.
Area
Agent & docs

FAQ
About Western Road, Sparrows Green, TN5
Explore nearby