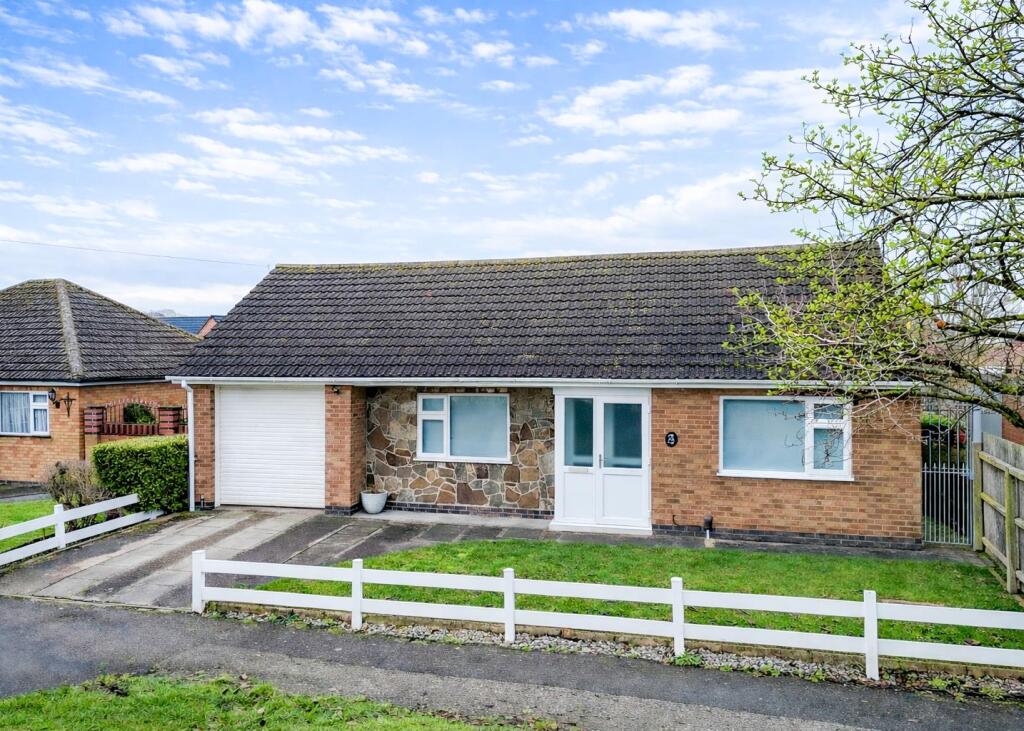
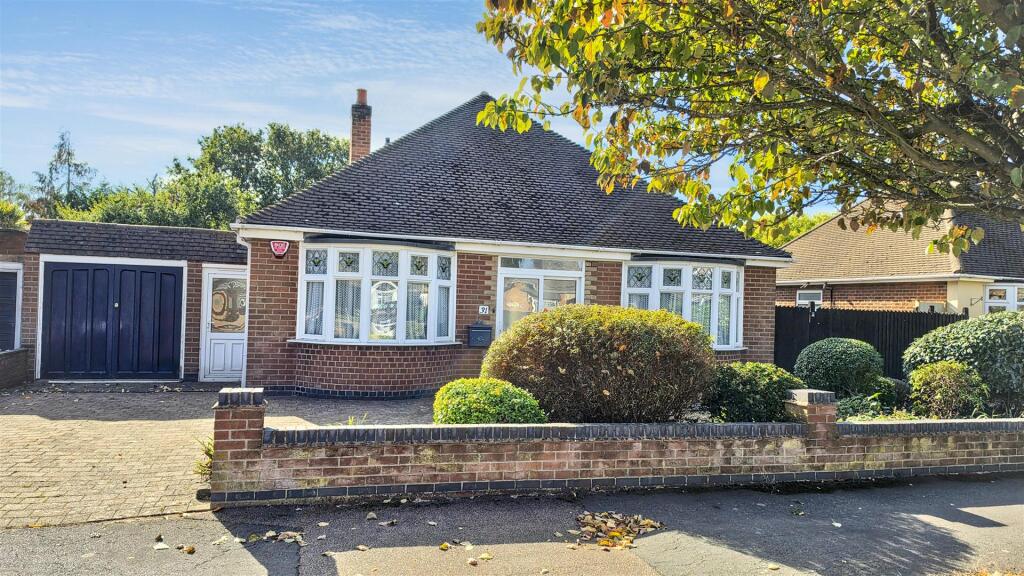
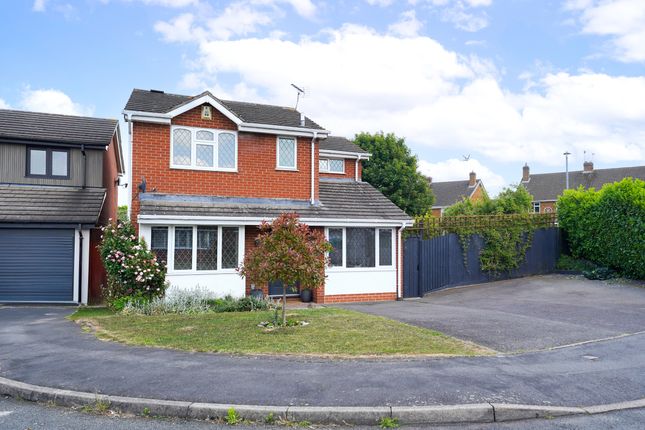
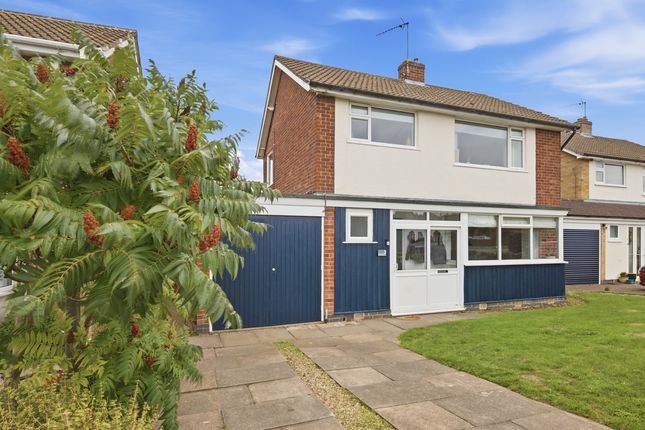
2-bedroom detached house · LE3 8ET
Listing removedReduced £20k (−6.7%) on 21 JunListed 326 days
Opportunity summary
See Archie’s verdict, returns by strategy and what to check before viewing.
About
** call to arrange A viewing - Welcome to The Gatehouse, a home that is part of Glenfield’s village history, reputedly to be the old Quaker meeting house before is was unbuild and then subsequently rebuilt in the 1990s.
Steeped in elegance, this marvelously presented two-bedroom detached house has been refurbished to an exceptional standard by the owners, showcasing meticulous attention to detail throughout.
As you step inside, you're greeted by a classy styled living room flooded with natural light through three double glazed UPVC windows.
The entrance area seamlessly flows into a stylish, snazzy fitted kitchen featuring a breakfast island and floor-levelled under lighting, offering you functionality and perfect for culinary enthusiasts.
Entertainment takes centre stage in the kitchen/ breakfast room, with its bar area boasting featured aluminous lighting tucked under the stairs.
This stunning house boasts a modern bathroom and an en-suite to the main bedroom, offering both comfort and convenience.
The main bedroom further impresses with built-in wardrobes adding a touch of practicality to the space. The second bedroom is of a good sized and with an outlook of the garden.
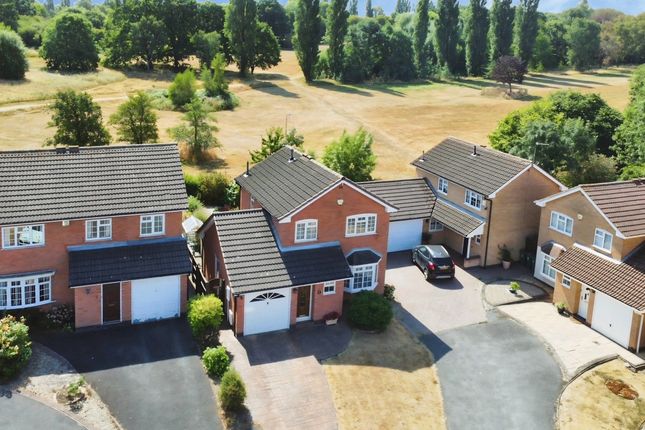
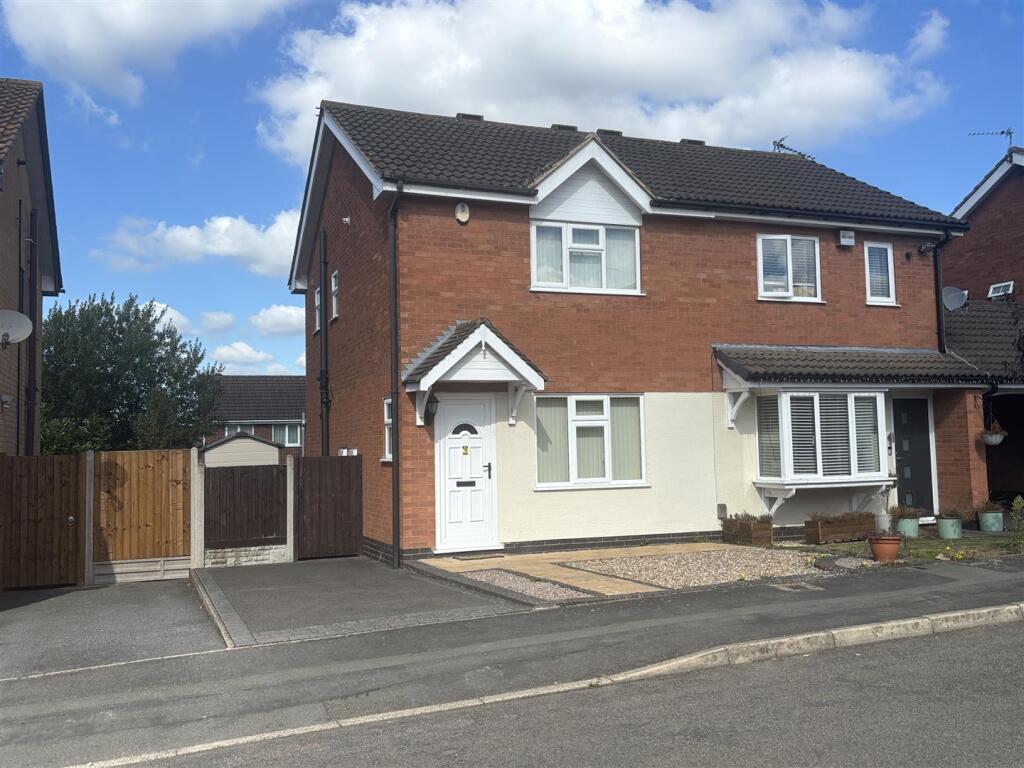
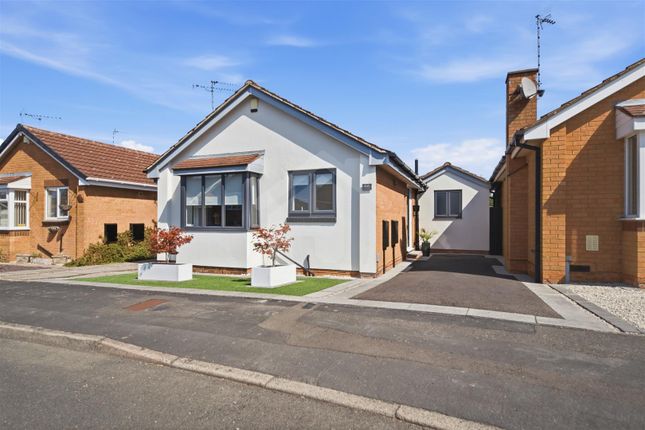
Situated in a prominent position at the entrance of a cul-de-sac, this detached house exudes kerb appeal, class and with a hint of history attached to its allure.
The low maintenance garden not only provides some nice outdoor space but also serves as a versatile space that could double up as your off-road parking area.
Situated in the sought-after village of Glenfield, this residence enjoys a desirable location in close proximity to local shops and schools, ensuring convenience and ease of access to every-day amenities.
Additionally, superb road links to the A46, A50, M1, and M69 motorways make commuting accessible for residents.
In summary, this meticulously crafted detached house offers a harmonious blend of style, comfort, and practicality, making it an ideal home for those seeking a sophisticated living space in a well liked location.
Don't miss the chance to make this exceptional residence your own.
EPC Rating: C Location Glenfield is a popular village on the North West edge of the city and falls into the in the Blaby district of Leicester.
Favorable amongst families and professionals, there is access to an array of amenities such as Morrisons, a co-op, doctors surgery, pharmacy, a variety of pubs, restaurants and a petrol station.
The local schools in this area are Glenfield Primary, a nursery and The Hall County Primary however the locality provides many other schools across the educational age range; nursery, primary and secondary.
If you commute then the road links are superb from this area with links to the M1 which can be easily accessed at Junction 21A to the south of the village (southbound only), which makes Fosse Shopping Park accessible.
The M1 North can be reached along the A50 towards Markfield, Groby and Coalville. The A46 leads around the north of Leicester, with access to Anstey and then the A6 to Loughborough.
The A50 south will take to into the city of Leicester and Glenfield Hospital.
The countryside is also only a short journey away with Bradgate Park and Groby Pools being places to visit if you enjoy nature walks.
Entrance Area Access to a storage cupboard, composite front door, marble tiled flooring, radiator.
Living Room (4.34m x 3.12m) Marble tiled flooring, three double glazed windows, two radiators, marble surround fire place feature. This is a maximum measurement.
Kitchen/ Breakfast Room (4.34m x 3.12m) Breakfast island with built-in cupboards, marble tiled flooring, laminated worktop space, double glazed window, integrated Bosch gas hob, sink unit, French double glazed UPVC doors, wall and base units, lower level floor spot lighting under the units, space for a washing machine and dishwasher, stainless steel extractor fan, integrated electric oven, radiator.
Access to a cupboard and a bar area which is positioned under the stairs. Landing Area Carpet flooring, double glazed obscured glassed window, radiator. Access to a bathroom and two bedrooms.
En-Suite Enclosed shower cubicle, double glazed obscured glassed window, WC, wash basin with storage, radiator.
Bedroom One (3.71m x 3.17m) Two double glazed windows, built-in storage cupboards Bedroom Two (2.49m x 3.12m) Double glazed window, cupboard over the stairs, carpeted and radiator.
Bathroom Tiled walls and floor, bath tub, WC, wash basin with storage, extractor fan, double glazed obscured glassed window. Garden Low maintenance garden with an Astroturf and gated off road parking.
Disclaimer Elliott’s Estate Agents makes every effort to ensure the accuracy of the property details provided in our marketing materials.
However, we advise all potential buyers that we do not guarantee the condition or suitability of any property, and buyers should conduct their own inspections and surveys.
All measurements are approximate and should be independently verified by the buyer.
Photographs and Floorplans are for illustrative purposes only and may not represent the current condition of the property.
Buyers are responsible for verifying the legal status and title of the property with their solicitor. Sales particulars are for general guidance only and do not form part of any offer or contract.
While we strive for accuracy, we accept no liability for any errors or omissions. Buyers should seek independent professional advice as necessary.
For further information, please contact Elliott’s Estate Agents directly.
Value & comps
No previous sales on record.
Returns
Set an offer; the calculator follows it.
We're still gathering serviced-accommodation data for this area.
Archie refurb estimate: a Pro feature
0.0% below asking
This is not financial or investment advice. Prop AI Deals is not authorised by the Financial Conduct Authority (FCA) to provide investment advice.
All investment calculators, property analyses, and AI-generated insights are for informational purposes only. Property investment carries risk and may result in financial loss. All calculations should be independently verified and you should consult with FCA-authorised financial advisers before making any investment decisions.
Past performance does not guarantee future results. Tax implications vary by individual circumstances.
Deal
Properties like this can earn 2–3x BTL yields when converted to HMO, with retrofit costs around £10k/room. Sign in to see the full tier, yield projection, and cost breakdown.
Commercial properties like this can earn 30-50% higher yields when converted to residential under Class MA / Q / P / PA, with prior approval costing ~GBP 96/unit. Sign in to see the recommended route, yield uplift, and cost breakdown.
BRRR-suited properties can recycle 80-100% of investor capital on refi, leaving a high-yielding rental with most of the money out. Sign in to see the refurb cost stack, ARV projection, and refinance maths.
Detached + large garden = sub-division play. Pro tier unlocks the tier badge, plot size, uplift estimate, and regional land benchmark.
Short-lease flats trade at deep discount, but extending under the 1993 Act often costs far less than the discount. Pro tier unlocks the tier badge, premium breakdown, long-lease ARV and arbitrage maths.
See projected short-stay revenue vs a vanilla BTL for this property.
See real sub-let margins (HMO room rates & SA nightly rates) vs the landlord rent.
Area
Agent & docs

FAQ
About 17 The Maltings, Leicester
Explore nearby