We've tightened what earns a Pursue. A home now needs a published valuation, a strategy that still makes money after real running costs and lender stress tests, and no listing problems that would stop a mortgage. You'll see fewer Pursues, and each one has been checked harder.
See how verdicts work5-bedroom detached house · CH6 5UU
Sold STCListed 202 days
Opportunity summary
See Archie’s verdict, returns by strategy and what to check before viewing.
About
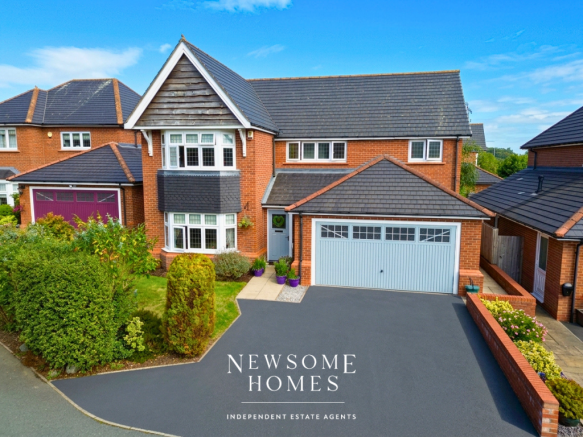
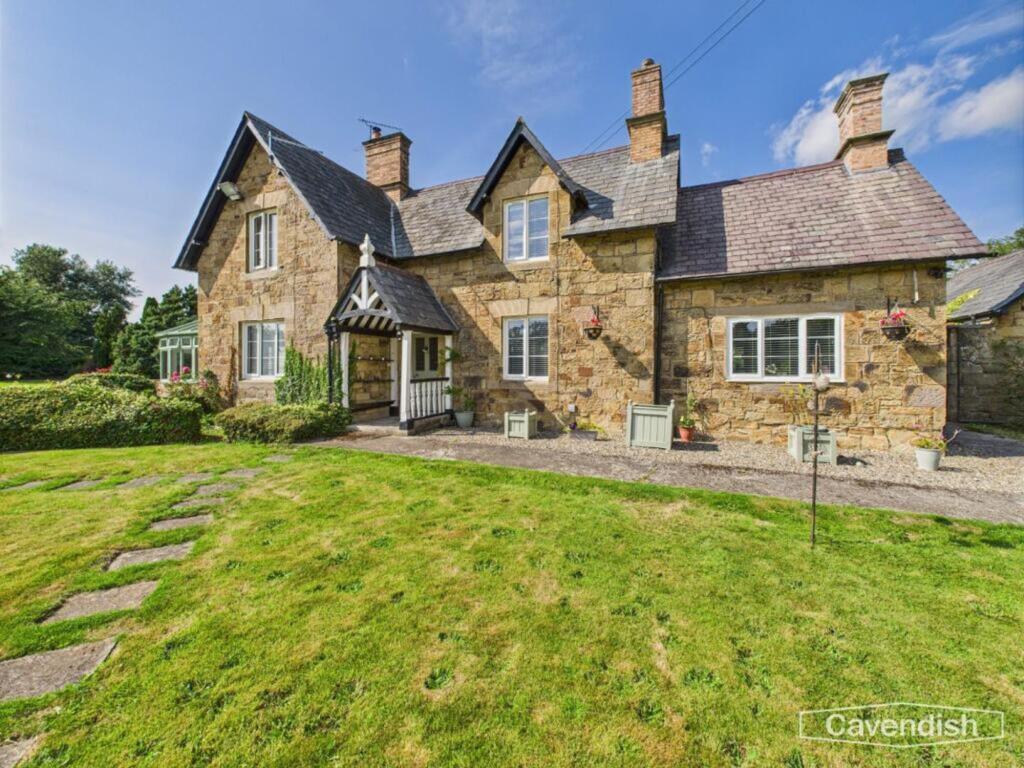
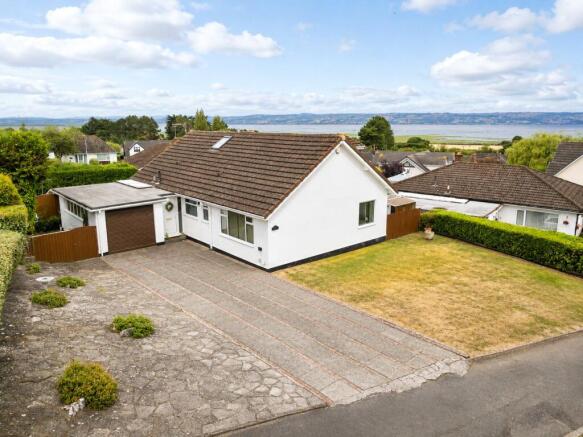
Superior Five-Bedroom Detached Family Home A Remarkable Transformation - Bordering Open Fields This exceptional five-bedroom detached family home presents a rare opportunity to acquire a property that has undergone extensive enhancement and transformation.
Set in an idyllic position bordering open fields, the property offers the perfect blend of contemporary luxury and peaceful rural outlook.
Exceptional Interior Design & Appointments Having been extensively renovated and extended during the current ownership, this magnificent home showcases a high standard of contemporary finish throughout.
The property presents as a genuine turnkey opportunity, with every detail carefully considered to create a a great family residence.
The generous reception accommodation flows beautifully, beginning with a living room featuring an attractive fireplace and French doors opening onto the rear patio terrace.
However, the true heart of the home lies in the open-plan living, dining and kitchen area - a space flooded with natural light courtesy of the impressive lantern ceiling and bi-folding doors with integrated blinds that seamlessly connect indoor and outdoor living.
Stunning Kitchen & Utility Spaces The kitchen features beautiful granite work surfaces and upstands extending to form a practical breakfast bar.
Shaker-style units provide ample storage, whilst integrated appliances include a impressive Smeg range-style oven.
A well-positioned utility room connects through to a covered rear storm porch, leading to a gated paved area - perfect as a secure dog run or additional storage space.
Two downstairs WC/cloakrooms add practical convenience for family living and entertaining.
Outstanding Principal Bedroom Suite One of the property's most impressive features is the bespoke principal bedroom suite, accessed via an inner hallway and spindled staircase.
This area features a vaulted ceiling creating a wonderful sense of space.
Fitted wardrobes line one wall, with a dedicated dressing table area, whilst the walk-in en-suite with underfloor heating for added comfort showcases stunning contemporary appointments.
The crowning glory is the Juliet balcony with French doors, offering views across the surrounding green space.
Versatile Family Accommodation The original section of the home provides four additional well-proportioned bedrooms accessed from the first-floor landing.
Bedroom Two benefits from its own en-suite shower room, whilst a beautifully appointed family bathroom serves the remaining bedrooms.
And to cap it all off, yet another modern convenience is on show here, with the Hive controlled Gas Central Heating being conveniently split into three separate heating zones.
Impressive External Features & Gardens The property's external appeal matches its interior offering.
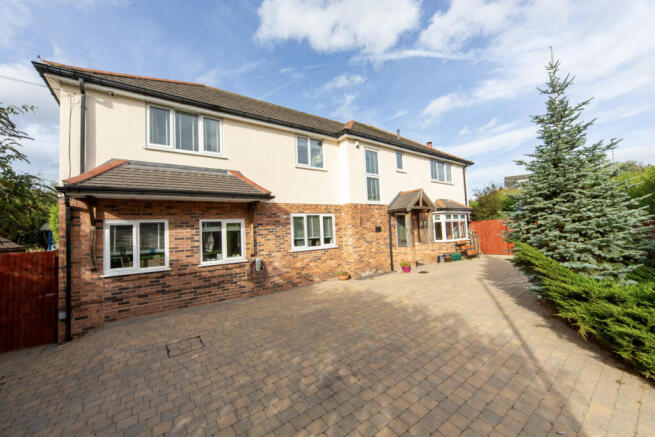
A spacious block-paved driveway accommodates multiple vehicles and leads to an integral double garage with dual electronic roller doors.
From the driveway, a gated pathway provides access to a side storage area complete with steps to a useful garden store.
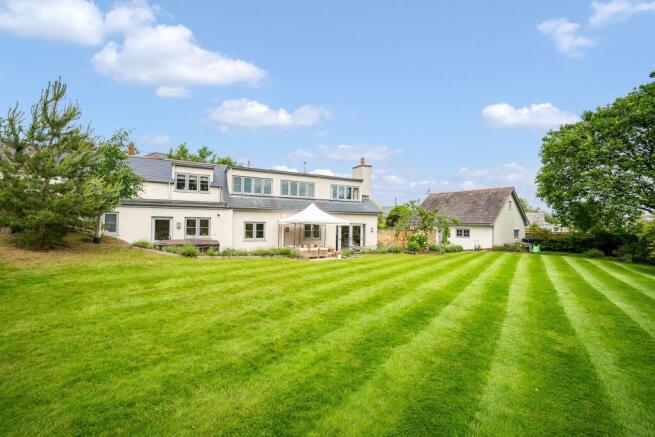
The rear garden is equally spectacular, featuring expansive porcelain-tiled terraces and a sophisticated glass-panelled balcony seating area - ideal for alfresco dining and entertaining.
Tiered lawned gardens with additional storage and a quality-decked seating area complete the outdoor space, all set against the backdrop of the property's idyllic outlook across fields and mature trees.
Summary This is truly a marvellous family home that successfully combines contemporary luxury with semi-rural living.
The extensive improvements and thoughtful design create a property of exceptional quality and character. Early viewing is highly recommended to fully appreciate this outstanding offering.
A rare opportunity to acquire a transformed family home in an enviable setting. Garden The property's external appeal matches its interior offering.
A spacious block-paved driveway accommodates multiple vehicles and leads to an integral double garage with dual electronic roller doors.
From the driveway, a gated pathway provides access to a side storage area complete with steps to a useful garden store.
The rear garden is equally spectacular, featuring expansive porcelain-tiled terraces and a sophisticated glass-panelled balcony seating area - ideal for alfresco dining and entertaining.
Tiered lawned gardens with additional storage and a quality-decked seating area complete the outdoor space, all set against the backdrop of the property's idyllic outlook across fields and mature trees.
Value & comps
No previous sales on record.
Returns
Set an offer; the calculator follows it.
Short-let licence or registration needed
We're still gathering serviced-accommodation data for this area.
Archie refurb estimate: a Pro feature
0.0% below asking
This is not financial or investment advice. Prop AI Deals is not authorised by the Financial Conduct Authority (FCA) to provide investment advice.
All investment calculators, property analyses, and AI-generated insights are for informational purposes only. Property investment carries risk and may result in financial loss. All calculations should be independently verified and you should consult with FCA-authorised financial advisers before making any investment decisions.
Past performance does not guarantee future results. Tax implications vary by individual circumstances.
Deal
Properties like this can earn 2–3x BTL yields when converted to HMO, with retrofit costs around £10k/room. Sign in to see the full tier, yield projection, and cost breakdown.
Commercial properties like this can earn 30-50% higher yields when converted to residential under Class MA / Q / P / PA, with prior approval costing ~GBP 96/unit. Sign in to see the recommended route, yield uplift, and cost breakdown.
BRRR-suited properties can recycle 80-100% of investor capital on refi, leaving a high-yielding rental with most of the money out. Sign in to see the refurb cost stack, ARV projection, and refinance maths.
Detached + large garden = sub-division play. Pro tier unlocks the tier badge, plot size, uplift estimate, and regional land benchmark.
Short-lease flats trade at deep discount, but extending under the 1993 Act often costs far less than the discount. Pro tier unlocks the tier badge, premium breakdown, long-lease ARV and arbitrage maths.
See projected short-stay revenue vs a vanilla BTL for this property.
See real sub-let margins (HMO room rates & SA nightly rates) vs the landlord rent.
Area
Agent & docs

FAQ
About Godre'r Waen, Flint Mountain, CH6
Explore nearby