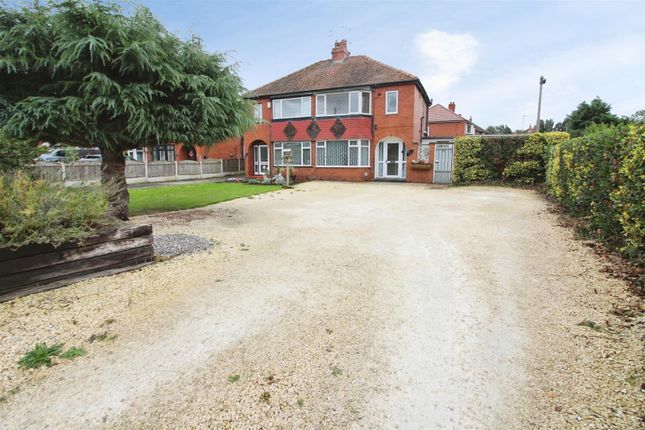
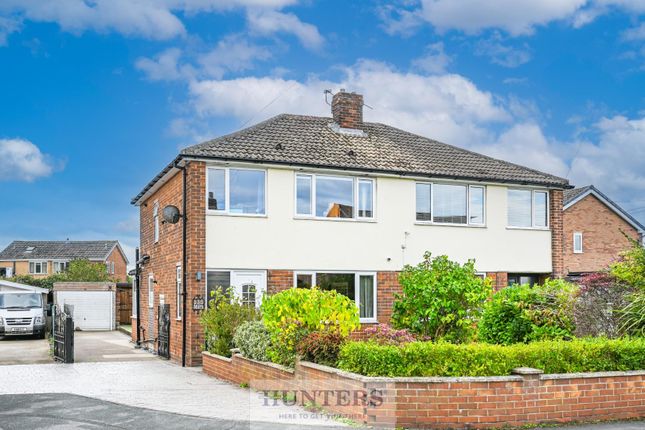
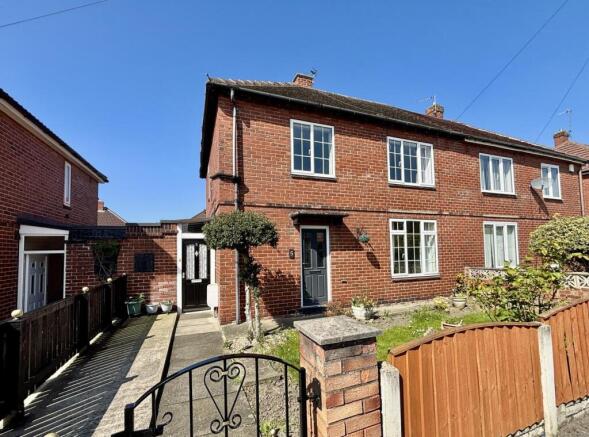
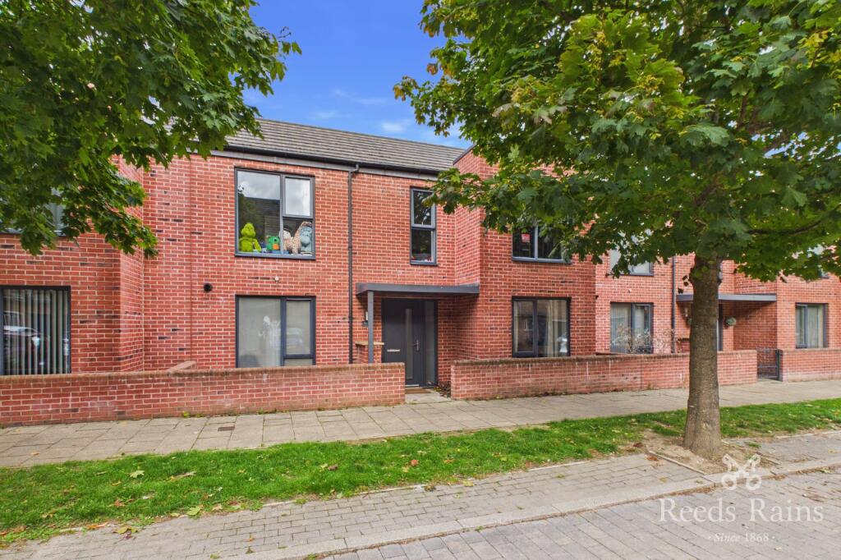
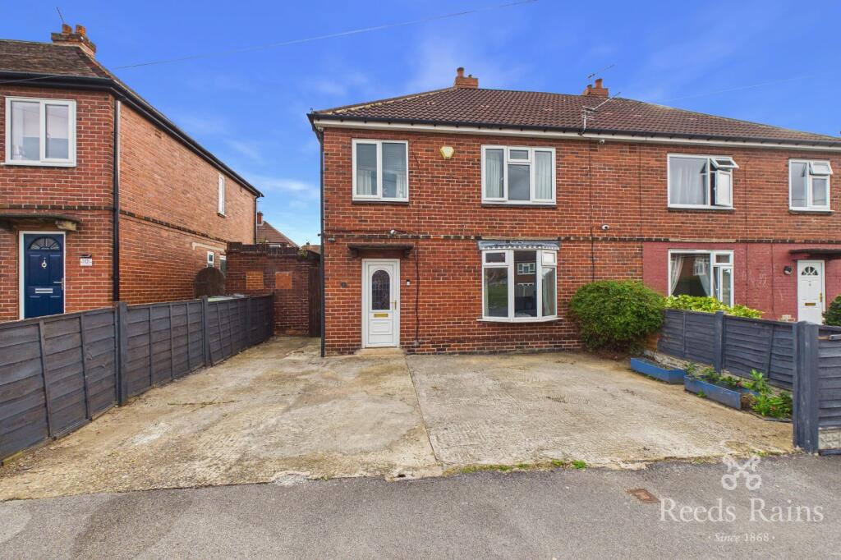
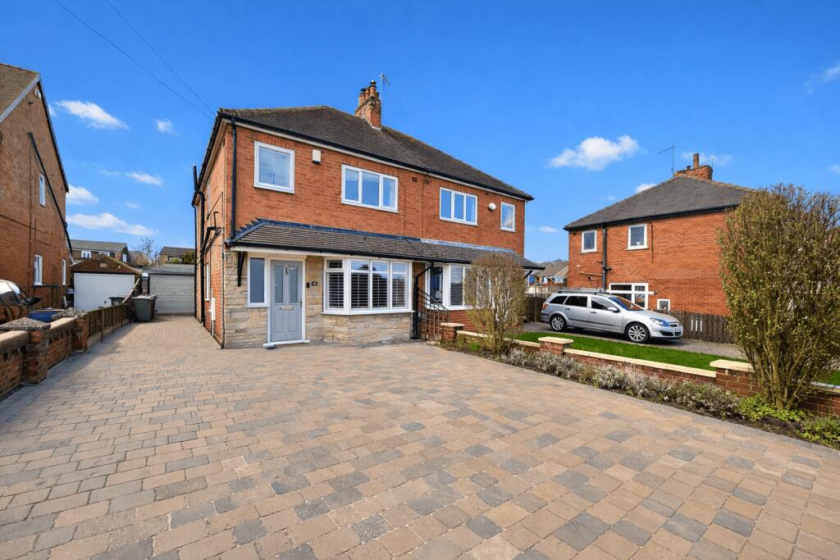
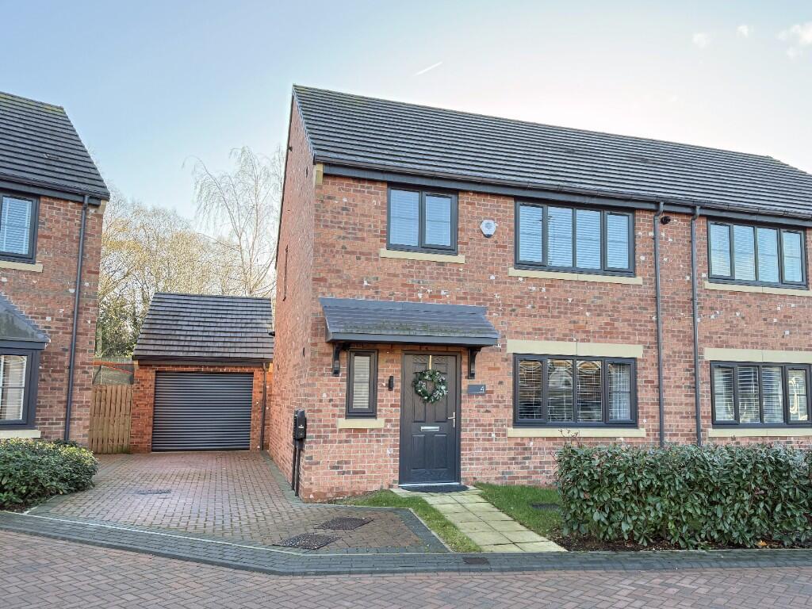
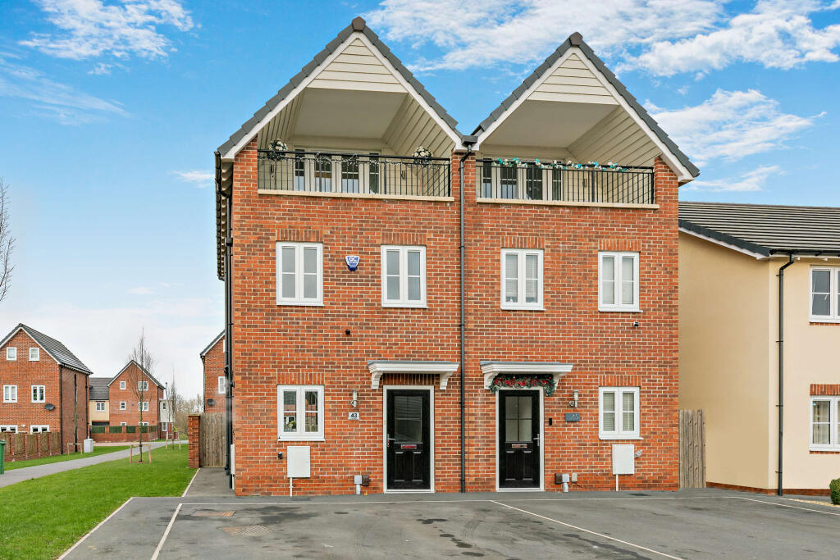
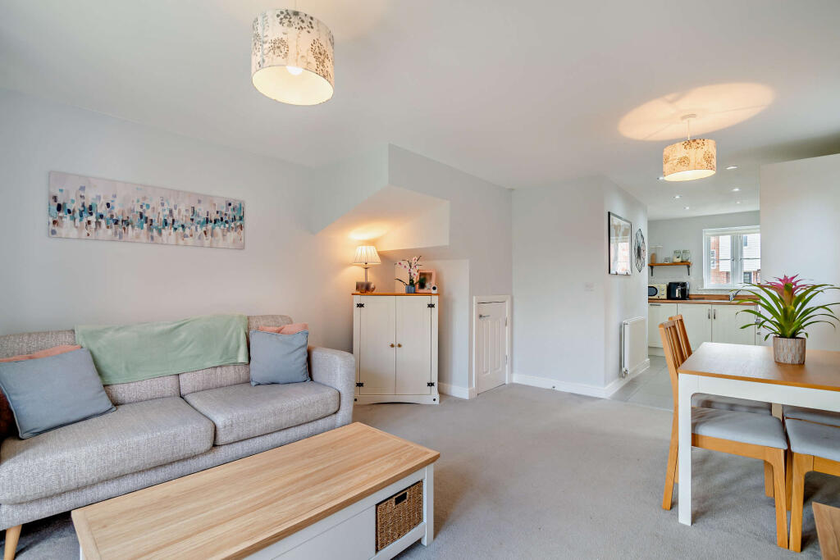
3-bedroom semi-detached house · WF10 2FG
Sold STCListed 61 days
Opportunity summary
See Archie’s verdict, returns by strategy and what to check before viewing.
About
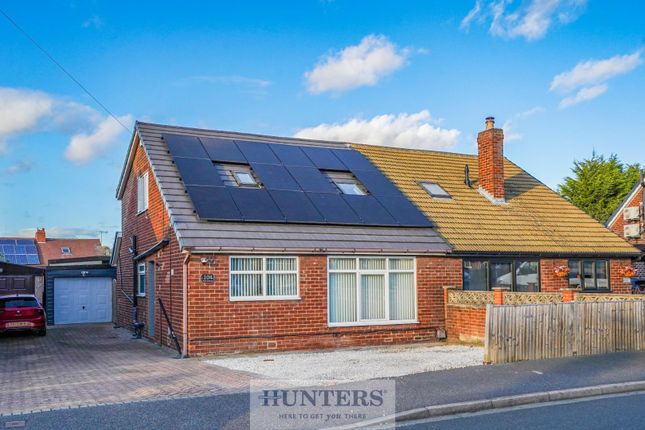
Trevithick Road, Allerton Bywater, Castleford, WF10 2FG Welcome to Your New Home Welcome to this spacious three-bedroom semi-detached home on Trevithick Road, Allerton Bywater.
Offering generous living accommodation, a modern kitchen/diner, sun room, utility, en-suite bedroom and private enclosed garden, this property is ideal for families, first-time buyers and those seeking a well-connected home.
Property Layout The property opens into a welcoming entrance hall providing access to the main ground-floor accommodation, including a convenient downstairs WC.
The spacious lounge offers plenty of room for comfortable family living and features a fireplace, creating a focal point within the room.
To the rear is a bright and versatile sun room, which could be used as a home office, children's playroom, hobby room or additional sitting area.
The large kitchen/diner provides an excellent space for both cooking and entertaining, with plenty of room for a dining table and chairs.
A feature wall finished in Venetian plaster adds a stylish touch to the room.
The adjoining utility room provides a practical area with a sink, space for a washing machine and dryer, together with additional storage. To the first floor are three well-proportioned bedrooms.
The master bedroom benefits from built-in wardrobes and its own en-suite shower room. There are two further bedrooms, providing flexibility for family members, guests or a home office.
The floor is completed by a family bathroom fitted with a bath. Outside, the property benefits from a spacious, enclosed rear garden designed for easy maintenance and outdoor entertaining.
The main garden area is laid with artificial grass, providing a practical and attractive space for families and children, while the paved sections offer plenty of room for outdoor furniture and seating.
There is a raised seating area with steps leading between the different levels, adding character and versatility to the garden.
The garden is fully enclosed by timber fencing and brick-built boundaries, providing a good degree of privacy.
The property also benefits from a useful car port, with a wooden shed positioned in front, providing additional storage. A further paved area offers useful space for parking, storage or outdoor use.
Measurements Sunroom: 2.51m x 2.65m Lounge: 3.05m x 5.83m Utility Room: 2.08m x 3.23m WC: 1.21m x 1.44m Hall: 1.87m x 2.05m Kitchen/Diner: 2.84m x 5.83m Bedroom 1: 3.35m x 2.56m Bedroom 2: 4.33m x 3.19m Bedroom 3: 2.92m x 4.29m En-Suite: 1.85m x 1.67m Landing: 3.11m x 2.58m Bathroom: 1.66m x 2.18m Total Area: 104.9 m² Local Amenities Trevithick Road is situated within the established community of Allerton Bywater, offering convenient access to a range of everyday amenities.
Local shops, convenience stores, schools and community facilities are all within easy reach, making the area well suited to families and professionals.
The property is also conveniently positioned for access to Castleford and surrounding areas, with excellent road links providing connections towards Leeds, Wakefield, Pontefract and the wider West Yorkshire area.
The nearby A1 and M62 network provides further access for commuters, while Castleford town centre offers a wider selection of shops, supermarkets, restaurants, leisure facilities and services.
Viewings This spacious three-bedroom semi-detached home offers generous accommodation, useful outdoor space and excellent versatility throughout.
With its en-suite master bedroom, large kitchen/diner, sun room, utility room, enclosed garden and car port, this is a property that deserves to be viewed.
To book a viewing, please get in touch with Rockello Real Estate.
Disclaimer: Rockello Real Estate makes every effort to ensure that the information provided in this advertisement is accurate and up to date.
However, the details, descriptions, measurements and images are provided for general guidance only and do not constitute any part of an offer or contract. All measurements are approximate.
Prospective buyers should not rely solely on this information and are advised to verify all details through inspection or with their legal adviser.
Rockello Real Estate accepts no liability for any errors, omissions or inaccuracies.
Value & comps
No previous sales on record.
Returns
Set an offer; the calculator follows it.
We're still gathering serviced-accommodation data for this area.
Archie refurb estimate: a Pro feature
0.0% below asking
This is not financial or investment advice. Prop AI Deals is not authorised by the Financial Conduct Authority (FCA) to provide investment advice.
All investment calculators, property analyses, and AI-generated insights are for informational purposes only. Property investment carries risk and may result in financial loss. All calculations should be independently verified and you should consult with FCA-authorised financial advisors before making any investment decisions.
Past performance does not guarantee future results. Tax implications vary by individual circumstances.
Deal
Properties like this can earn 2–3x BTL yields when converted to HMO, with retrofit costs around £10k/room. Sign in to see the full tier, yield projection, and cost breakdown.
Commercial properties like this can earn 30-50% higher yields when converted to residential under Class MA / Q / P / PA, with prior approval costing ~GBP 96/unit. Sign in to see the recommended route, yield uplift, and cost breakdown.
BRRR-suited properties can recycle 80-100% of investor capital on refi, leaving a high-yielding rental with most of the money out. Sign in to see the refurb cost stack, ARV projection, and refinance maths.
Detached + large garden = sub-division play. Pro tier unlocks the tier badge, plot size, uplift estimate, and regional land benchmark.
Short-lease flats trade at deep discount, but extending under the 1993 Act often costs far less than the discount. Pro tier unlocks the tier badge, premium breakdown, long-lease ARV and arbitrage maths.
See projected short-stay revenue vs a vanilla BTL for this property.
See real sub-let margins (HMO room rates & SA nightly rates) vs the landlord rent.
Area
Agent & docs

FAQ
About Trevithick Road, Allerton Bywater, Castleford, Leeds
Explore nearby