We've tightened what earns a Pursue. A home now needs a published valuation, a strategy that still makes money after real running costs and lender stress tests, and no listing problems that would stop a mortgage. You'll see fewer Pursues, and each one has been checked harder.
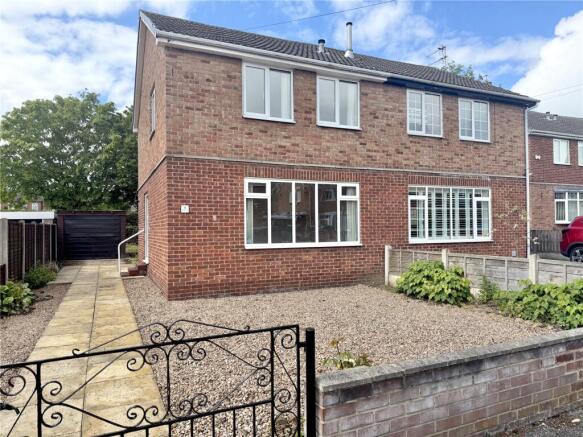
See how verdicts work3-bedroom semi-detached house · WF10 1BU
Listing removedListed 292 days
Opportunity summary
See Archie’s verdict, returns by strategy and what to check before viewing.
About
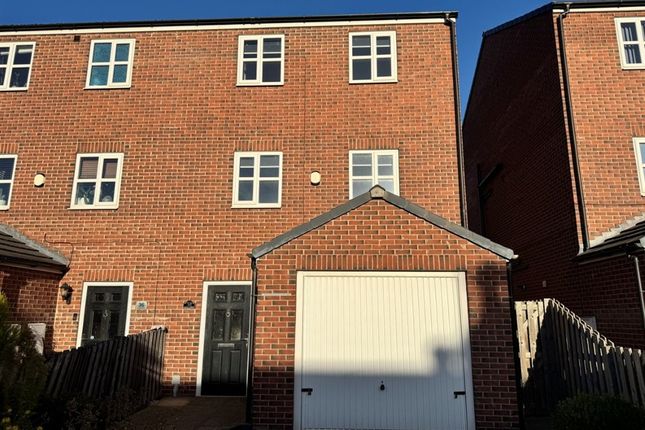
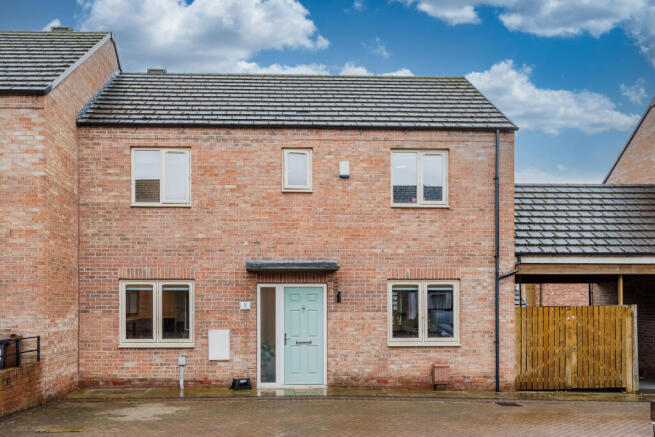
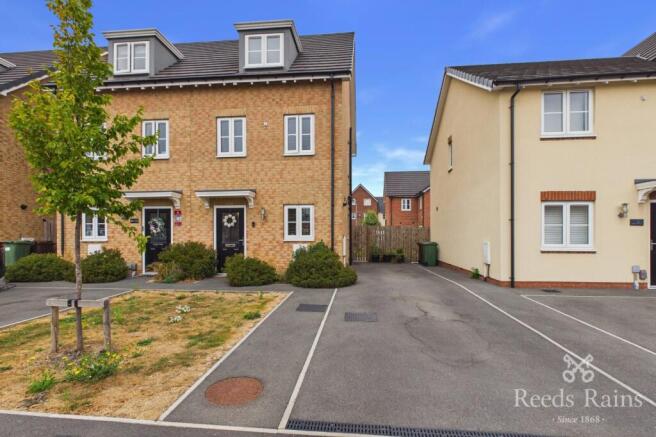
This beautifully presented semi detached-townhouse boasts modern fittings and a stylish finish throughout.
Light and airy, the property offers a contemporary feel with tasteful décor and well-designed living spaces, creating a welcoming home that’s ready to move straight into and enjoy.
Ideal for first time buyers, growing families and downsizers alike.
LOCATION NAVIGATION POINT is an award winning luxury development, situated alongside the River Calder with picturesque walks and expansive views of the local countryside.
This new residential development is truly Castleford's best kept secret.
Just a short distance away from all the amenities provided by Castleford Town Centre, where you can find a range of supermarkets, bars and restaurants.
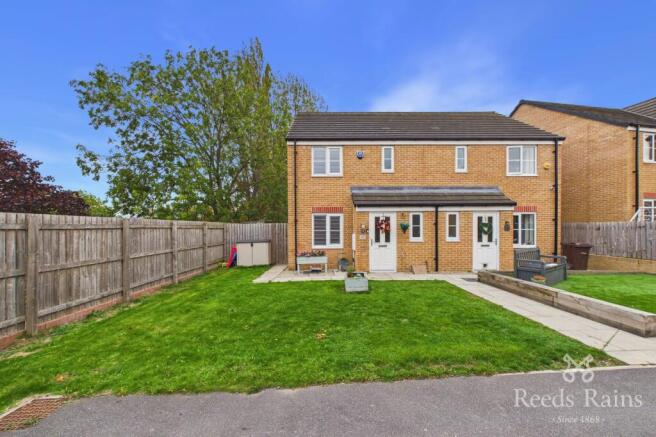
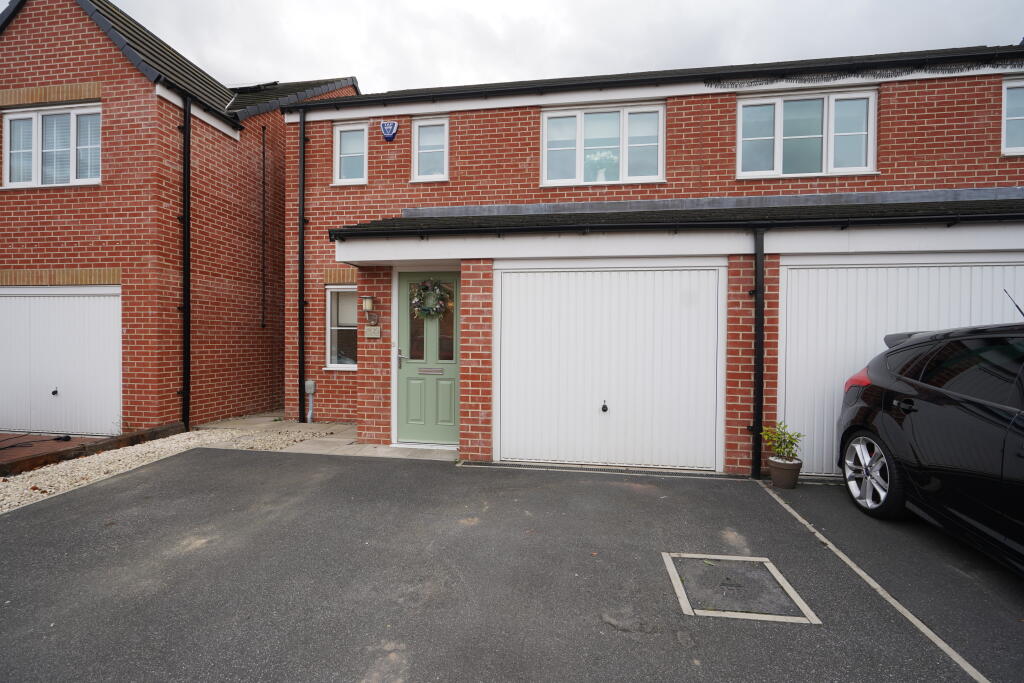
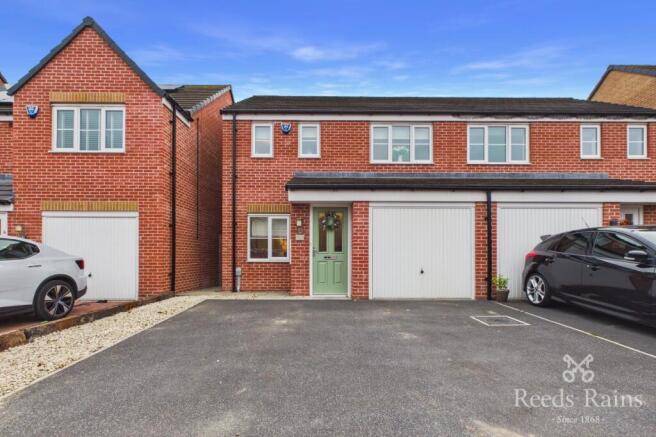
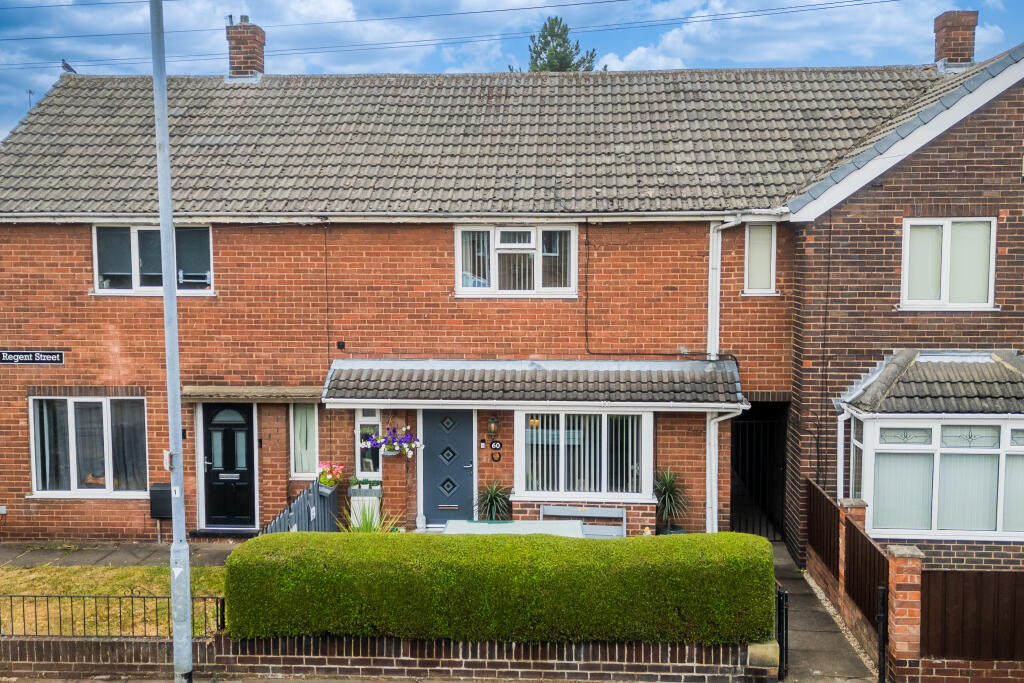
Rail links from the local train station take you directly into Leeds, Wakefield, York and Manchester, EXTERIOR Front Low maintenance, with a 'side by side' driveway which can comfortably accommodate two vehicles with off street parking.
There is also plenty of additional parking on the street if needed.
Rear A low maintenance rear garden which is enclosed on all sides and offers space for some garden furniture via the extended patio area.
The garden is very secure and is ideal for pets or young children. Space for a good size storage shed. INTERIOR - Ground Entrance Hall Light and bright with space for coats and shoes.
A Double glazed composite exterior door to the front aspect and a Central Heated radiator. Upgraded alarm system.
Kitchen/ Lounge/ Dining 8.30 m x 3.92 m (27'3" x 12'10") A modern and fully fitted kitchen installation which benefits from plenty of unit space for storage with under counter lighting .
Supported appliances include: an electric oven with four gas ‘ring’ hobs and a fitted extractor fan, in addition to a fridge freezer and a dishwasher.
Other features include: a 1.5l stainless steel sink/drainer and premium quality tiled flooring. Central Heated radiator and Double Glazed windows to the front and side aspects respectively.
Living / Dining Room The room is very spacious and is ideal for modern day living.
The space can accommodate a wide range of furniture layouts, including enough space to accommodate a four seated dining suite quite comfortably.
There is an under-stairs storage cupboard and a Central Heated radiator with Double Glazed French doors to the rear aspect. W/C A wash basin and a w/c.
Central Heated radiator and an extractor fan with an isolation switch. INTERIOR - First Floor Landing Good size landing which is open and well presented, with a Central Heated radiator.
Bedroom Three 3.92 m x 2.24 m (12'10" x 7'4") A spacious room which can support a double bed, associated storage furniture and a desk space quite comfortably and benefits from a built-in storage cupboard.
Central Heated radiator and Double Glazed windows to the rear elevation.
Bathroom A modern bathroom installation, complete with premium quality tiling, a w/c, a wash basin and a bathtub with a over the bath shower and glass water guard, There is also an extractor fan with an isolation switch and a charging point for electrical bathroom appliances.
Central Heated radiator and a Double Glazed 'frosted' window to the side elevation.
Note: This room also acts as a utility area and features a purpose built unit which can accommodate a free-standing washing machine/tumble dryer and added storage for towels.
Bedroom Two 3.91 m x 2.61 m (12'10" x 8'7") Suitable for a double bed and some associated furniture, as preferred.
Central Heated radiator and Double Glazed windows to the front elevation INTERIOR - Second Floor Main Bedroom 6.49 m x 3.93 m (21'4" x 12'11") This large bedroom can comfortably support a king size bed and some bedside tables.
The room benefits from fitted wardrobes and a private balcony. Double Glazed windows to the rear elevation and Double Glazed French doors which lead onto the exterior balcony.
Two Central Heated radiators. Loft access which provides extra storage.
En-Suite This stunning en-suite include: premium tiling, a large standing shower with a glass water guard, a w/c and 'his/hers' wash basins.
Central Heated radiator, an extractor fan with an isolation switch and a charging point for electrical bathroom appliances. 'Frosted' Double Glazed windows to the rear elevation.
Balcony 3.89 m x 1.45 m (12'9" x 4'9") Great place to sit and chill out and watch the sun go down after a long day at work.
Disclaimer Every attempt has been made to ensure accuracy, however these property particulars are approximate and for illustrative purposes only.
They have been prepared in good faith and they are not intended to constitute part of an offer of contract.
We have not carried out a structural survey and the services, appliances and specific fittings have not been tested.
All photographs, measurements, floor plans and distances referred to are given as a guide only and should not be relied upon for the purchase of any fixture or fittings.
Lease details, service charges and ground rent (where applicable) are given as a guide only and should be checked prior to agreeing a sale.
Value & comps
No previous sales on record.
Returns
Set an offer; the calculator follows it.
We're still gathering serviced-accommodation data for this area.
Archie refurb estimate: a Pro feature
0.0% below asking
This is not financial or investment advice. Prop AI Deals is not authorised by the Financial Conduct Authority (FCA) to provide investment advice.
All investment calculators, property analyses, and AI-generated insights are for informational purposes only. Property investment carries risk and may result in financial loss. All calculations should be independently verified and you should consult with FCA-authorised financial advisers before making any investment decisions.
Past performance does not guarantee future results. Tax implications vary by individual circumstances.
Deal
Properties like this can earn 2–3x BTL yields when converted to HMO, with retrofit costs around £10k/room. Sign in to see the full tier, yield projection, and cost breakdown.
Commercial properties like this can earn 30-50% higher yields when converted to residential under Class MA / Q / P / PA, with prior approval costing ~GBP 96/unit. Sign in to see the recommended route, yield uplift, and cost breakdown.
BRRR-suited properties can recycle 80-100% of investor capital on refi, leaving a high-yielding rental with most of the money out. Sign in to see the refurb cost stack, ARV projection, and refinance maths.
Detached + large garden = sub-division play. Pro tier unlocks the tier badge, plot size, uplift estimate, and regional land benchmark.
Short-lease flats trade at deep discount, but extending under the 1993 Act often costs far less than the discount. Pro tier unlocks the tier badge, premium breakdown, long-lease ARV and arbitrage maths.
See projected short-stay revenue vs a vanilla BTL for this property.
See real sub-let margins (HMO room rates & SA nightly rates) vs the landlord rent.
Area
Agent & docs

FAQ
About Park Way, Castleford, West Yorkshire, Wakefield, WF10 1BU
Explore nearby