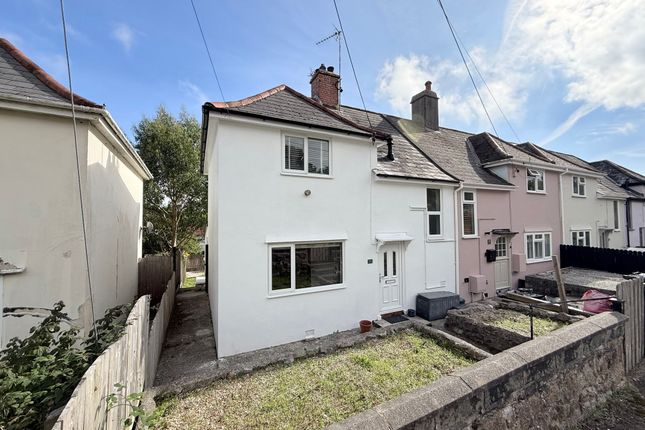
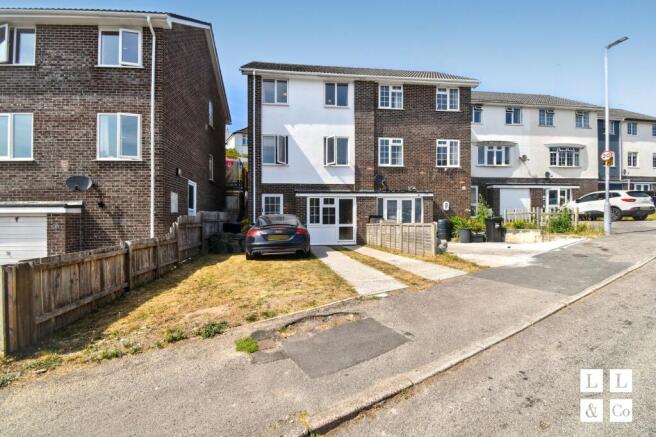
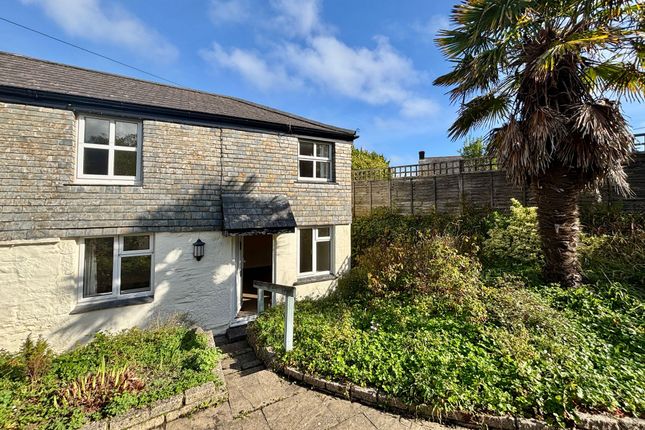
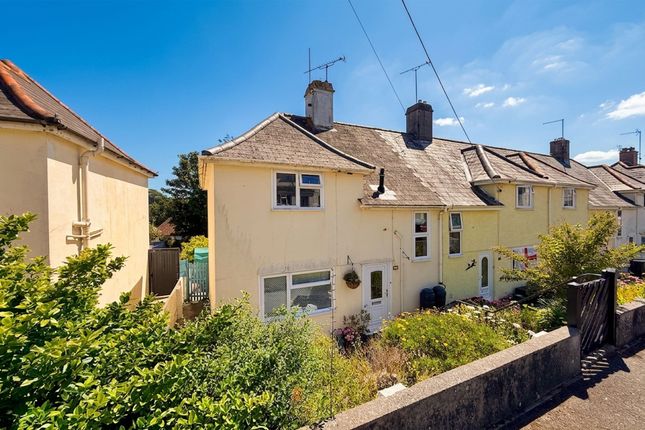
2-bedroom house · TR11 4QG
Listing removedListed 216 days
Opportunity summary
See Archie’s verdict, returns by strategy and what to check before viewing.
About
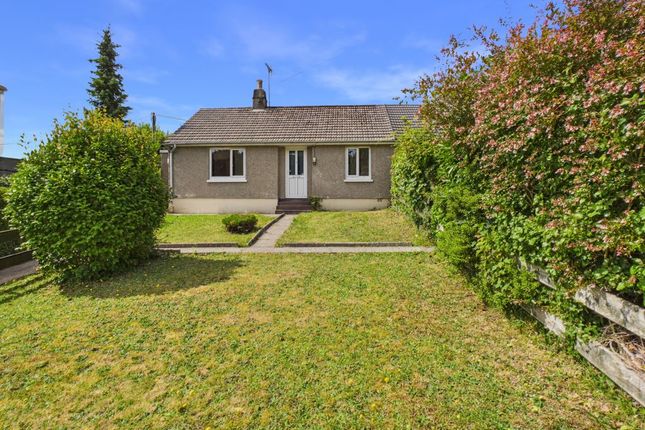
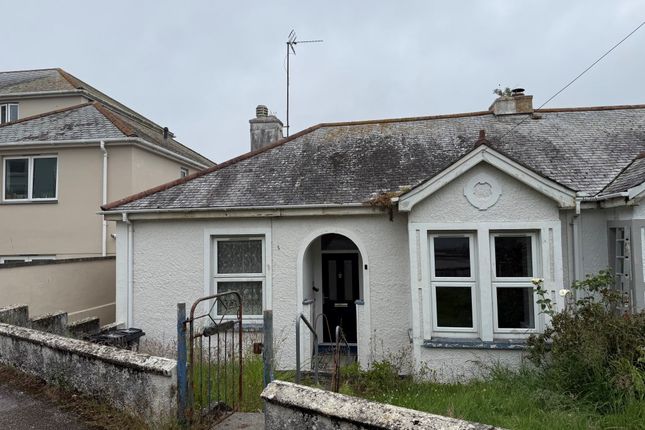
The property Originally built in the early 1970s by Messrs Wimpey Homes, this well-presented semi-detached bungalow offers level access from the driveway, spacious accommodation and a generous plot, making it suitable for a wide range of purchasers.
The property has been well cared for over the years, with improvements including a modern shower room and an electric roller door to the garage.
Inside, the bungalow offers bright and well-proportioned accommodation, including a dual aspect kitchen with a range-style gas cooker, and a spacious sitting/dining room with a large picture window overlooking the front garden and distant views towards Penmere.
The room provides a lovely social space and offers potential to open through to the kitchen (subject to the necessary consents), as seen in similar properties nearby.
An inner hallway leads to two double bedrooms and the modern shower room, with the principal bedroom enjoying views over the sunny southerly facing rear garden and fitted wardrobes, while the second bedroom has sliding doors opening onto the patio.
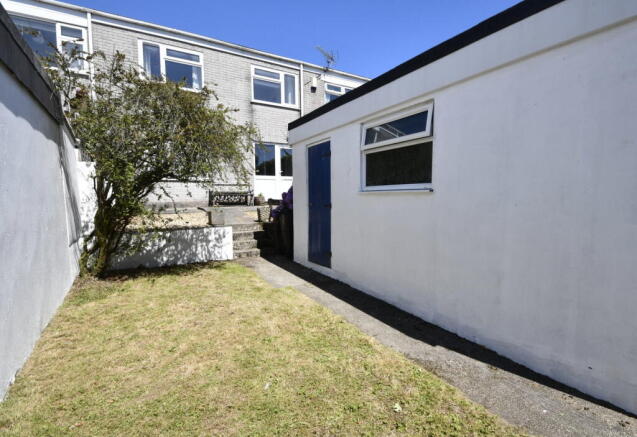
Outside, the property occupies a generous plot with a lawned rear garden enjoying a southerly aspect, along with a patio area and modern outbuilding.
To the front, the garden sets the property back from the road, bordered by low walls and hedging.
A long paved driveway runs alongside the bungalow providing tandem parking for several vehicles and leads to the detached garage, which benefits from power and a modern fibreglass flat roof.
Double glazed windows and external doors. No onward chain.
The location The property is located in the popular no-through road of Messack Close, an elevated and well-regarded residential area on the outskirts of Falmouth, approximately one mile from the town centre, harbourside and Swanpool Nature Reserve and beach.
Local amenities are within easy reach, including Boslowick shops, a petrol station and an excellent ‘early till late’ Co-op, ideal as a convenient corner shop.
Well-regarded schools including Mongleath (St Mary’s & St Francis), Marlborough School and Falmouth Community School and College are also nearby.
A regular bus service operates close to the property, providing access into Falmouth and to Penmere Train Station, which offers rail links to Falmouth Docks, Penryn and Truro, with onward connections to Penzance, London Paddington and other principal cities.
Falmouth is renowned for its beautiful period architecture, sailing waters and vibrant coastal lifestyle, offering an excellent range of restaurants, cafés, pubs, shops, festivals and leisure activities.
EPC Rating: C Accommodation In Detail (all measurements are approximate) A UPVC half glazed front door leading into....
Entrance Hall A bright entrance with a window to the side aspect with a door providing access through to the living/dinging room. Storage cupboard with shelving and a radiator. Opening to....
Kitchen Dual aspect with windows to the front and side, fitted with a range of wall and base units providing ample worktop space.
A large range-style gas cooker with stainless steel splashback and extractor hood.
Additional features include a stainless steel sink with mixer tap, tiled splashbacks and a wall-mounted gas combination boiler.
There is space and plumbing for a washing machine, while a fridge is currently housed in the entrance hallway.
Sitting/Dining Room A generously sized and bright room with a large picture window overlooking the front garden, with distant views between neighbouring properties towards Penmere.
A lovely social space, offering potential to create an opening to the kitchen (subject to the necessary consents), as has been completed in similar bungalows in the area.
Featuring a gas fireplace with marble hearth and mantelpiece surround. TV aerial and plug sockets. Radiator. Panelled door leading to....
Inner Hall Panel doors provide access to the two double bedrooms and the modern shower room.
There is also loft access with a fitted ladder; the loft is partially boarded and offers further potential for conversion with skylights, subject to the necessary consents, similar to the adjoining bungalow.
Bedroom One A spacious double sized bedroom with a large window overlooking the rear garden with a Southerly aspect. Fitted wardrobes running along one side with shelving. Radiator.
Bedroom Two Sliding glazed doors opening onto the rear Southerly facing patio and currently used as a dining room. Radiator.
Shower Room A modern shower room having been updated in recent years with a large shower cubicle with a mains shower fixing and panelling surround, WC and wash basin with vanity unit and mixer tap.
Obscure window to the side aspect and a heated towel radiator.
Front Garden Front area is a section of gravel with space to create flower beds and shrubs, hedging to one side of the boarder between the neighbours.
Sloped paved driveway leading up to the garage with space for up to 5-6 vehicles in tandem and access to the front door.
Rear Garden A good-sized, level patio area with sliding glazed doors from the second bedroom enjoys a southerly facing aspect.
A lovely spot for seating and outdoor dining, the current owners had often spent time here enjoying the sunshine.
Steps lead up to a generous lawned garden with a mixture of shrubs and plants, along with a modern outbuilding to the rear and an additional patio area.
Overall, this is a delightful plot offering further potential to create your own garden oasis Parking - Driveway A long driveway extends right the way down the side of the bungalow with space for five-six vehicles in tandem and leading up to the detached garage.
Partial wooden fencing to the boundary with a brick paved wall for the remainder to the neighbours side.
Parking - Garage A good-sized detached single garage with a newly fitted electric up and over vehicular door. Power and light. Window to the rear aspect and a modern fibre glass flat roof.
Value & comps
No previous sales on record.
Returns
Set an offer; the calculator follows it.
We're still gathering serviced-accommodation data for this area.
Archie refurb estimate: a Pro feature
0.0% below asking
This is not financial or investment advice. Prop AI Deals is not authorised by the Financial Conduct Authority (FCA) to provide investment advice.
All investment calculators, property analyses, and AI-generated insights are for informational purposes only. Property investment carries risk and may result in financial loss. All calculations should be independently verified and you should consult with FCA-authorised financial advisors before making any investment decisions.
Past performance does not guarantee future results. Tax implications vary by individual circumstances.
Deal
Properties like this can earn 2–3x BTL yields when converted to HMO, with retrofit costs around £10k/room. Sign in to see the full tier, yield projection, and cost breakdown.
Commercial properties like this can earn 30-50% higher yields when converted to residential under Class MA / Q / P / PA, with prior approval costing ~GBP 96/unit. Sign in to see the recommended route, yield uplift, and cost breakdown.
BRRR-suited properties can recycle 80-100% of investor capital on refi, leaving a high-yielding rental with most of the money out. Sign in to see the refurb cost stack, ARV projection, and refinance maths.
Detached + large garden = sub-division play. Pro tier unlocks the tier badge, plot size, uplift estimate, and regional land benchmark.
Short-lease flats trade at deep discount, but extending under the 1993 Act often costs far less than the discount. Pro tier unlocks the tier badge, premium breakdown, long-lease ARV and arbitrage maths.
See projected short-stay revenue vs a vanilla BTL for this property.
See real sub-let margins (HMO room rates & SA nightly rates) vs the landlord rent.
Area
Agent & docs
FAQ
About 11 Messack Close, Falmouth
Explore nearby