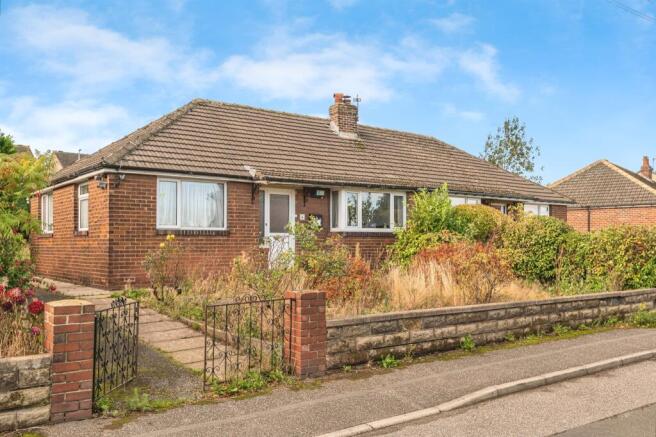
2-bedroom semi-detached house · HD4 5LN
Listing removedListed 535 days
Opportunity summary
See Archie’s verdict, returns by strategy and what to check before viewing.
About
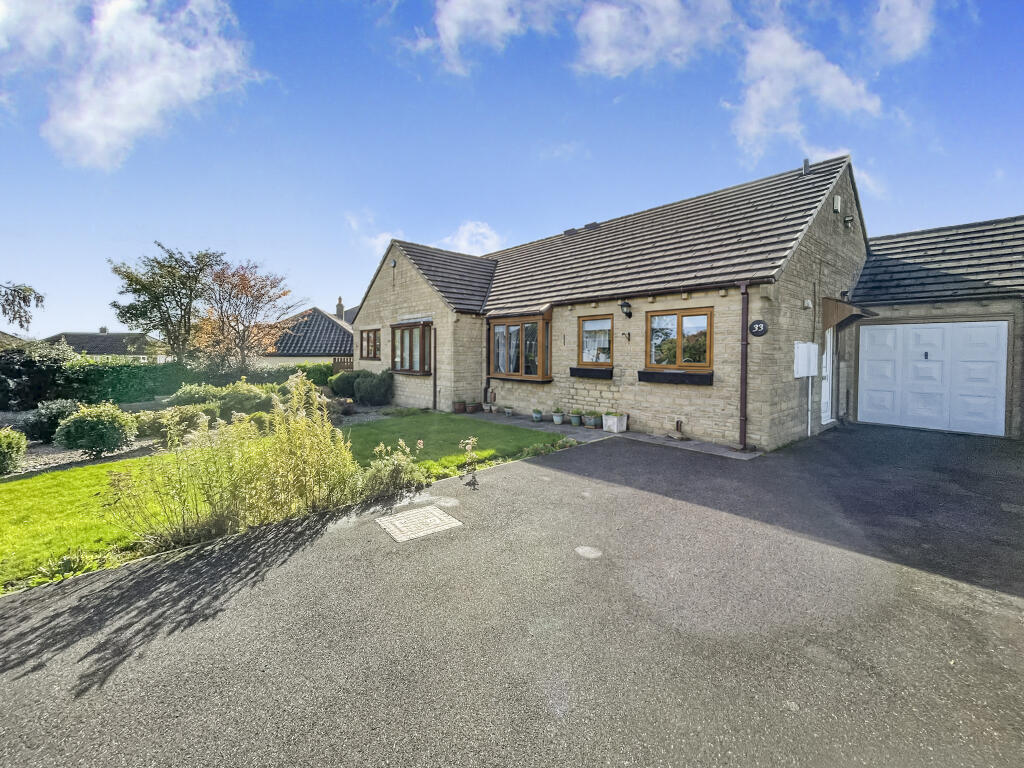
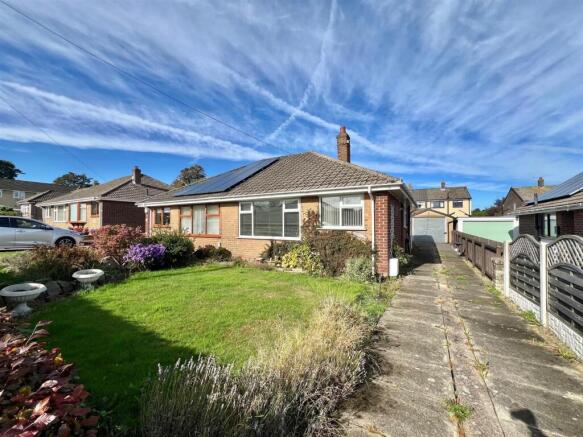
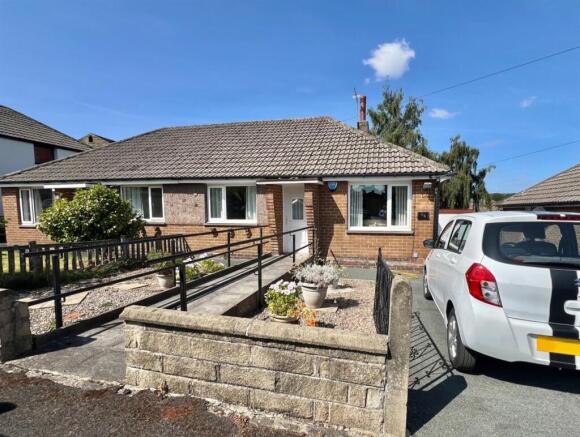
This 2 bedroomed, semi-detached true bungalow has been extended from its original form by way of a ground floor kitchen extension with bi-folding doors creating a luxuriously appointed dining kitchen.
The property is further enhanced by a spacious detached garage measuring 44'6" x 14'7" which would make an ideal workspace for the classic car enthusiast or self-employed tradesman.
The property is beautifully presented throughout and has gas fired central heating, uPVC double glazing and has a retractable loft ladder giving access to the first floor loft space which comprises 2 separate rooms providing a superb opportunity to create additional bedroom space if required (subject to Local Authority consents).
Only by a personal inspection can one truly appreciate the size, quality and position of this outstanding family home.
Energy Rating: E Ground Floor: - Enter the property via a composite entrance door with diamond shaped sealed unit double glazed windows into:- Entrance Hall - Where there is a central heating radiator and loft access with retractable ladder.
Lounge - 3.94m x 4.27m (12'11" x 14'0") - Situated to the front of the property and having uPVC double glazed bay window, a wall mounted electric and pebble effect living flame fire and a central heating radiator.
Dining Kitchen - 7.42m x 3.61m (24'4" x 11'10") - A spacious dining kitchen fitted with a range of high gloss floor and wall units with laminated working surfaces and part tiling to the walls.
There is a range of integral appliances including 4 ring induction hob with overhead extractor fan and light, split level oven and grill with additional integrated microwave, integral dishwasher, fridge, freezer and plumbing for a washing machine.
There is also an inset stainless steel sink unit with mixer taps and side drainer, window seat with cupboards beneath, a tall graphite central heating radiator, uPVC double glazed windows to the side elevation and a set of bi-folding doors to the rear opening directly out onto the rear terrace.
Bedroom 1 - 3.61m x 3.53m (11'10" x 11'7") - A spacious master bedroom with full width fitted wardrobes with sliding doors and having hanging and shelving facilities.
There is also a uPVC double glazed window and central heating radiator.
Bedroom 2 - 3.68m x 3.18m (12'1" x 10'5") - Peacefully situated to the rear of the property and fitted with uPVC double glazed window and central heating radiator.
Bathroom - Fully tiled to the walls and furnished with a 3 piece white suite comprising low flush toilet, pedestal wash basin and panelled bath with overhead shower and shower screen.
There is also a graphite central heating towel rail and uPVC double glazed window.
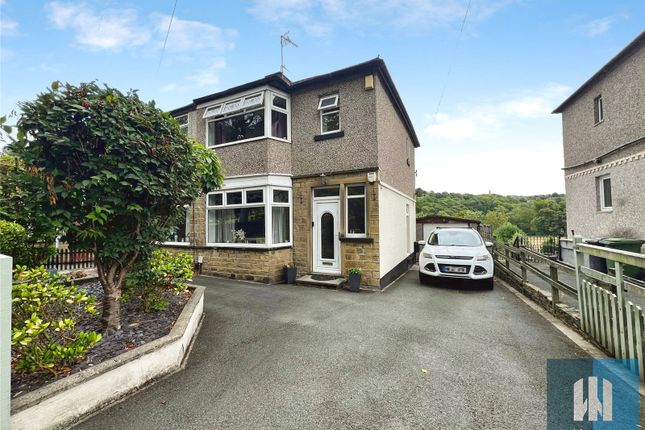
Outside: - To the front, there is a low maintenance Astroturf lawn with adjacent hard standing, a tarmacadam driveway with parking for 3 vehicles leading to the detached garaging.
There is also an outside water tap and exterior lighting. To the rear, there is a shaped stone flagged patio with adjacent lawned gardens with access to the summer house / bar and garage.
Summer House / Bar - 2.95m x 2.95m (9'8" x 9'8") - There are power and light points.
Detached Garage - 13.56m max x 4.45m (44'6" max x 14'7") - The garage is divided by roller shutter doors allowing them to be separated as well as having several power and light points.
Boundaries & Ownerships: - The boundaries and ownerships have not been checked on the title deeds for any discrepancies or rights of way.
All prospective purchasers should make their own enquiries before proceeding to exchange of contracts.
Directions: - Leave Huddersfield via Chapel Hill (A616) heading towards the traffic lights at Lockwood. Head straight ahead at the traffic lights and then take the third right turn onto Hanson Lane.
Follow this road uphill and then take a right turn onto Dryclough Road then take the third left turn onto Foster Avenue where the property can be found on the left hand side.
Tenure: - Freehold Council Tax Band: - C Mortgages: - Bramleys have partnered up with a small selection of independent mortgage brokers who can search the full range of mortgage deals available and provide whole of the market advice, ensuring the best deal for you.
YOUR HOME IS AT RISK IF YOU DO NOT KEEP UP REPAYMENTS ON A MORTGAGE OR OTHER LOAN SECURED ON IT.
Online Conveyancing Services: - Available through Bramleys in conjunction with leading local firms of solicitors.
No sale no legal fee guarantee (except for the cost of searches on a purchase) and so much more efficient. Ask a member of staff for details.
Viewings: - Please call our office to book a viewing:- Huddersfield Properties:
Value & comps
No previous sales on record.
Returns
Set an offer; the calculator follows it.
We're still gathering serviced-accommodation data for this area.
Archie refurb estimate: a Pro feature
0.0% below asking
This is not financial or investment advice. Prop AI Deals is not authorised by the Financial Conduct Authority (FCA) to provide investment advice.
All investment calculators, property analyses, and AI-generated insights are for informational purposes only. Property investment carries risk and may result in financial loss. All calculations should be independently verified and you should consult with FCA-authorised financial advisers before making any investment decisions.
Past performance does not guarantee future results. Tax implications vary by individual circumstances.
Deal
Properties like this can earn 2–3x BTL yields when converted to HMO, with retrofit costs around £10k/room. Sign in to see the full tier, yield projection, and cost breakdown.
Commercial properties like this can earn 30-50% higher yields when converted to residential under Class MA / Q / P / PA, with prior approval costing ~GBP 96/unit. Sign in to see the recommended route, yield uplift, and cost breakdown.
BRRR-suited properties can recycle 80-100% of investor capital on refi, leaving a high-yielding rental with most of the money out. Sign in to see the refurb cost stack, ARV projection, and refinance maths.
Detached + large garden = sub-division play. Pro tier unlocks the tier badge, plot size, uplift estimate, and regional land benchmark.
Short-lease flats trade at deep discount, but extending under the 1993 Act often costs far less than the discount. Pro tier unlocks the tier badge, premium breakdown, long-lease ARV and arbitrage maths.
See projected short-stay revenue vs a vanilla BTL for this property.
See real sub-let margins (HMO room rates & SA nightly rates) vs the landlord rent.
Area
Agent & docs
FAQ
About Foster Avenue, Huddersfield
Explore nearby