4-bedroom detached house · DN21 4BB
Listing removedListed 245 days
Opportunity summary
See Archie’s verdict, returns by strategy and what to check before viewing.
About
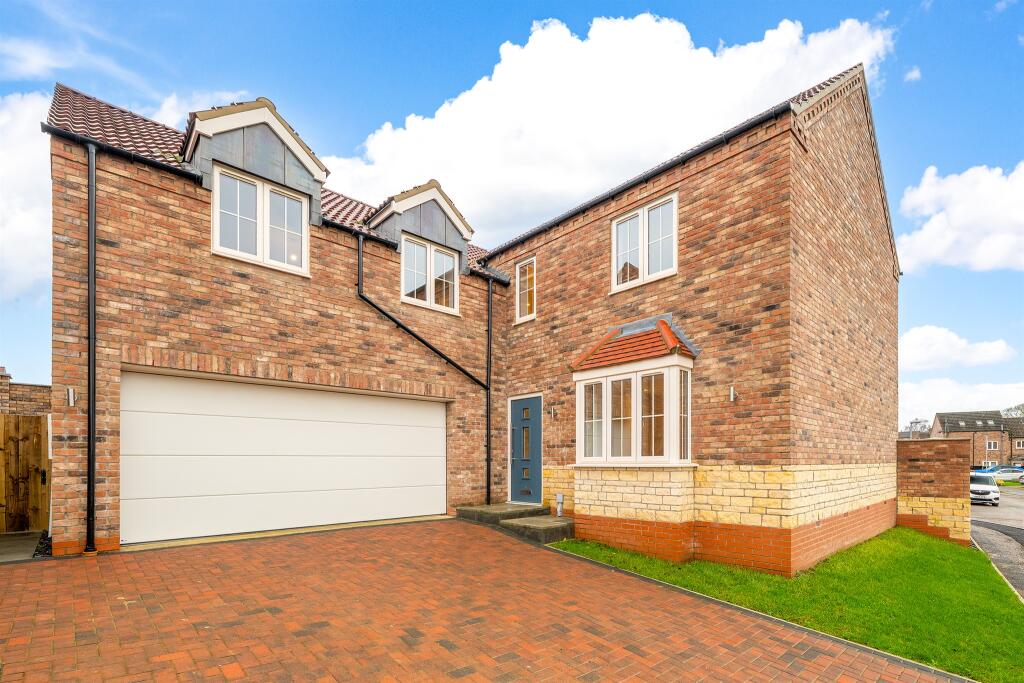
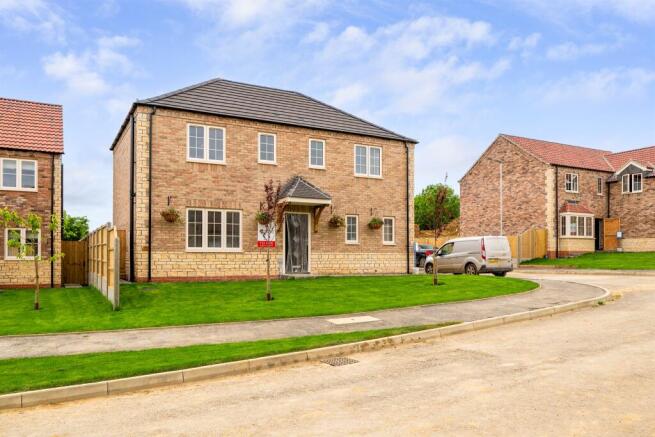
This exceptional detached Victorian residence has been restored and modernised to create an elegant four-bedroom family home of impressive scale and character.
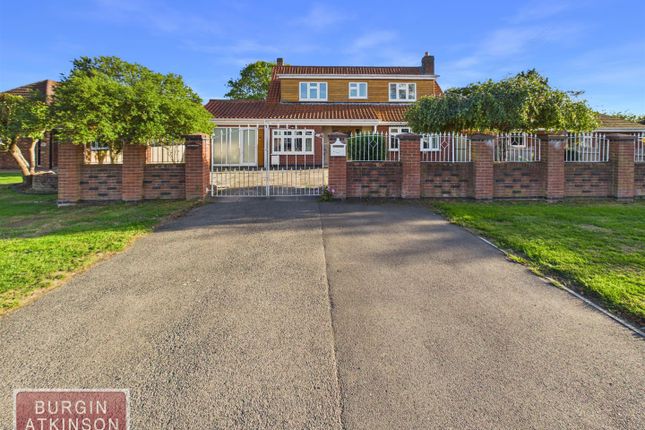
Set behind a pillared entrance and landscaped frontage, the property blends timeless Victorian architecture with contemporary living.
This exceptional detached Victorian residence has been beautifully restored and thoughtfully modernised to create an elegant four-bedroom family home of impressive scale and refined character.
Positioned discreetly behind a pillared entrance and landscaped frontage, the property blends timeless Victorian architecture with sophisticated contemporary living.
Step Inside A stunning period-style entrance door with coloured leaded glass opens into a traditional reception hallway with ceilings mouldings and an elegant spindle staircase—an immediate indication of the home’s heritage and quality.
The dual-aspect lounge features sash bay windows and a contemporary Scandinavian inset wood burner with a polished granite surround, creating an inviting and atmospheric setting.
The adjacent second reception room—formerly used as the dining room and currently enjoyed by the owners as a superb additional lounge and games room—retains its refined character with a light-oak period fire surround, mirrored detailing, and a coal-effect gas fire.
A practical access leads to a utility area and a cleverly concealed cloakroom.
Beyond this, a sliding door opens into the extensively fitted kitchen, featuring light oak–effect cabinetry, integrated appliances, and a cleverly arranged central island.
The kitchen flows into a stunning Victorian-style conservatory—used as an informal dining area and the property's day-to-day entrance—bringing the outdoors in throughout every season.
A versatile day room completes the ground floor, ideal as a TV snug, family room, or playroom.
To the first floor, a spacious landing is filled with natural light from an inset top light and an impressive arched portrait sash window.
The forward-facing master bedroom enjoys sash bay windows and a superb contemporary en-suite shower room with convenient bedroom-operated controls.
Three further bedrooms are served by a stylish split-level family bathroom.
Step Outside The property enjoys an attractive landscaped frontage with a central walkway and a striking double-fronted Victorian façade.
A long pea-gravel driveway provides generous parking and turning space, framed by mature planting and the home’s impressive architectural presence.
To the rear, the home benefits from a spacious garden designed for relaxation and entertaining, featuring various flagged and terraced patio areas that offer multiple seating and outdoor dining spaces throughout the seasons.
Value & comps
No previous sales on record.
Returns
Set an offer; the calculator follows it.
We're still gathering serviced-accommodation data for this area.
Archie refurb estimate: a Pro feature
0.0% below asking
This is not financial or investment advice. Prop AI Deals is not authorised by the Financial Conduct Authority (FCA) to provide investment advice.
All investment calculators, property analyses, and AI-generated insights are for informational purposes only. Property investment carries risk and may result in financial loss. All calculations should be independently verified and you should consult with FCA-authorised financial advisors before making any investment decisions.
Past performance does not guarantee future results. Tax implications vary by individual circumstances.
Deal
Properties like this can earn 2–3x BTL yields when converted to HMO, with retrofit costs around £10k/room. Sign in to see the full tier, yield projection, and cost breakdown.
Commercial properties like this can earn 30-50% higher yields when converted to residential under Class MA / Q / P / PA, with prior approval costing ~GBP 96/unit. Sign in to see the recommended route, yield uplift, and cost breakdown.
BRRR-suited properties can recycle 80-100% of investor capital on refi, leaving a high-yielding rental with most of the money out. Sign in to see the refurb cost stack, ARV projection, and refinance maths.
Detached + large garden = sub-division play. Pro tier unlocks the tier badge, plot size, uplift estimate, and regional land benchmark.
Short-lease flats trade at deep discount, but extending under the 1993 Act often costs far less than the discount. Pro tier unlocks the tier badge, premium breakdown, long-lease ARV and arbitrage maths.
See projected short-stay revenue vs a vanilla BTL for this property.
See real sub-let margins (HMO room rates & SA nightly rates) vs the landlord rent.
Area
Agent & docs

FAQ
About Station Road, Kirton Lindsey, Gainsborough, DN21
Explore nearby