We've tightened what earns a Pursue. A home now needs a published valuation, a strategy that still makes money after real running costs and lender stress tests, and no listing problems that would stop a mortgage. You'll see fewer Pursues, and each one has been checked harder.
See how verdicts work3-bedroom semi-detached house · SA43 1RG
Under offerListed 158 days
Opportunity summary
See Archie’s verdict, returns by strategy and what to check before viewing.
About
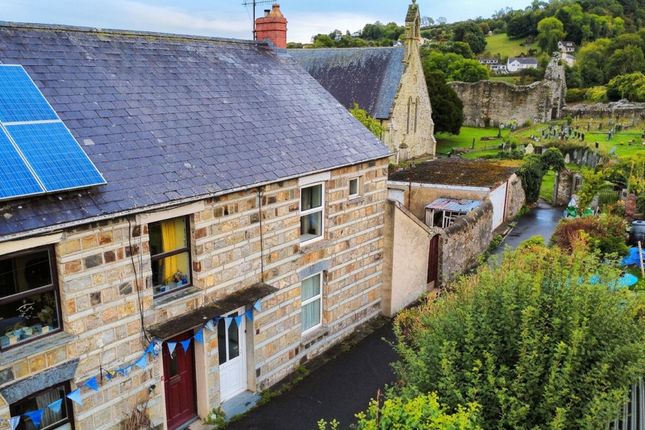
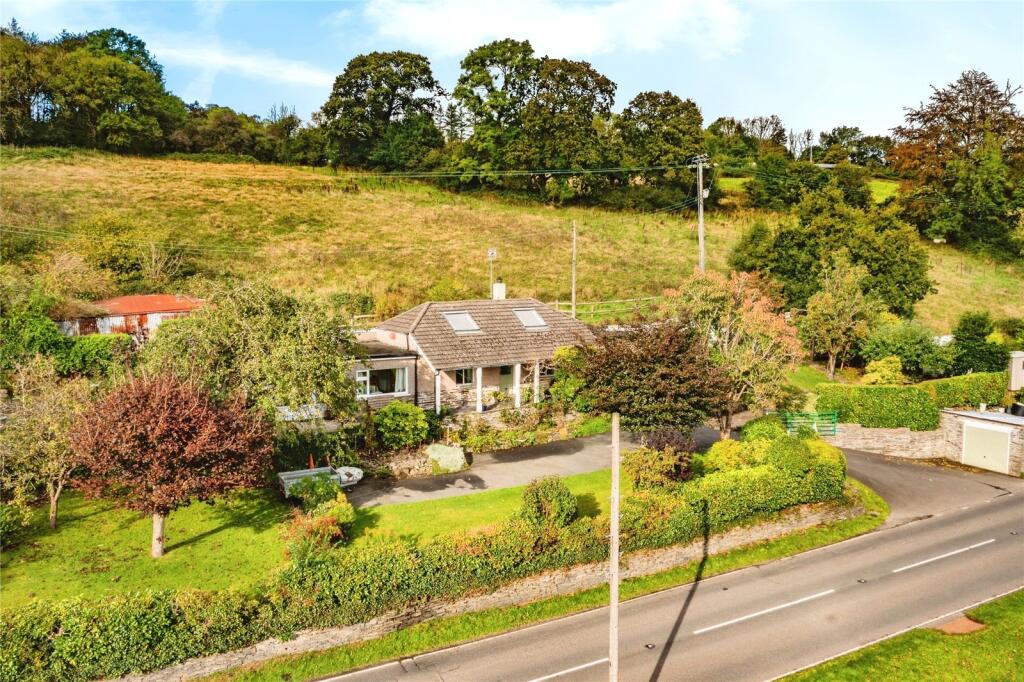
A substantial three bedroom semi detached house, which has been sympathetically refurbished, yet retaining many character features.
The property comprises of - Entrance hall, living room, dining room, open plan kitchen/breakfast/family room, utility and a shower room.
To the first floor there are three bedrooms and a family bathroom. Externally, there is parking, garage and gardens. Viewing highly recommended.
Conveniently located alongside the main A487 coast road at the village of Penparc, near to the West Wales Market town of Cardigan on the Teifi Estuary which provides a comprehensive range of shopping and schooling facilities.
Less than 15 minutes drive from several popular sandy beaches along this Cardigan Bay Heritage Coastline.
EPC Rating: D Reception Hall With original exposed parquet flooring, staircase to the first floor with vaulted ceiling, understairs storage cupboard, double panel radiator, feature stained glass port hole window to front, picture rail.
Living Room With large double glazed front bay window and double glazed side window, open fireplace housing a multi fuel burning stove on a raised hearth, coving to ceiling, central heating radiator, parquet flooring, picture rail.
Dining Room Parquet flooring, double glazed bay window to side, central heating radiator, picture rail, coved ceiling, ornamental fireplace with timber surround.
Kitchen/Breakfast/Family Room A modern two tone kitchen with navy base units and light grey walls units Formica working surfaces above, Zanussi electric oven and grill, 4 ring induction hob with modern extractor hood above, inset 1 drainer sink with mixer tap, tiled splashback, tiled flooring, breakfast bar, modern central heating radiators, Trianco oil fired Combi boiler, storage cupboard, space for fridge freezer, picture rail.
The dining area has glazed double doors to read garden, central heating radiator, spotlights to ceiling, cupboard with plumbing for automatic washing machine and outlet for tumble dryer.
Downstairs Shower Room A modern white suite comprising of enclosed shower unit with Triton electric shower above, grey vanity unit with wash hand basin, dual flush WC, stainless steel towel rail, spotlights to ceiling, extractor fan, tiled flooring.
Landing With original picture rail, hatch to a spacious loft overall - 15'2" x 9'8", part boarded with sky light window to rear - it should be noted that this space could be utilised for conversion into further living accommodation - subject to obtaining the necessary planning consents.
Bedroom With double glazed bay window to front with nice outlook and double glazed side window, central heating radiator and original picture rail.
Bedroom With double glazed bay window at side and double glazed window at rear with pleasant aspect, original picture rail, central heating radiator.
Bedroom With rear aspect window, central heating radiator, built-in cupboard.
Bathroom A modern white suite, comprising of a panelled bath with mains powered shower above, grey vanity unit with inset wash hand basin, luminous mirror unit, dual flush WC, emerald green tiles behind shower, tiled flooring, central heating radiator, extractor fan.
To the Front The property has walled forecourt with vehicle access to the fore where it provides a gravelled front parking area and a drive way at side which leads to a - Detached Garage Dimensions: 6.78m x 2.77m (22'3" x 9'1").
With up and over door and power connected. To the Rear Is a South facing, low maintenance, rear garden split to twotiers. The bottom tier is laid to patio slabs with raised flower beds.
The second tier includes a rockery, vegetable beds and views towards Preseli mountains. Utilities and Services Heating Source: Oil central heating.
Services: Electric: Mains Water: Mains Drainage: Mains Tenure: Freehold and available with vacant possession upon completion Local Authority: Ceredigion County Council Council Tax: Band D What3Words: ///scoping.skater.cinemas Anti Money Laundering & Ability To Purchase Please note when making an offer we will require information to enable us to confirm all parties identities as required by Anti Money Laundering (AML) Regulations.
We may also conduct a digital search to confirm your identity.
We will also require full proof of funds such as a mortgage agreement in principle, proof of cash deposit or if no mortgage is required, we will require sight of a bank statement.
Should the purchase be funded through the sale of another property, we will require confirmation the sale is sufficient enough to cover the purchase.
Broadband Availability According to the Ofcom website, this property has both standard and superfast broadband available, with speeds up to Standard 0.7mbps upload and 6mbps download and Superfast 20mbps upload and 80mbps download.
Please note this data was obtained from an online search conducted on ofcom.org.uk and was correct at the time of production.
Some rural areas are yet to have the infrastructure upgraded and there are alternative options which include satellite and mobile broadband available.
Prospective buyers should make their own enquiries into the availability of services with their chosen provider.
Mobile Phone Coverage The Ofcom website states that the property has the following mobile coverage EE - Good outdoor Three - Good outdoor, variable indoor O2 - Variable outdoor Vodafone.
- Good outdoor, variable indoor Results are predictions and not a guarantee. Actual services available may be different from results and may be affected by network outages.
Please note this data was obtained from an online search conducted on ofcom.org.uk and was correct at the time of production.
Prospective buyers should make their own enquiries into the availability of services with their chosen provider.
Value & comps
No previous sales on record.
Returns
Set an offer; the calculator follows it.
Short-let licence or registration needed
We're still gathering serviced-accommodation data for this area.
Archie refurb estimate: a Pro feature
0.0% below asking
This is not financial or investment advice. Prop AI Deals is not authorised by the Financial Conduct Authority (FCA) to provide investment advice.
All investment calculators, property analyses, and AI-generated insights are for informational purposes only. Property investment carries risk and may result in financial loss. All calculations should be independently verified and you should consult with FCA-authorised financial advisers before making any investment decisions.
Past performance does not guarantee future results. Tax implications vary by individual circumstances.
Deal
Properties like this can earn 2–3x BTL yields when converted to HMO, with retrofit costs around £10k/room. Sign in to see the full tier, yield projection, and cost breakdown.
Commercial properties like this can earn 30-50% higher yields when converted to residential under Class MA / Q / P / PA, with prior approval costing ~GBP 96/unit. Sign in to see the recommended route, yield uplift, and cost breakdown.
BRRR-suited properties can recycle 80-100% of investor capital on refi, leaving a high-yielding rental with most of the money out. Sign in to see the refurb cost stack, ARV projection, and refinance maths.
Detached + large garden = sub-division play. Pro tier unlocks the tier badge, plot size, uplift estimate, and regional land benchmark.
Short-lease flats trade at deep discount, but extending under the 1993 Act often costs far less than the discount. Pro tier unlocks the tier badge, premium breakdown, long-lease ARV and arbitrage maths.
See projected short-stay revenue vs a vanilla BTL for this property.
See real sub-let margins (HMO room rates & SA nightly rates) vs the landlord rent.
Area
Agent & docs

FAQ
About Penparc, Cardigan, SA43
Explore nearby