We've tightened what earns a Pursue. A home now needs a published valuation, a strategy that still makes money after real running costs and lender stress tests, and no listing problems that would stop a mortgage. You'll see fewer Pursues, and each one has been checked harder.
See how verdicts work3-bedroom house · SE2 9BD
Listing removedListed 165 days
Opportunity summary
See Archie’s verdict, returns by strategy and what to check before viewing.
About
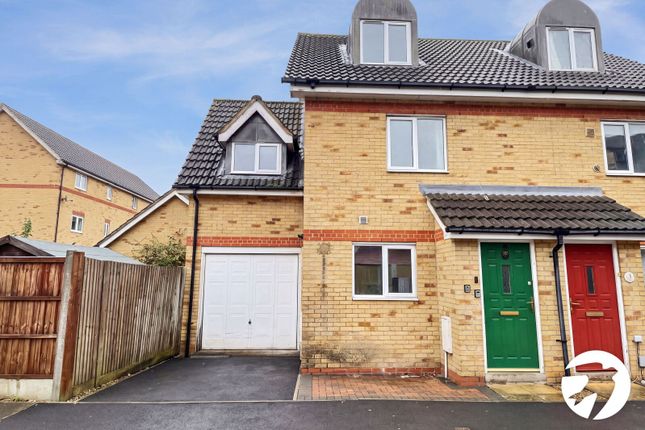
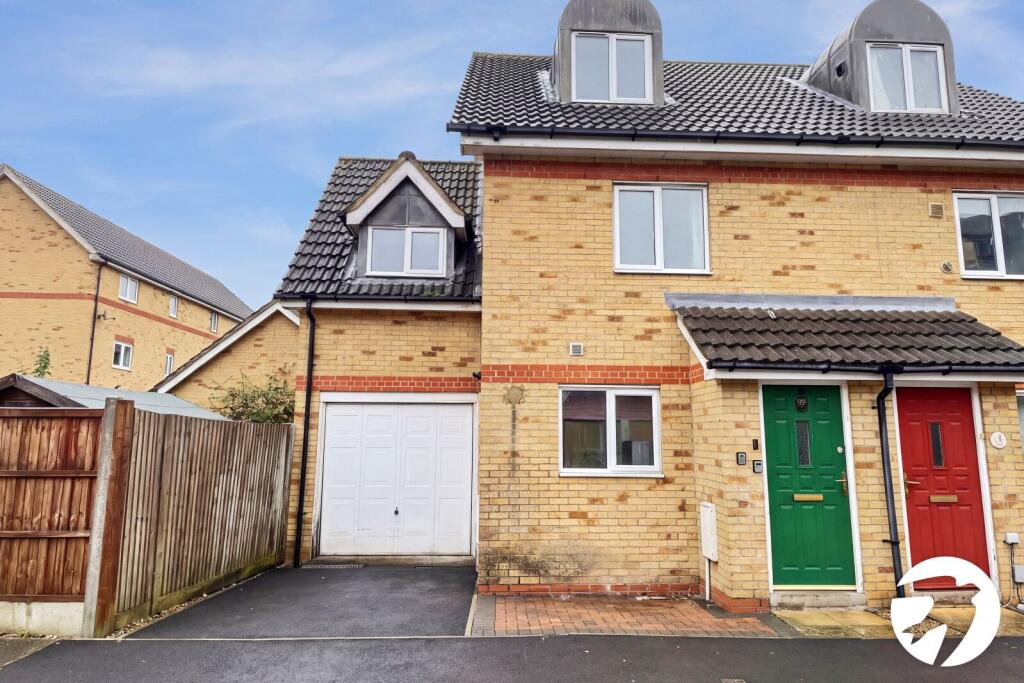
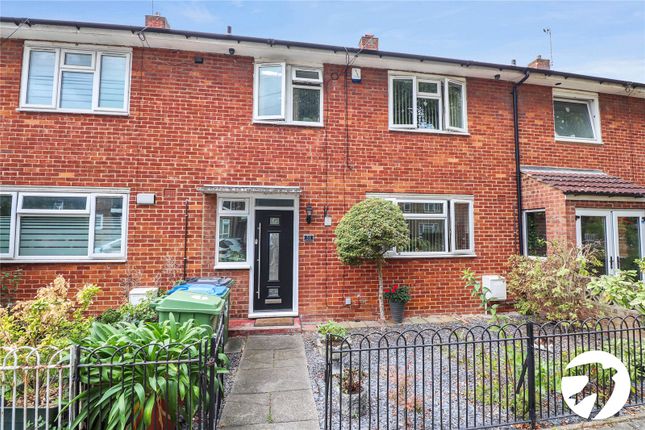
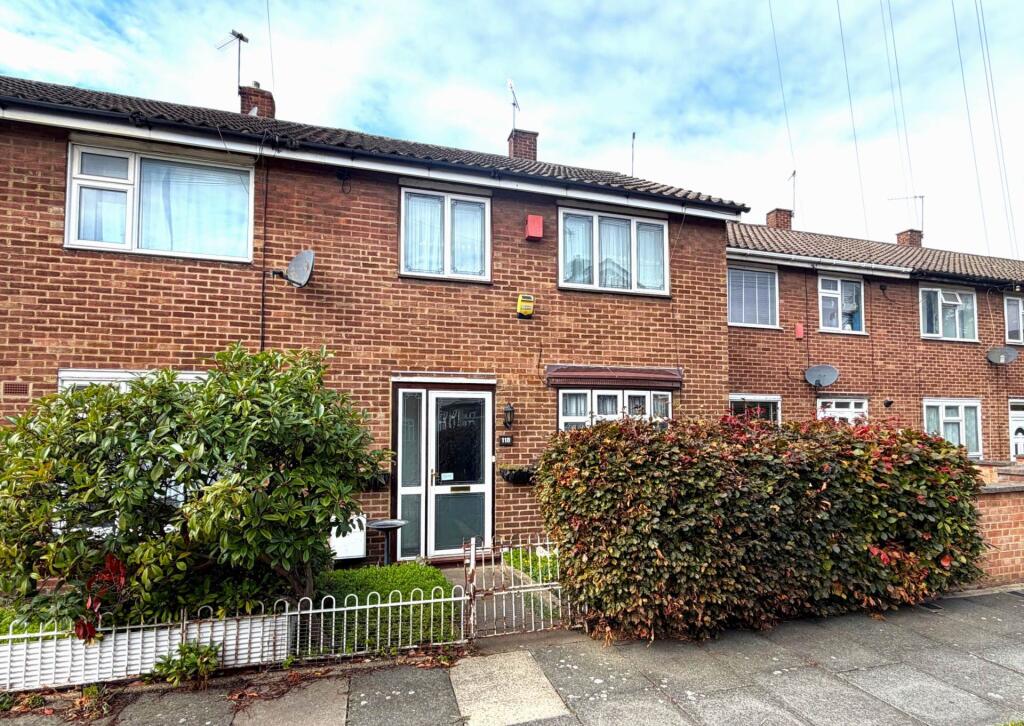
** Guide Price £450,000 to £475,000** Situated in Abbey Wood and convenient for the Elizabeth Line is this charming three bedroom end of terrace family home. Boasting a stunning Koi pool and garden.
Exterior Front Garden. Paved with lawn. **Please see additional information** Rear Garden.
Artificial grass, large Koi pond (some fish by negotiation), seating area, large non slip tiled patio, extensive flower and shrub borders.
Key terms Important Title and Ownership Notice: An area of land adjoining the property, together with the outbuilding erected upon it, is understood not to form part of the registered title to the property and is believed to be owned by the local authority/council.
The seller has advised that the land has been enclosed and occupied for a significant period of time and is submitting an application or claim for ownership and/or possessory title may potentially be made in the future.
Neither the seller nor the agent has verified ownership of the land, the status of the boundaries, the legality of the enclosure or outbuilding, or the prospects of any adverse possession or possessory title claim succeeding.
No representation, warranty, assurance or guarantee is given or implied in relation to ownership of the land, inclusion of the land within the sale title, the buyer’s ability to retain use or occupation of the land or outbuilding following completion, planning permission, building regulations approval, lawful use, or other statutory compliance relating to the outbuilding or enclosure, the acceptability of the arrangements to any lender, insurer, local authority, or other third party; or the likelihood of any future claim to ownership being successful.
Any purchaser must rely solely upon their own inspections, survey, and independent legal advice and should satisfy themselves fully as to all matters relating to title, boundaries, ownership, occupation, rights, planning, and statutory compliance before exchange of contracts.
The land and outbuilding are offered strictly as seen and subject to all matters revealed by searches, enquiries, inspection and the registered title documentation. Entrance Entrance door to front.
Lounge (10' 8" x 15' 1" (3.25m x 4.6m)) Double glazed window to rear, laminate flooring, radiator.
Utility Room (6' 1" x 5' 9" (1.85m x 1.75m)) Tiled flooring, space for appliances, radiator, double glazed door.
Kitchen/Dining Room (15' 11" x 9' 5" (4.85m x 2.87m)) Double glazed window to front, tiled floor, range of wall and base units with granite style work surfaces, built in sink with mixer tap, space for range cooker, space for fridge/freezer, radfiator and towel rail.
Landing Double glazed window to side, carpet, access to loft. Bedroom 1 (11' 0" x 9' 8" (3.35m x 2.95m)) Double glazed window to front, laminate floor, radiator, built in wardrobes, storage recess.
Bedroom 2 (9' 1" x 10' 11" (2.77m x 3.33m)) Double glazed window to rear, laminate flooring, radiatior.
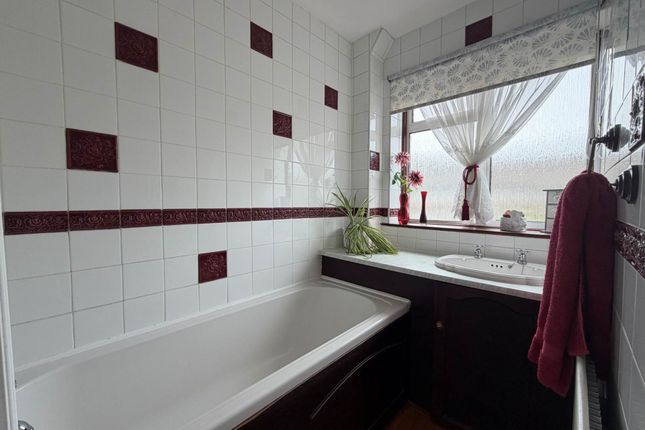
Bedroom 3 (11' 2" x 6' 3" (3.4m x 1.9m)) Double glazed window to rear, laminate flooring, radiator. Bathroom Freestanding roll top bath, pedestal wash hand basin, low level WC, tiled floor.
Value & comps
No previous sales on record.
Returns
Set an offer; the calculator follows it.
Short-let restrictions apply
We're still gathering serviced-accommodation data for this area.
Archie refurb estimate: a Pro feature
0.0% below asking
This is not financial or investment advice. Prop AI Deals is not authorised by the Financial Conduct Authority (FCA) to provide investment advice.
All investment calculators, property analyses, and AI-generated insights are for informational purposes only. Property investment carries risk and may result in financial loss. All calculations should be independently verified and you should consult with FCA-authorised financial advisers before making any investment decisions.
Past performance does not guarantee future results. Tax implications vary by individual circumstances.
Deal
Properties like this can earn 2–3x BTL yields when converted to HMO, with retrofit costs around £10k/room. Sign in to see the full tier, yield projection, and cost breakdown.
Commercial properties like this can earn 30-50% higher yields when converted to residential under Class MA / Q / P / PA, with prior approval costing ~GBP 96/unit. Sign in to see the recommended route, yield uplift, and cost breakdown.
BRRR-suited properties can recycle 80-100% of investor capital on refi, leaving a high-yielding rental with most of the money out. Sign in to see the refurb cost stack, ARV projection, and refinance maths.
Detached + large garden = sub-division play. Pro tier unlocks the tier badge, plot size, uplift estimate, and regional land benchmark.
Short-lease flats trade at deep discount, but extending under the 1993 Act often costs far less than the discount. Pro tier unlocks the tier badge, premium breakdown, long-lease ARV and arbitrage maths.
See projected short-stay revenue vs a vanilla BTL for this property.
See real sub-let margins (HMO room rates & SA nightly rates) vs the landlord rent.
Area
Agent & docs

FAQ
About 13, Ampleforth Road, Abbey Wood
Explore nearby