2-bedroom flat · SO41 9PX
Listing removedListed 258 days
Opportunity summary
See Archie’s verdict, returns by strategy and what to check before viewing.
About
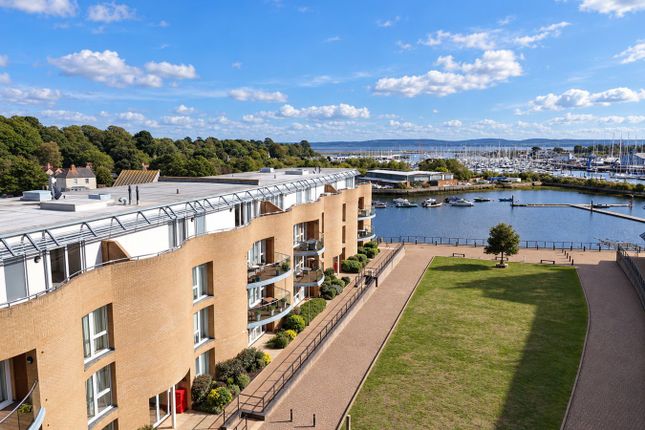
An exceptional waterside apartment, enjoying an elevated spot offering uninterrupted, panoramic views across Lymington River towards the Isle of Wight.
Presented in outstanding condition throughout, this luxurious two bedroom, two bathroom home combines contemporary design with thoughtful practicality.
With direct lift access from secure underground parking, a spacious living area, high-end appliances, and two private balconies, this is a rare opportunity to enjoy the very best of riverside living in a prime, peaceful location - just moments from Lymington Quay.
THE APARTMENT Occupying a prime elevated position, this exceptional flat combines far-reaching water views with superb accessibility.
Whether arriving on foot or by car, residents benefit from direct lift access from the secure underground car park straight to the lobby, conveniently located right outside the front door of the apartment.
Step inside and you're welcomed by a generous entrance hall that sets the tone for the quality and scale of accommodation on offer.
The heart of the home is a stunning, open-plan sitting, kitchen, and dining space.
This impressive room is bathed in natural light thanks to full-height, floor-to-ceiling windows spanning the entire southerly elevation, perfectly framing those breath-taking views.
The lounge area is further enhanced by electric curtains, adding a touch of luxury and convenience.
A spacious seating area enjoys a dedicated media wall with provision for a mounted TV, while the generous dining area is ideal for entertaining.
The fully fitted kitchen is a real highlight, complete with high-end appliances including two ovens, a steam oven, built-in coffee machine, warming drawer, and a full range of sleek cabinetry.
You'll also find a fridge freezer, slimline wine fridge, washer dryer, Quooker tap, and integrated storage throughout.
Underfloor heating runs beneath your feet, and a sophisticated ventilation system ensures a constant supply of fresh air throughout the apartment.
From the living area, doors open onto a private south-facing balcony which provides an ideal spot to enjoy the spectacular outlook with a morning coffee or evening drink.
Off the hallway lies a stylish cloakroom with WC, along with two well-proportioned double bedrooms.
The principal suite is a true retreat, featuring full-height windows with more of those incredible river views, fitted wardrobes, electric curtains, and a beautifully appointed en suite bathroom with twin basins, bath, WC, and separate shower.
The second bedroom also benefits from built-in wardrobes, an en suite shower room, and access to a second private terrace, offering a choice of outdoor spaces to relax or entertain.
Residents can also enjoy immaculately maintained communal grounds, with rolling lawns and scenic riverside pathways just moments from the front door.
The property is completed by the rare benefit of two allocated underground parking spaces no 44 & 45 making this an incredibly attractive offering for those seeking luxury, lifestyle, and location in equal measure.
DIRECTIONS From our office proceed down the High Street and turn left at the bottom of the hill into Gosport Street.
At the mini roundabout turn right into Bridge Road and proceed over the level crossing then turn right into Almansa Way.
Follow the road to the end and park in one of the visitor spaces then continue on foot and follow the numbered signposts. SERVICES Mains electricity, water and drainage are connected to the property.
A communal heating system is in place and the apartment is metered for the energy used for the underfloor heating and hot water.
The heating can be controlled through an app for convenience TENURE Leasehold LEASE TERM - 125 years from 1st January 2012 - 111 years remaining (as at 2025) - Lease end date 1st January 2137 MAINTENANCE £4196.95 per year.
GROUND RENT £300.00 per annum (TBC) TAX BAND F (£3,353.71 approx. - 2025/2026) EPC RATING B
Value & comps
No previous sales on record.
Returns
Set an offer; the calculator follows it.
We're still gathering serviced-accommodation data for this area.
Archie refurb estimate: a Pro feature
0.0% below asking
This is not financial or investment advice. Prop AI Deals is not authorised by the Financial Conduct Authority (FCA) to provide investment advice.
All investment calculators, property analyses, and AI-generated insights are for informational purposes only. Property investment carries risk and may result in financial loss. All calculations should be independently verified and you should consult with FCA-authorised financial advisors before making any investment decisions.
Past performance does not guarantee future results. Tax implications vary by individual circumstances.
Deal
Properties like this can earn 2–3x BTL yields when converted to HMO, with retrofit costs around £10k/room. Sign in to see the full tier, yield projection, and cost breakdown.
Commercial properties like this can earn 30-50% higher yields when converted to residential under Class MA / Q / P / PA, with prior approval costing ~GBP 96/unit. Sign in to see the recommended route, yield uplift, and cost breakdown.
BRRR-suited properties can recycle 80-100% of investor capital on refi, leaving a high-yielding rental with most of the money out. Sign in to see the refurb cost stack, ARV projection, and refinance maths.
Detached + large garden = sub-division play. Pro tier unlocks the tier badge, plot size, uplift estimate, and regional land benchmark.
Short-lease flats trade at deep discount, but extending under the 1993 Act often costs far less than the discount. Pro tier unlocks the tier badge, premium breakdown, long-lease ARV and arbitrage maths.
See projected short-stay revenue vs a vanilla BTL for this property.
See real sub-let margins (HMO room rates & SA nightly rates) vs the landlord rent.
Area
Agent & docs

FAQ
About Ainslie Place, Lymington, Hampshire
Explore nearby