4-bedroom terraced house · WS13 6QW
Listing removedListed 253 days
Opportunity summary
See Archie’s verdict, returns by strategy and what to check before viewing.
About
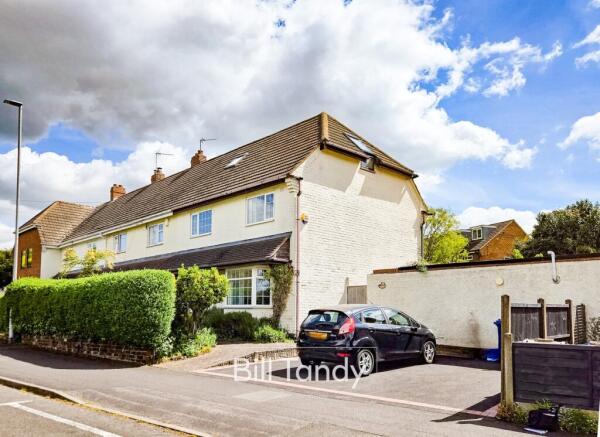
A truly beautiful, four double bedroom Victorian home that seamlessly blends characterful charm with contemporary excellence, nestled just a short walk from Lichfield’s vibrant city centre.
This meticulously appointed end-of-terrace residence on Chesterfield Road boasts excellent access to Lichfield’s most notable amenities, including the award-winning Beacon Park, several highly regarded schools, various bars/restaurants (including the Michelin-Star 'Upstairs' by Tom Shepherd), major supermarkets and Lichfield City train station, which offers direct links to Birmingham and surrounding areas.
Just a short drive further lies Lichfield Trent Valley train station, providing a direct commute to London Euston in just under one hour and fifteen minutes.
The accommodation flows effortlessly and is arranged across four fantastic floors, each offering something unique.
Following a comprehensive transformation, the lower ground floor features a cosy home cinema room and a guest WC (with potential to serve as an additional bedroom).
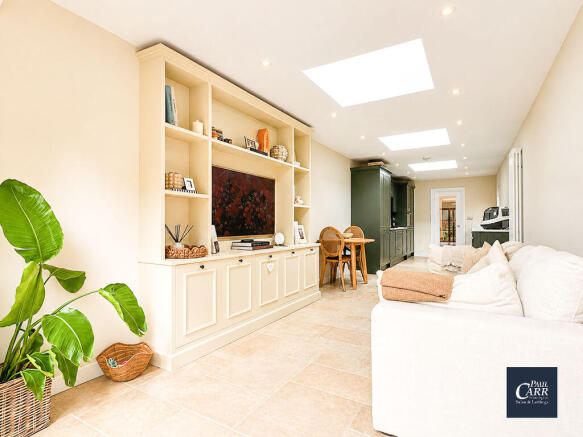
The ground floor continues the seamless flow, comprising two immaculate reception rooms and a high-specification galley kitchen.
The first floor hosts the second and third double bedrooms, along with a stunning main family bathroom.
The second floor is dedicated entirely to a spectacular master bedroom, complete with a dual-aspect and a breathtaking open en-suite shower room. (Insert exterior description once complete).
This exceptional property boasts a large block-paved driveway for ample parking. Steps flanked by gravelled beds to the front door and a side gate accessing the private, south-east facing rear garden.
The garden features a timber and slab patio for dining, a well-kept lawn, a second slab patio, and a wood store.
High rear foliage provides privacy, while a tucked-away gravelled/slate area includes a useful store. External lighting, power sockets, and a water point are provided for additional convenience.
Put simply, this gorgeous period property strikes the perfect balance between abundant character and all the comforts and conveniences of a modern family home.
Viewing is essential to truly appreciate all that is on offer.
Entrance Porch To the front is an entrance porch, fitted with a black-and-white chequered tiled flooring and a range of useful storage cupboards.
Entrance Hall A door opens to a very welcoming entrance hall, featuring original oak floorboards, a radiator, front-facing modern treated hardwood double glazed arched window and a staircase leading up to the first floor accommodation.
Living Room - 4.13m x 3.58m (13'6" x 11'8") An exceptionally presented, naturally bright and characterful living room is fitted with two front-facing modern treated hardwood double glazed sash windows, original oak floorboards, a radiator, ceiling cornicing and a ceiling rose.
The fireplace features a multi-fuel stove.
Dining Room - 3.33m x 4.06m (10'11" x 13'3") A second delightful reception room is fitted with a rear-facing modern treated hardwood double glazed window, a radiator and ceiling rose.
This room also houses a second charming recess with painted exposed brick within, that could be returned to an open fireplace.
Kitchen - 5.1m x 2.12m (16'8" x 6'11") A wonderfully light and airy galley kitchen is fitted with a contemporary range of matching base cabinets and wall units (with soft-close technology), whilst a one-and-a-half bowl stainless steel sink with jet-style chrome mixer tap is set into the work surface.
There is an integrated oven with four-ring gas hob and extractor hood above, as well as a freestanding dishwasher and washing machine.
The room is fitted with recessed ceiling spotlights, wood effect laminate flooring, a period-style contemporary radiator, two side-facing UPVC double glazed windows and a side-facing UPVC double glazed door leading out to the garden.
A door opens to the rear porch, whilst a staircase leads down to the lower floor, housing the home cinema room and guest WC.
Rear Porch The rear porch is fitted with side-and-rear facing windows, with a side facing door leading out to the garden.
There is also wood effect flooring and a very useful full height storage space offering a natural home for an American-style refrigerator/freezer.
Lower Floor A wonderful, fully converted lower floor has been transformed into an incredible and practical part of the home, now consisting of the following: Home Cinema / Bedroom Four - 3.83m x 3.34m (12'6" x 10'11") Accessed via the kitchen, the lower ground floor offers a flexible space, fitted with two-front facing UPVC double glazed porthole-style windows, a partially exposed brick wall, carpeted flooring and provision for a full home cinema system with integrated surround sound.
Guest WC The guest WC is fitted with a low level flush WC and integrated wash-hand basin with chrome mixer tap.
There is also a wall mounted chrome heated towel rail, recessed ceiling spotlights, tiled flooring and a front-facing double glazed porthole-style window.
Landing A staircase leads up to a galleried first floor landing, fitted with a period-style contemporary radiator, whilst a further staircase leads up to the second floor accommodation.
Bedroom Two - 4.06m x 4.08m (13'3" x 13'4") A second very impressive double bedroom with exposed original oak floorboards, a large front-facing modern treated hardwood double glazed sash window and a radiator.
A door opens to a good size built-in wardrobe, with the possibility of being converted to an en-suite.
Bedroom Three - 3.4m x 3.3m (11'1" x 10'9") Currently serving as a music studio, a third double bedroom is fitted with a period-style contemporary radiator and rear-facing modern treated hardwood double glazed window, offering a charming outlook over the rear garden with a leafy backdrop.
Bathroom A stunning family bathroom is fitted with a white four-piece suite, including a low-level flush WC, pedestal wash-hand basin with chrome mixer tap, freestanding roll-top bathtub (also with chrome mixer tap) and a shower enclosure with rainfall-style shower and separate showerhead attachment.
The room is fitted with a wall-mounted chrome heated towel rail, radiator, recessed ceiling spotlights, side-and-rear-facing UPVC double glazed windows and wood effect laminate flooring.
Second Floor Landing A staircase leads up to a bright second floor landing with a glass balustrade. There is a side-facing UPVC double glazed window and built-in storage cupboard.
Master Bedroom - 7.46m x 3.32m (max) (24'5" x 10'10" (max)) Courtesy of a wonderful reconfiguration, the second floor is dedicated entirely to a magnificent dual aspect master bedroom.
Fitted with both front-and-rear-facing modern treated hardwood double glazed windows (with the front offering picturesque views towards Lichfield Cathedral’s three iconic spires) and two period-style radiators.
An exceptional en-suite shower room consists of the following: En-Suite One of the true highlights of the home is an exquisite en-suite shower room, fitted with a gorgeous contemporary suite, including a low-level flush WC, integrated wash-hand basin with chrome mixer tap, and a spacious walk-in rainfall-style shower with separate showerhead attachment.
The en-suite is fitted with tiled flooring and a side-facing UPVC double glazed window.
Exterior The property sits on an attractive plot, with a large block-paved driveway to the front, providing ample off-road parking.
Steps with gravelled beds to either side lead up to the front door with a side gate providing access to and from the rear garden.
An idyllic and private rear garden benefits from a south-east aspect, and consists of a charming part-timber-decked/part-contemporary-slab-paved patio to the nearest side of the property, offering a secluded spot for alfresco dining.
Beyond lies a well-kept lawn, with a wood store to the nearest side and a further slab paved patio to the top end, providing another natural home for outdoor furniture.
A leafy backdrop comes in the form of high foliage to the rear of the plot, whilst a tucked away part-gravelled/part-slate-chipped area sits down the other side of the property, with a useful store adjoined to the property.
The rear garden also benefits from external lighting, covered power sockets and a water point. Services We understand the property to be connected to mains electricity, water, gas and drainage.
Value & comps
No previous sales on record.
Returns
Set an offer; the calculator follows it.
We're still gathering serviced-accommodation data for this area.
Archie refurb estimate: a Pro feature
0.0% below asking
This is not financial or investment advice. Prop AI Deals is not authorised by the Financial Conduct Authority (FCA) to provide investment advice.
All investment calculators, property analyses, and AI-generated insights are for informational purposes only. Property investment carries risk and may result in financial loss. All calculations should be independently verified and you should consult with FCA-authorised financial advisors before making any investment decisions.
Past performance does not guarantee future results. Tax implications vary by individual circumstances.
Deal
Properties like this can earn 2–3x BTL yields when converted to HMO, with retrofit costs around £10k/room. Sign in to see the full tier, yield projection, and cost breakdown.
Commercial properties like this can earn 30-50% higher yields when converted to residential under Class MA / Q / P / PA, with prior approval costing ~GBP 96/unit. Sign in to see the recommended route, yield uplift, and cost breakdown.
BRRR-suited properties can recycle 80-100% of investor capital on refi, leaving a high-yielding rental with most of the money out. Sign in to see the refurb cost stack, ARV projection, and refinance maths.
Detached + large garden = sub-division play. Pro tier unlocks the tier badge, plot size, uplift estimate, and regional land benchmark.
Short-lease flats trade at deep discount, but extending under the 1993 Act often costs far less than the discount. Pro tier unlocks the tier badge, premium breakdown, long-lease ARV and arbitrage maths.
See projected short-stay revenue vs a vanilla BTL for this property.
See real sub-let margins (HMO room rates & SA nightly rates) vs the landlord rent.
Area
Agent & docs

FAQ
About Chesterfield Road, Lichfield - Beautiful Victorian Home
Explore nearby