We've tightened what earns a Pursue. A home now needs a published valuation, a strategy that still makes money after real running costs and lender stress tests, and no listing problems that would stop a mortgage. You'll see fewer Pursues, and each one has been checked harder.
See how verdicts work4-bedroom terraced house · WS13 6NS
Sold STCListed 89 days
Opportunity summary
See Archie’s verdict, returns by strategy and what to check before viewing.
About
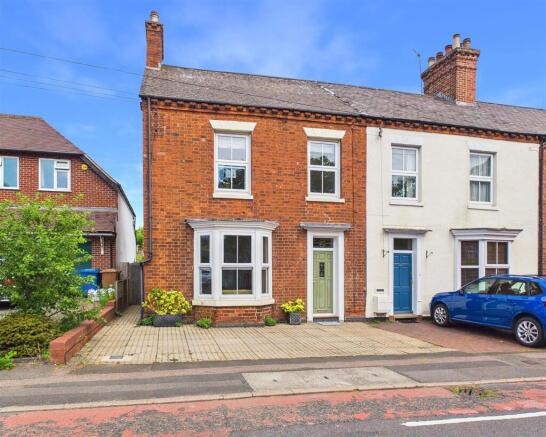
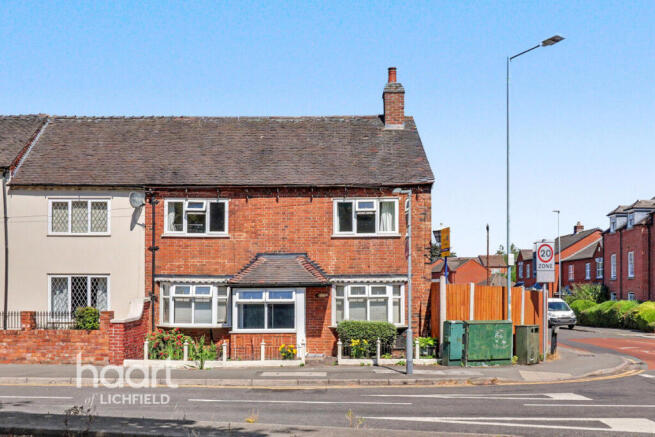
This four-bedroom terraced house is offered for sale in Lichfield and is presented in good condition, providing practical and well-arranged accommodation over multiple floors.
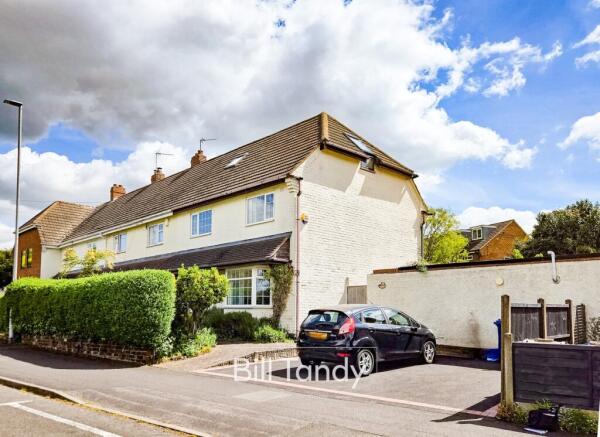
The property benefits from parking, a single garage housed in a separate block and a garden, making it particularly suitable for families seeking access to local amenities, schools and green spaces.
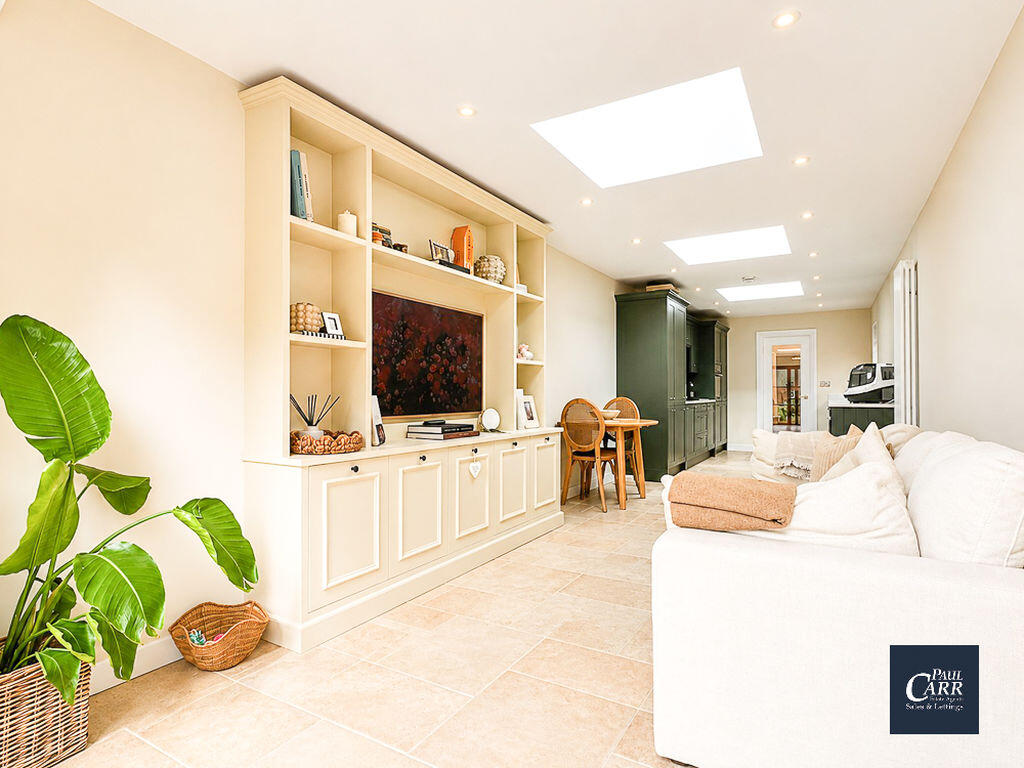
On the first floor, the main reception room features large windows that bring in natural light and offer a pleasant outlook.
A fireplace forms a focal point to the room, and tv and socket points support modern living and media use.
The kitchen is designed to make good use of natural light and has direct access to the garden, creating a convenient link between indoor and outdoor spaces.
There is space for appliances, allowing buyers to configure the room to their preferred layout.
The garden provides an outdoor area suitable for seating, play or planting, and is complemented by the practical advantage of the single garage and additional parking.
The first floor includes a double bedroom with an en-suite and built-in wardrobes, providing integrated storage and a self-contained facility for washing and bathing.
On the second floor, there is a further double bedroom and two single bedrooms, offering flexibility for family members, guests, or use as home office or study spaces.
The main bathroom is fitted with a close coupled toilet, wash basin and complementary tiling, providing a clean and functional suite to serve the household. The house is in Council Tax Band D.
Lichfield is known for its historic cathedral city character and a range of amenities including shops, restaurants, cafés and supermarkets.
The city centre offers a variety of independent and national retailers, as well as leisure and cultural facilities.
Local amenities in the wider area include everyday services and community facilities suitable for family living.
The location offers access to nearby schools, with a choice of primary and secondary education within Lichfield and its surrounding neighbourhoods, making the property particularly appealing to families wanting schooling options within reach.
Green spaces and walking routes are a strong feature of the area.
Lichfield benefits from parks and open spaces that provide opportunities for walking, running and family recreation, while footpaths and local routes offer pleasant options for everyday exercise or weekend leisure.
Public transport links are a key attraction of Lichfield.
Lichfield City station, in the heart of the city, provides services towards Birmingham New Street, with typical journey times of around 35–40 minutes, making commuting into Birmingham and other West Midlands destinations feasible.
Lichfield Trent Valley station offers further mainline connections, including services to London Euston, with journey times often around 1 hour 15–30 minutes, subject to service selected.
Local bus routes operate in and around Lichfield, linking residential areas with the city centre and nearby districts.
Overall, this four-bedroom terraced house for sale in Lichfield combines a practical internal layout with parking, a single garage, garden and access to public transport, schools, local amenities and green spaces, making it a strong option for families seeking a well-situated home.
Dimensions Entrance Hallway Dining Room - 3.02m x 3.00m (9'11 x 9'10) Kitchen/Diner - 4.39m x 3.05m (14'5 x 10'0) Downstairs Wc First Floor Landing Lounge - 4.39m x 3.00m (14'5 x 9'10) Master Bedroom - 3.81m x 3.02m (12'6 x 9'11) En-Suite Second Floor Landing Bedroom Two - 4.22m x 3.05m (13'10 x 10'0) Bedroom Three - 3.05m x 2.21m (10'0 x 7'3) Bedroom Four - 3.05m max x 2.11m max (10'0 max x 6'11 max) Bathroom EPC Rating: C Parking - Garage Garage + off road parking.
Disclaimer We endevour to make sure that all details within our property listings are correct at the time of instruction.
Measuring devices are calibrated regularly and details checked with the vendor before publication. Should you have any questions regarding our listings, please contact us using .
Referral Fees:- We are paid referral fees for introductions to mortgage and conveyancing services. Conveyancing we recieve £300 per referral. Mortgages:- We recieve £175 per referral.
Value & comps
No previous sales on record.
Returns
Set an offer; the calculator follows it.
We're still gathering serviced-accommodation data for this area.
Archie refurb estimate: a Pro feature
0.0% below asking
This is not financial or investment advice. Prop AI Deals is not authorised by the Financial Conduct Authority (FCA) to provide investment advice.
All investment calculators, property analyses, and AI-generated insights are for informational purposes only. Property investment carries risk and may result in financial loss. All calculations should be independently verified and you should consult with FCA-authorised financial advisers before making any investment decisions.
Past performance does not guarantee future results. Tax implications vary by individual circumstances.
Deal
Properties like this can earn 2–3x BTL yields when converted to HMO, with retrofit costs around £10k/room. Sign in to see the full tier, yield projection, and cost breakdown.
Commercial properties like this can earn 30-50% higher yields when converted to residential under Class MA / Q / P / PA, with prior approval costing ~GBP 96/unit. Sign in to see the recommended route, yield uplift, and cost breakdown.
BRRR-suited properties can recycle 80-100% of investor capital on refi, leaving a high-yielding rental with most of the money out. Sign in to see the refurb cost stack, ARV projection, and refinance maths.
Detached + large garden = sub-division play. Pro tier unlocks the tier badge, plot size, uplift estimate, and regional land benchmark.
Short-lease flats trade at deep discount, but extending under the 1993 Act often costs far less than the discount. Pro tier unlocks the tier badge, premium breakdown, long-lease ARV and arbitrage maths.
See projected short-stay revenue vs a vanilla BTL for this property.
See real sub-let margins (HMO room rates & SA nightly rates) vs the landlord rent.
Area
Agent & docs

FAQ
About Thacker Drive, Lichfield, WS13
Explore nearby