We've tightened what earns a Pursue. A home now needs a published valuation, a strategy that still makes money after real running costs and lender stress tests, and no listing problems that would stop a mortgage. You'll see fewer Pursues, and each one has been checked harder.
See how verdicts work2-bedroom semi-detached house · CF62 3BU
Listing removedListed 384 days
Opportunity summary
See Archie’s verdict, returns by strategy and what to check before viewing.
About
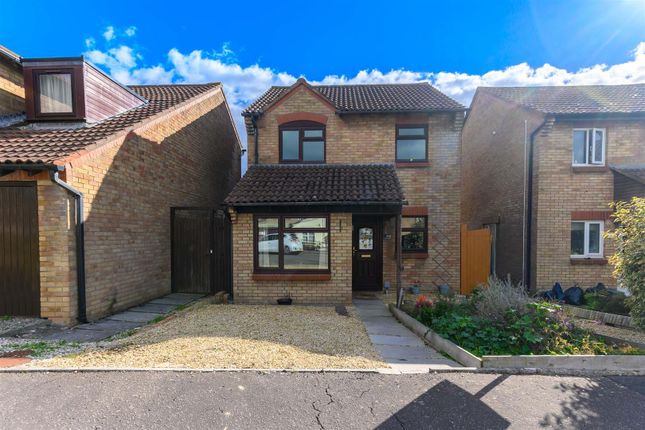
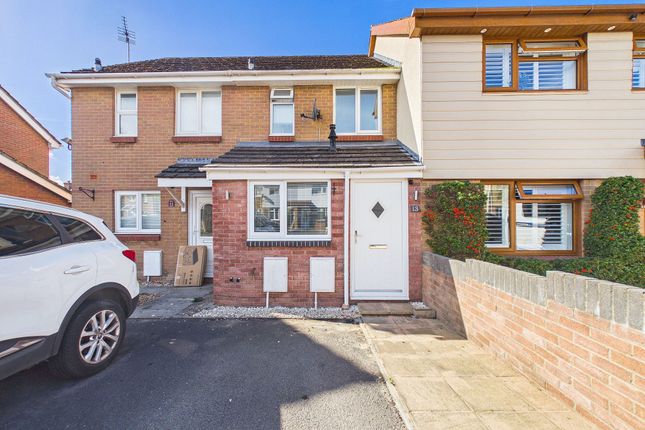
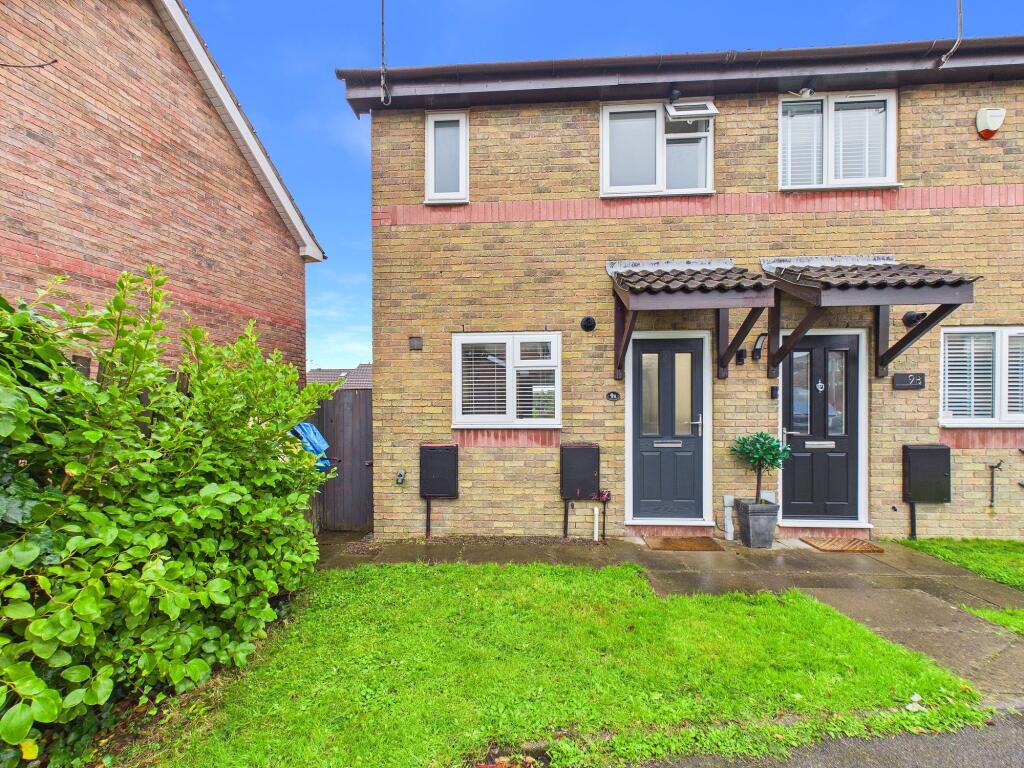
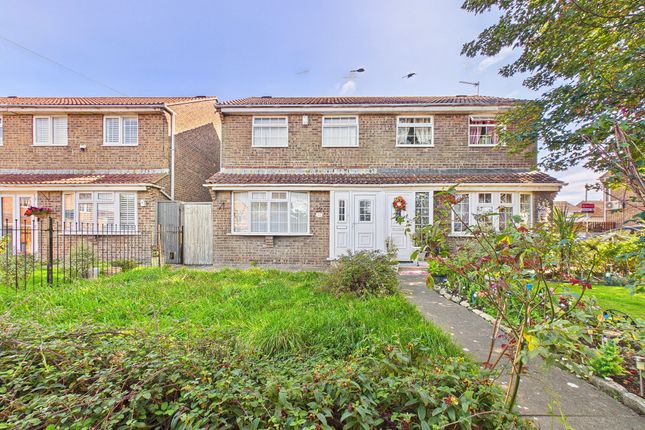
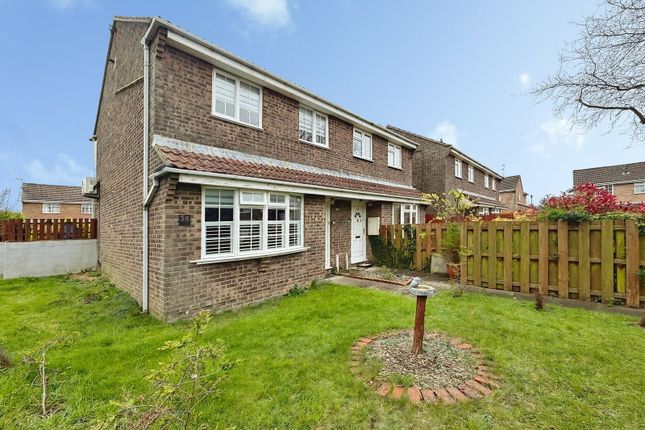
A superb opportunity to acquire a well-maintained two-bedroom semi-detached home in a quiet cul-de-sac location in Rhoose.
Ideal for first-time buyers or buy-to-let investors, this freehold property offers a spacious living room, kitchen/diner, modern bathroom, and two allocated parking spaces.
Benefits include gas central heating with a recently installed combi boiler, Upvc double glazing, and a private rear garden with side access.
Offered with freehold tenure, the property benefits from modern conveniences and is within walking distance of local amenities including Fontygary Leisure Park and Tesco.
The 303/304 NAT bus service operates hourly from the end of the road, providing excellent transport links.
Location Living in Fontygary, Rhoose offers a blend of coastal charm, community convenience, and excellent connectivity.
Here are some of the key benefits: Coastal Living: Fontygary is just moments from the scenic South Wales coastline, offering sea views, fresh air, and access to walking paths along the Bristol Channel.
Quiet Cul-de-Sac Setting: The area features peaceful residential streets, ideal for families, retirees, and first-time buyers seeking a safe and tranquil environment.
Local Amenities & Transport: Local Shops & Leisure: Tesco, Fontygary Leisure Park, and other local shops are within walking distance, offering everyday convenience.
Public Transport: The 303/304 NAT bus service runs hourly from the end of the road, and Rhoose train station provides direct links to Cardiff and Bridgend.
Proximity to Cardiff Airport: Just a short drive away, perfect for frequent travellers or holidaymakers. Family-Friendly Environment: The area is known for its suburban, community-oriented feel.
Local Schools: Rhoose offers access to primary education, and nearby Barry and Cardiff provide a range of secondary and further education options.
The Property Comprises Ground Floor Entrance 4'11" x 4'8" (1.49m x 1.42m) - The entrance porch is accessed through a Upvc entrance door, which leads you to the lounge.
The porch is a perfect barrier for keeping the outside chill from the main living areas. The porch has a double glazed window to the front with carpet flooring.
Living Room 14'1" x 12'2" (4.29m x 3.71m) - A large spacious room, laminate flooring throughout. The room is a versatile space, light and airy in the summer and cosy warm on those cold winter nights.
With ample space for the dining room table, the room provides a front vista from double glazed window with views overlooking the front garden & drive. An opening leads you through to the kitchen.
Radiator, TV point and Electric sockets. With stairs rising to the 1st floor provides access to the two bedrooms and family bathroom and a useful under-stair storage cupboard.
Kitchen: 12'1" x 7'0" (3.68m x 2.13m) - A fitted kitchen with tiled vinyl flooring.
Double glazed window to rear, fitted with a range of wall and base units with complementary work surface over, space for fridge freezer and washing machine, Stainless steel sink and drainer, four ring electric hob, electric oven with extractor hood over, tiled splash backs, Upvc glazed door leading to the rear garden.
The perfect space for the chef of the house to lovingly prepare those every day family meals. With room for a dining room table as well or utilise the breakfast bar that is in place at present.
FIRST FLOOR. Landing- With fitted carpet and access to the loft. Radiator. Power point.
Doors to both bedrooms and family bathroom: Bedroom One: 12'1" x 8'10" (3.68m x 2.69m) - A large master bedroom with space for a king size bed, provides the perfect environment for a relaxed nights sleep, with ample space for all your storage needs.
The room overlooks the front of the property with lovely views.
A central heating radiator, double glazed window to rear, space for a three door wardrobe with bedside tables, carpet flooring and power points.
Bedroom Two: 12'1" x 7'0" (3.68m x 2.13m) - A spacious room with rear vista through the Upvc double glazed window provides an ideal child's or guest bedroom, again with space for a double bed.
Currently used as the children's bedroom with bunk beds. Built in airing cupboard with hot water tank.
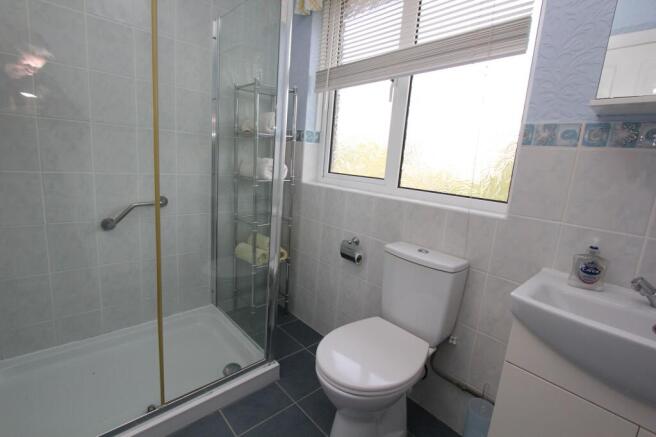
Bathroom: 8'9" x 4'9" (2.66m x 1.45m) - A family bathroom with a white suite comprising a bath and pedestal wash hand basin, low level w.c., feature fully tiled ceramic walls surrounding the bath and vinyl floor, with extractor fan and obscured window to the side.
Outside. Front Garden - Laid to lawn in an open-plan style, offering a welcoming approach to the property. Rear Garden - Fully enclosed with gated side access.
Features include a patio area, lawn with stepping stones, and well-stocked flowerbeds-ideal for outdoor relaxation and entertaining. A Summer house to the rear of the garden.
Parking - Two allocated parking spaces in tandem alongside the property are available.
SCHOOL CATCHMENT Primary Schools - St Helens R.C Primary School, Roman Catholic Aided School, All Saints C/W Primary School, Voluntary Aided School, Rhws Primary School Secondary Schools - Whitmore High School Secondary School, Llantwit Major High School Secondary School, Ysgol Gymraeg Bro Morgannwg Welsh Secondary School, St Richard Gwyn RC High School.
Tenure - FREEHOLD Energy Performance Certificate: Band C Council Tax - Band C VIEWING - Strictly by appointment with the agents. Council Tax Band: C Tenure: Freehold
Value & comps
No previous sales on record.
Returns
Set an offer; the calculator follows it.
Short-let licence or registration needed
We're still gathering serviced-accommodation data for this area.
Archie refurb estimate: a Pro feature
0.0% below asking
This is not financial or investment advice. Prop AI Deals is not authorised by the Financial Conduct Authority (FCA) to provide investment advice.
All investment calculators, property analyses, and AI-generated insights are for informational purposes only. Property investment carries risk and may result in financial loss. All calculations should be independently verified and you should consult with FCA-authorised financial advisers before making any investment decisions.
Past performance does not guarantee future results. Tax implications vary by individual circumstances.
Deal
Properties like this can earn 2–3x BTL yields when converted to HMO, with retrofit costs around £10k/room. Sign in to see the full tier, yield projection, and cost breakdown.
Commercial properties like this can earn 30-50% higher yields when converted to residential under Class MA / Q / P / PA, with prior approval costing ~GBP 96/unit. Sign in to see the recommended route, yield uplift, and cost breakdown.
BRRR-suited properties can recycle 80-100% of investor capital on refi, leaving a high-yielding rental with most of the money out. Sign in to see the refurb cost stack, ARV projection, and refinance maths.
Detached + large garden = sub-division play. Pro tier unlocks the tier badge, plot size, uplift estimate, and regional land benchmark.
Short-lease flats trade at deep discount, but extending under the 1993 Act often costs far less than the discount. Pro tier unlocks the tier badge, premium breakdown, long-lease ARV and arbitrage maths.
See projected short-stay revenue vs a vanilla BTL for this property.
See real sub-let margins (HMO room rates & SA nightly rates) vs the landlord rent.
Area
Agent & docs

FAQ
About Beaufort Way, Rhoose, Barry
Explore nearby