We've tightened what earns a Pursue. A home now needs a published valuation, a strategy that still makes money after real running costs and lender stress tests, and no listing problems that would stop a mortgage. You'll see fewer Pursues, and each one has been checked harder.
See how verdicts work4-bedroom detached house · TN2 4RW
Listing removedListed 268 days
Opportunity summary
See Archie’s verdict, returns by strategy and what to check before viewing.
About
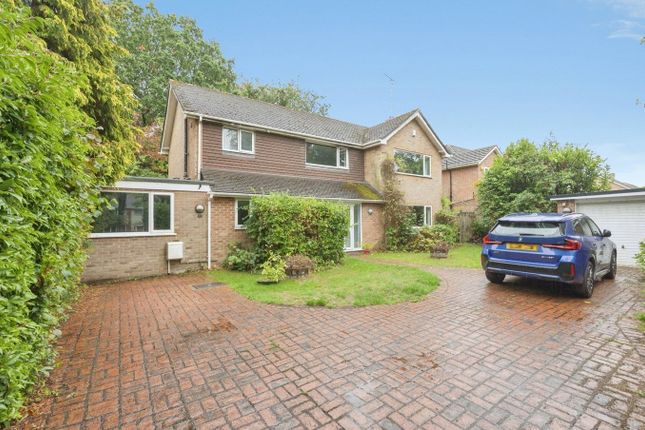
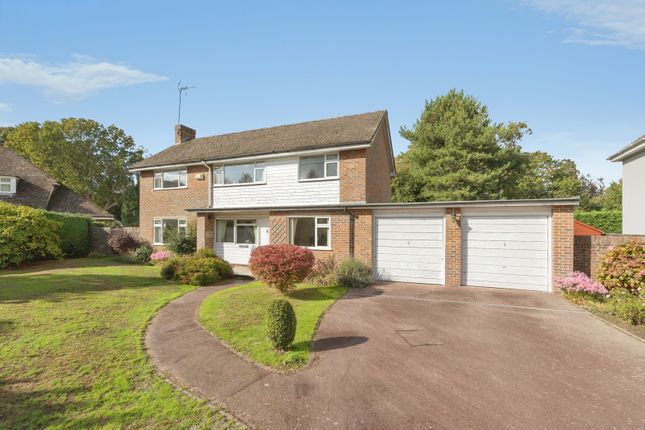
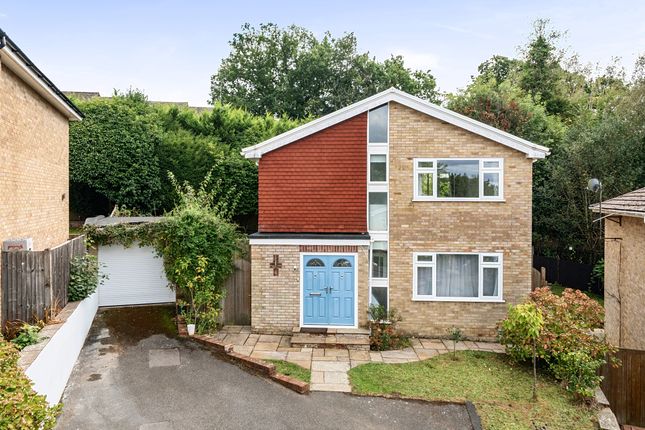
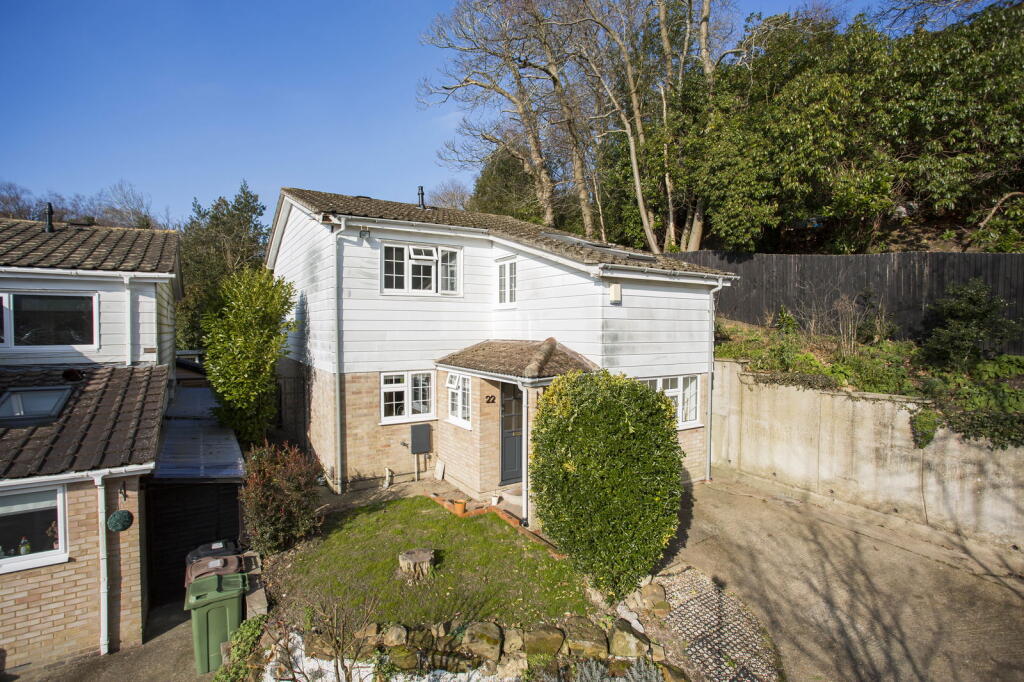
At the end of a leafy cul-de-sac on the outskirts of Tunbridge Wells is this charming four-bedroom detached family home.
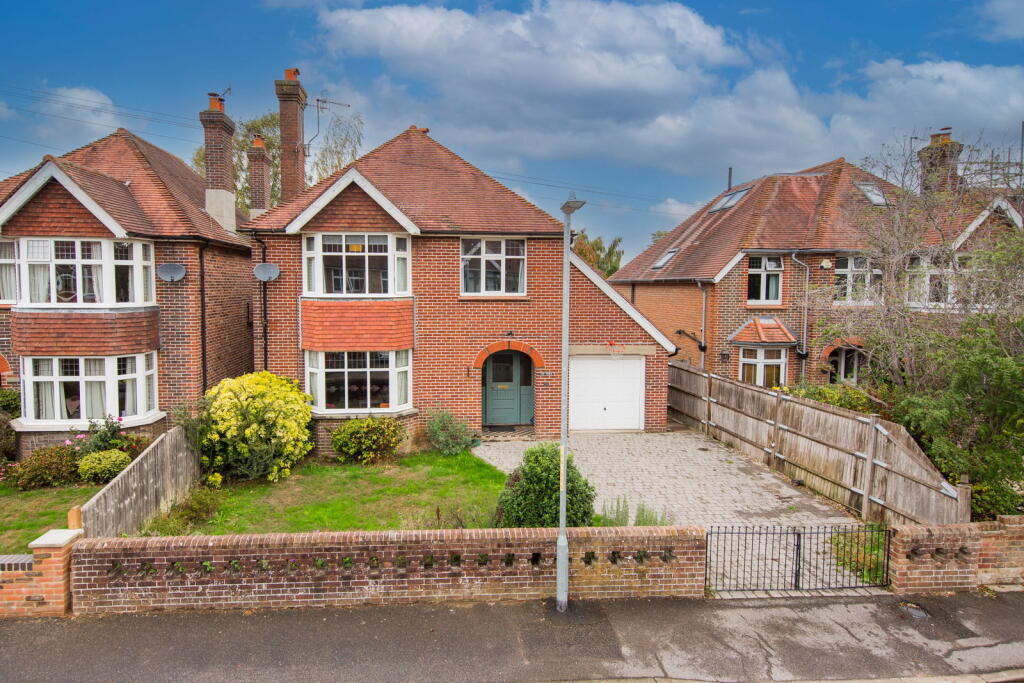
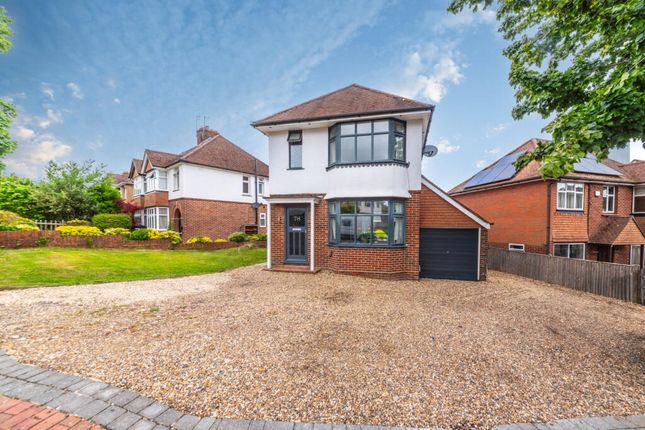
It nestles in the midst of a large plot and is approached via a driveway, providing off road parking, leading to the garage, a front lawn with raised shrub and rose beds, carports, access to the rear garden and the entrance.
There is a spacious hallway with a cloakroom and engineered oak flooring that continues into the open plan kitchen/dining room.
This sophisticated space includes four bi-fold doors to the rear terrace in the dining area.
The contemporary kitchen has black units with wood worktops housing various appliances, a breakfast bar and access to a carport with cupboards and storage facilities.
The bright triple aspect sitting room features a charming fireplace and log burner as well as a picture window providing delightful views.
The first-floor landing includes access to the loft, a store cupboard and a door to the trendy family bathroom and four good sized bedrooms.
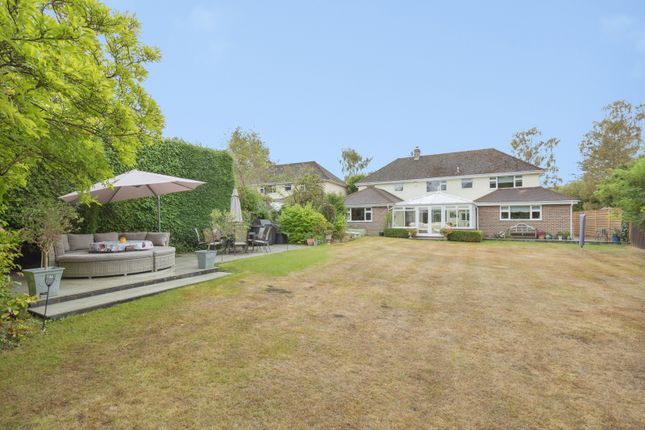
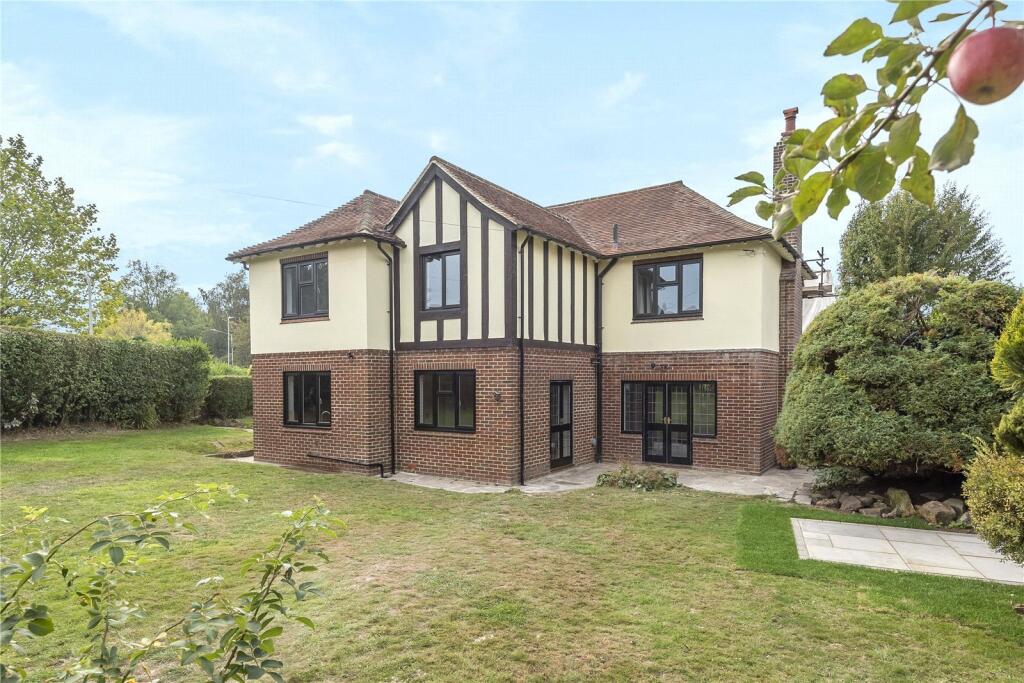
Two have fitted wardrobes and the dual aspect principal includes built in bedroom furniture. There is a flat rear garden with an attractive sandstone terrace surrounded by a dwarf brick wall.
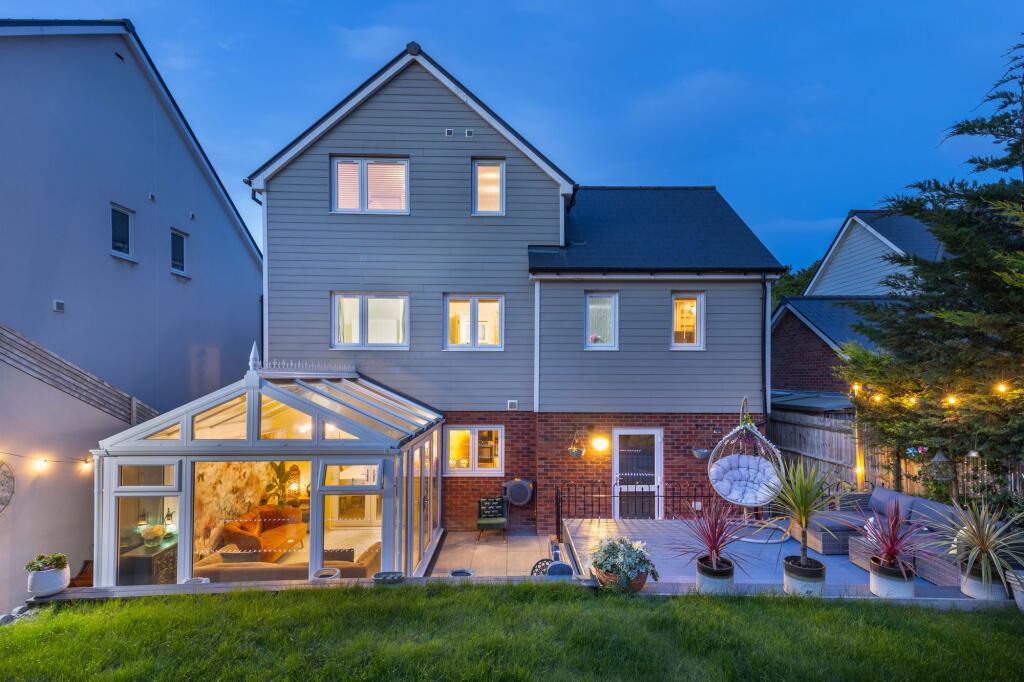
This leads to a vast lawn surrounded by specimen trees and a garden shed. There is the potential to extend the property if required, subject planning permissions.
What the Owner says: We moved here in 2009 and it has been a superb home for many years.
It is a very quiet and peaceful location and, because it is in a cul-de-sac very safe and secure for children and pets.
Sadly, a change in circumstances mean the baton has to be passed to new owners but it will make them a wonderful family home with the opportunity to extend the accommodation if required and/or create an outbuilding as an office or entertainment facility, subject to planning.
We are only a couple of miles from the town centre and the station where trains to London Bridge only take 44 minutes and have very easy access to the A21/M25.
We are close to good schools including Skinners Academy, a bus route and not far from the Neville Golf Club and Tunbridge Wells rugby, tennis and cricket clubs.
There is also the indoor sports and tennis centre and a swimming pool.
Tunbridge Wells features the famous Pantiles, high street stores, a variety of eateries, individual shops, hair and beauty salons, hotels and retail parks.
Entertainment facilities include a nine-screen Odeon cinema, the Trinity theatre, the well-respected Assembly Hall Theatre.
A number of primary and secondary schools are rated Outstanding by Ofsted and there are also excellent private schools in the area.
Room sizes: Entrance Hall Kitchen/dining Room 26'7 (8.11m) x 13'0 (3.97m) narrowing to 9'8 (2.95m) Living Room 23'0 x 14'7 (7.02m x 4.45m) Cloakroom Car port 26'9 x 13'4 (8.16m x 4.07m) Bedroom 1 14'5 x 13'6 (4.40m x 4.12m) Bedroom 2 14'0 x 9'10 (4.27m x 3.00m) Bedroom 3 12'10 x 8'3 (3.91m x 2.52m) Bedroom 4 9'4 (2.85m) x 9'4 (2.85m) narrowing to 6'5 (1.96m) Bathroom 10'8 (3.25m) narrowing to 7'8 (2.34m) x 6'0 (1.83m) Driveway Car Port 2 Single Garage Large Rear Garden The information provided about this property does not constitute or form part of an offer or contract, nor may it be regarded as representations.
All interested parties must verify accuracy and your solicitor must verify tenure/lease information, fixtures & fittings and, where the property has been extended/converted, planning/building regulation consents.
All dimensions are approximate and quoted for guidance only as are floor plans which are not to scale and their accuracy cannot be confirmed.
Reference to appliances and/or services does not imply that they are necessarily in working order or fit for the purpose.
We are pleased to offer our customers a range of additional services to help them with moving home. None of these services are obligatory and you are free to use service providers of your choice.
Current regulations require all estate agents to inform their customers of the fees they earn for recommending third party services.
If you choose to use a service provider recommended by Fine & Country, details of all referral fees can be found at the link below.
If you decide to use any of our services, please be assured that this will not increase the fees you pay to our service providers, which remain as quoted directly to you.
Council Tax band: G Tenure: Freehold
Value & comps
No previous sales on record.
Returns
Set an offer; the calculator follows it.
We're still gathering serviced-accommodation data for this area.
Archie refurb estimate: a Pro feature
0.0% below asking
This is not financial or investment advice. Prop AI Deals is not authorised by the Financial Conduct Authority (FCA) to provide investment advice.
All investment calculators, property analyses, and AI-generated insights are for informational purposes only. Property investment carries risk and may result in financial loss. All calculations should be independently verified and you should consult with FCA-authorised financial advisers before making any investment decisions.
Past performance does not guarantee future results. Tax implications vary by individual circumstances.
Deal
Properties like this can earn 2–3x BTL yields when converted to HMO, with retrofit costs around £10k/room. Sign in to see the full tier, yield projection, and cost breakdown.
Commercial properties like this can earn 30-50% higher yields when converted to residential under Class MA / Q / P / PA, with prior approval costing ~GBP 96/unit. Sign in to see the recommended route, yield uplift, and cost breakdown.
BRRR-suited properties can recycle 80-100% of investor capital on refi, leaving a high-yielding rental with most of the money out. Sign in to see the refurb cost stack, ARV projection, and refinance maths.
Detached + large garden = sub-division play. Pro tier unlocks the tier badge, plot size, uplift estimate, and regional land benchmark.
Short-lease flats trade at deep discount, but extending under the 1993 Act often costs far less than the discount. Pro tier unlocks the tier badge, premium breakdown, long-lease ARV and arbitrage maths.
See projected short-stay revenue vs a vanilla BTL for this property.
See real sub-let margins (HMO room rates & SA nightly rates) vs the landlord rent.
Area
Agent & docs

FAQ
About Sandown Grove, Tunbridge Wells
Explore nearby