We've tightened what earns a Pursue. A home now needs a published valuation, a strategy that still makes money after real running costs and lender stress tests, and no listing problems that would stop a mortgage. You'll see fewer Pursues, and each one has been checked harder.
See how verdicts work4-bedroom detached house · TN2 4NA
Listing removedReduced £150k (−7.5%) on 27 AugListed 246 days
Opportunity summary
See Archie’s verdict, returns by strategy and what to check before viewing.
About
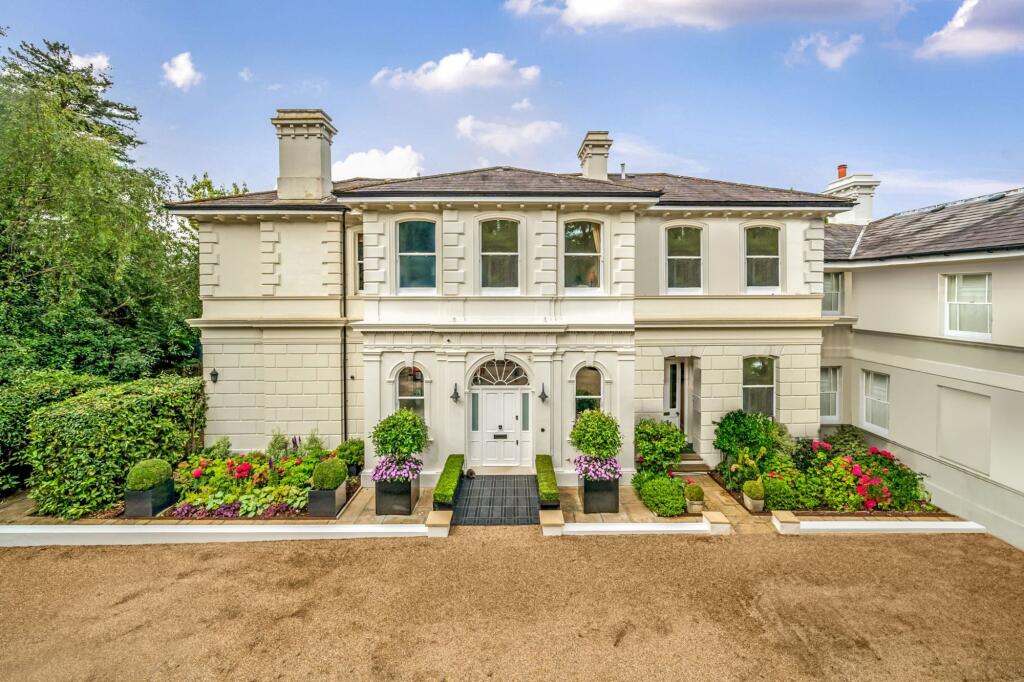
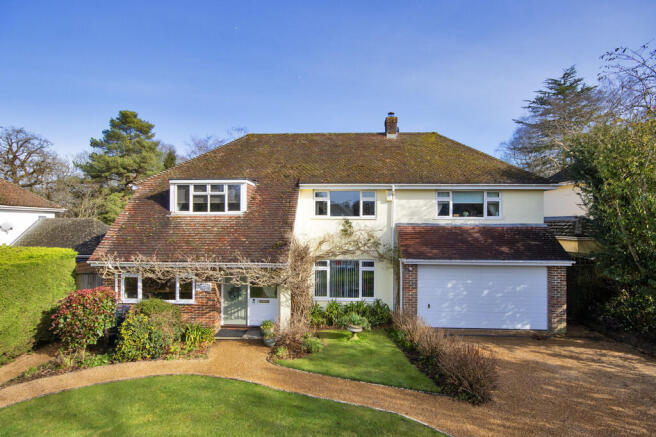
The property Approximate Gross Internal Area: 3894 Sq Ft / 361.8 Sq M Maytrees is an exceptional detached family home, quietly set within 0.38 of an acre behind a gated entrance off the prestigious Pembury Road.
Believed to date back to the 1940s, this home has been sympathetically extended and upgraded over the years, offering nearly 4,000 sq ft of versatile, elegant living space.
With elevated southerly views across the rolling countryside, a swimming pool, and meticulously landscaped gardens, it combines the tranquillity of country living with convenient access to the town.
A welcoming entrance hall with bespoke fitted storage sets the tone for the home, leading to a cloakroom and onward into the principal living spaces.
The dual-aspect sitting and dining room is a striking, light-filled space, with a feature solid fuel stove set on a stone hearth providing a cosy focal point.
Panoramic southerly views extend across the gardens, swimming pool, and the surrounding countryside, offering a sense of calm and serenity throughout the day.
The dining area flows seamlessly into the bespoke solid wood kitchen, designed with both style and practicality in mind.
It features granite worksurfaces, a breakfast island, and integrated appliances including a Smeg range, fridge/freezer, dishwasher, microwave, and coffee machine.
A triple-aspect conservatory, bathed in natural light, provides a further reception area ideal for informal family living or relaxing with friends.
The lower ground floor offers additional flexible space, perfect for a home gym, cinema room, hobby room, or work-from-home office, providing true adaptability to modern family life.
The galleried landing leads to the first-floor bedrooms, each of which enjoys far-reaching views over the garden and surrounding countryside.
The principal bedroom is a generous dual-aspect suite with built-in wardrobes and a private balcony, offering an idyllic retreat.
Two further well-proportioned bedrooms feature Juliet balconies and fitted storage, while the luxurious family bathroom boasts a large walk-in shower with body jets, a freestanding bath, and twin floating basins, combining elegance and practicality in equal measure.
On the second (top) floor, a superb loft bedroom is complemented by Velux and circular picture windows, offering elevated vistas of the gardens and countryside beyond.
Ample eaves storage adds practicality without compromising the sense of space and light. The property sits within beautifully landscaped grounds of approximately 0.38 of an acre.
The southerly aspect ensures maximum sunlight throughout the day, while the garden itself is designed for both beauty and enjoyment.
A swimming pool with sandstone terrace, barbecue area, koi pond, and expansive lawn provide a versatile outdoor space for entertaining or relaxing in privacy.
A sweeping horseshoe gravel driveway, bordered by mature shrubs and trees, creates a grand approach to the property and leads to a garage with electric doors to both front and rear.
Maytrees represents a rare combination of generous internal space, privacy, and spectacular elevated views, while remaining within easy reach of Tunbridge Wells town centre, mainline station, and an excellent selection of schools, making it the perfect family home.
Other information Tenure - Freehold (Freehold Titles K621116 for the house and TT5663 for additional garden) Council Tax Band - G - Tunbridge Wells Borough Council the location Maytrees enjoys a privileged gated position just off Pembury Road, one of Royal Tunbridge Wells’ most desirable residential addresses.
Its elevated setting offers breathtaking views across an Area of Outstanding Natural Beauty, delivering a sense of tranquillity and seclusion while remaining supremely convenient.
The town centre is just over a mile away (approx. 1.2 miles), offering a wide array of boutique shops, cafés, restaurants, and cultural attractions.
Tunbridge Wells mainline station, around 1.5 miles distant, provides regular services to London Bridge, Waterloo East, and Charing Cross in under an hour.
Families are well catered for, with an excellent choice of local state and independent schools, including The Skinners’ School, Tunbridge Wells Girls’ Grammar School, The Wells Free School, Beechwood Sacred Heart, and The Mead, all within easy reach.
For outdoor enthusiasts, Dunorlan Park is within walking distance, offering beautifully landscaped grounds, a boating lake, and tranquil walking trails.
Residents also benefit from fast access to the A21, linking to the M25 and the south coast, as well as excellent proximity to the Nuffield and Tunbridge Wells Hospitals.
Maytrees provides the perfect balance of peace, privacy, and country charm, while remaining just moments from the vibrant heart of Tunbridge Wells.
It is a home where family life, entertaining, and relaxation are all effortlessly accommodated.
EPC Rating: D Garden Total plot extends to approximately 0.38 of an acre Disclaimer Consumer protection from unfair trading regulations 2008 Kings Estates has not tested any apparatus, equipment, fixtures, fittings or services and cannot verify their condition or suitability.
Buyers should obtain verification from their own solicitor or surveyor. Tenure details are provided by the vendor; we have not seen the title documents.
Items shown in photographs are excluded unless specifically stated in the sales particulars (some may be available by separate negotiation-please ask).
Please check availability and book a viewing with our team before travelling. Anti-money laundering We are legally required to carry out aml checks on all parties.
Once your offer is accepted, Landmark will contact you to complete a secure biometric id check; a non-refundable £30 (inc. VAT) fee per buyer is payable directly to them.
Satisfactory aml results and evidence of funds or a mortgage aip are required before any offer can be formally accepted.
Value & comps
No previous sales on record.
Returns
Set an offer; the calculator follows it.
We're still gathering serviced-accommodation data for this area.
Archie refurb estimate: a Pro feature
0.0% below asking
This is not financial or investment advice. Prop AI Deals is not authorised by the Financial Conduct Authority (FCA) to provide investment advice.
All investment calculators, property analyses, and AI-generated insights are for informational purposes only. Property investment carries risk and may result in financial loss. All calculations should be independently verified and you should consult with FCA-authorised financial advisers before making any investment decisions.
Past performance does not guarantee future results. Tax implications vary by individual circumstances.
Deal
Properties like this can earn 2–3x BTL yields when converted to HMO, with retrofit costs around £10k/room. Sign in to see the full tier, yield projection, and cost breakdown.
Commercial properties like this can earn 30-50% higher yields when converted to residential under Class MA / Q / P / PA, with prior approval costing ~GBP 96/unit. Sign in to see the recommended route, yield uplift, and cost breakdown.
BRRR-suited properties can recycle 80-100% of investor capital on refi, leaving a high-yielding rental with most of the money out. Sign in to see the refurb cost stack, ARV projection, and refinance maths.
Detached + large garden = sub-division play. Pro tier unlocks the tier badge, plot size, uplift estimate, and regional land benchmark.
Short-lease flats trade at deep discount, but extending under the 1993 Act often costs far less than the discount. Pro tier unlocks the tier badge, premium breakdown, long-lease ARV and arbitrage maths.
See projected short-stay revenue vs a vanilla BTL for this property.
See real sub-let margins (HMO room rates & SA nightly rates) vs the landlord rent.
Area
Agent & docs

FAQ
About Maytrees Pembury Road, Tunbridge Wells
Explore nearby