We've tightened what earns a Pursue. A home now needs a published valuation, a strategy that still makes money after real running costs and lender stress tests, and no listing problems that would stop a mortgage. You'll see fewer Pursues, and each one has been checked harder.
See how verdicts work5-bedroom house · TN4 8DS
For saleReduced £125k (−6.8%) on 11 SepListed 118 days
Opportunity summary
See Archie’s verdict, returns by strategy and what to check before viewing.
About
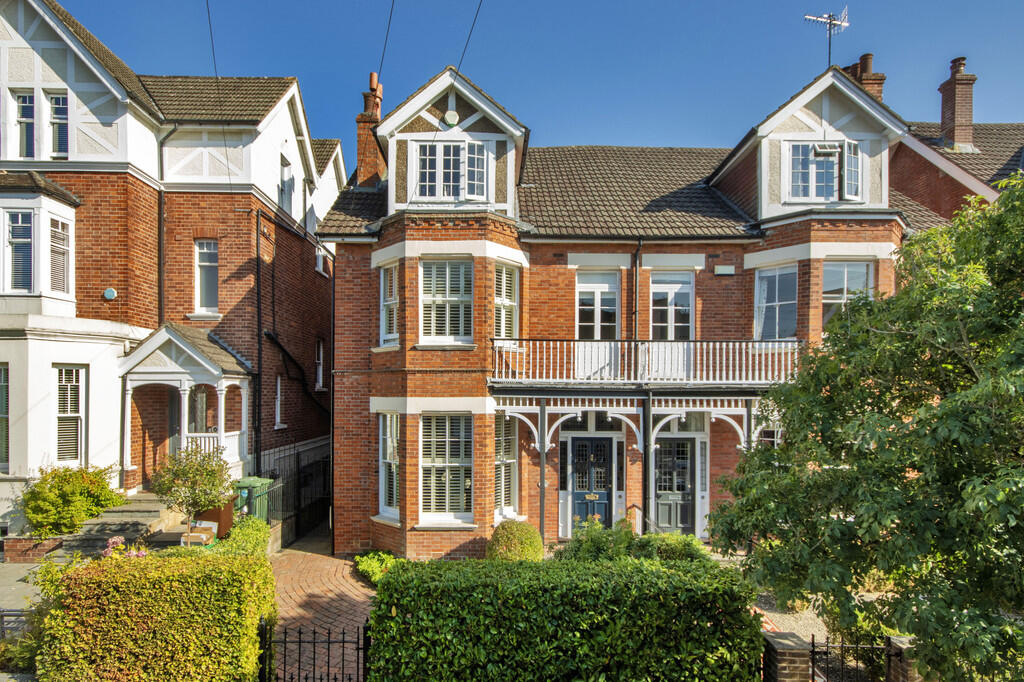
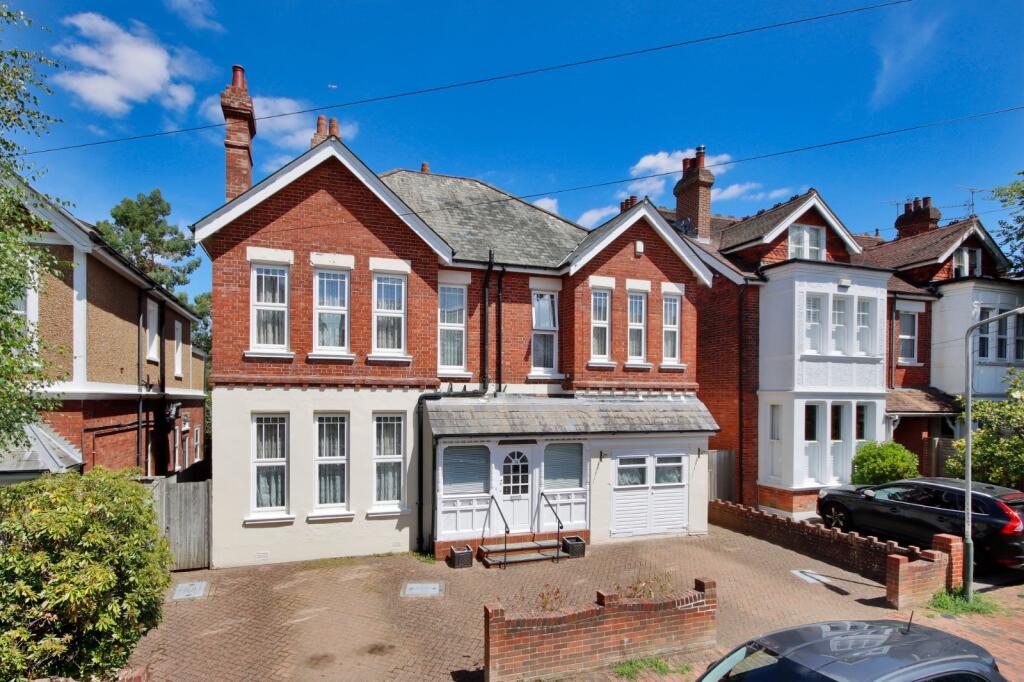
In a sought-after and desirable location, a third of a mile from The Common and within easy walking distance of the town centre, a handsome, detached, Edwardian, double fronted house of stature set within pretty, landscaped gardens.
Believed to have been designed and constructed in 1912 and holding a commanding, slightly elevated position, the house retains many of the marvellous architectural features synonymous with the period.
External elevations are of mellow red brick under a tall, pitched tiled roof with large sash windows.
Extending to approximately 3570 square feet, the well-proportioned accommodation is laid out over three floors and retains many fabulous early twentieth century architectural features such as tall ceilings with cornicing, deep skirting boards, a variety of fireplace styles, an elegant easy rising staircase with original balustrading, panelled internal doors with original door furniture and some magnificent stained-glass detailing in the Art Nouveau style.
The handsome street door is approached via a covered veranda and opens into a charming entrance hall from where a pair of doors with coloured glass inserts lead to the reception hall.
The three elegant receptions rooms include the drawing room with an original fire surround and French doors opening out to the rear terrace and the dining room that has a stripped pine floor, fireplace and large bay window.
The furnishing of kitchen/breakfast room includes some period cabinetry forming a ‘Welsh’ dresser, fitted cupboards, a range of floor and wall cabinets in the Shaker style and a walk-in pantry.
There are integral appliances by Neff and a two oven, gas Aga. Elsewhere on this level are the sitting room with wall-to-wall shelving, utility room and guest cloakroom.
Arranged over the upper levels are five double bedrooms supported by three bath/shower rooms.
Occupying one side of the first floor, the principal suite consists of a spacious bedroom with bay window, walk-in wardrobe and an en-suite shower room, whilst the two further bedrooms each have period fireplaces and have access to the family bathroom.
The second floor is given over to two large bedrooms, each with access to extensive eaves storage space and a shower room.
Outside The front garden has a variety of shrubs and a paved path to the veranda, while a side drive provides off road parking and access to the small, detached garage, To the rear, the pretty, secluded garden has been landscaped to provide year-round interest with colourful herbaceous borders stocked with a wide variety of planting including acres and rhododendrons, a well-tended lawn, brick terracing and an ornamental pond with fountain.
A summer house nestles under a magnificent copper beech with garden storage provided by two timber sheds.
Situation Oakdale Road is an attractive and sought-after road about a third of a mile from the open spaces of The Common and its network of footpaths leading into town where there are fabulous boutiques, nationally regarded stores, cafes, bars and restaurants, theatres and art centres.
Tunbridge Wells mainline station is under a mile away and has services to London Cannon Street, Charing Cross and London Bridge, as well as to the Sussex coast.
The A21 provides a direct route to the M25 and national motorway network.
There are many highly regarded schools in the area including Holmewood House preparatory school, Rose Hill, Mayfield School for Girls, a variety of primary schools, Kent grammar schools in Tunbridge Wells and Tonbridge and public schools in Tonbridge, Sevenoaks and Eastbourne Property Ref Number: Ham-65122 Additional Information Tenure: Freehold Services: All Mains Services Local Authority: Tunbridge Wells District Council.
Council Tax Band G
Value & comps
No previous sales on record.
Returns
Set an offer; the calculator follows it.
We're still gathering serviced-accommodation data for this area.
Archie refurb estimate: a Pro feature
0.0% below asking
This is not financial or investment advice. Prop AI Deals is not authorised by the Financial Conduct Authority (FCA) to provide investment advice.
All investment calculators, property analyses, and AI-generated insights are for informational purposes only. Property investment carries risk and may result in financial loss. All calculations should be independently verified and you should consult with FCA-authorised financial advisers before making any investment decisions.
Past performance does not guarantee future results. Tax implications vary by individual circumstances.
Deal
Properties like this can earn 2–3x BTL yields when converted to HMO, with retrofit costs around £10k/room. Sign in to see the full tier, yield projection, and cost breakdown.
Commercial properties like this can earn 30-50% higher yields when converted to residential under Class MA / Q / P / PA, with prior approval costing ~GBP 96/unit. Sign in to see the recommended route, yield uplift, and cost breakdown.
BRRR-suited properties can recycle 80-100% of investor capital on refi, leaving a high-yielding rental with most of the money out. Sign in to see the refurb cost stack, ARV projection, and refinance maths.
Detached + large garden = sub-division play. Pro tier unlocks the tier badge, plot size, uplift estimate, and regional land benchmark.
Short-lease flats trade at deep discount, but extending under the 1993 Act often costs far less than the discount. Pro tier unlocks the tier badge, premium breakdown, long-lease ARV and arbitrage maths.
See projected short-stay revenue vs a vanilla BTL for this property.
See real sub-let margins (HMO room rates & SA nightly rates) vs the landlord rent.
Area
Agent & docs

FAQ
About Rydal House, 10, Oakdale Road, Tunbridge Wells
Explore nearby