5-bedroom house · TN4 9TD
Listing removedReduced £50k (−3.8%) on 20 JunListed 227 days
Opportunity summary
See Archie’s verdict, returns by strategy and what to check before viewing.
About
This fabulous family home, owned and loved by the same family since it was built, delivers excellent family living and entertaining space that you could move straight in and enjoy.
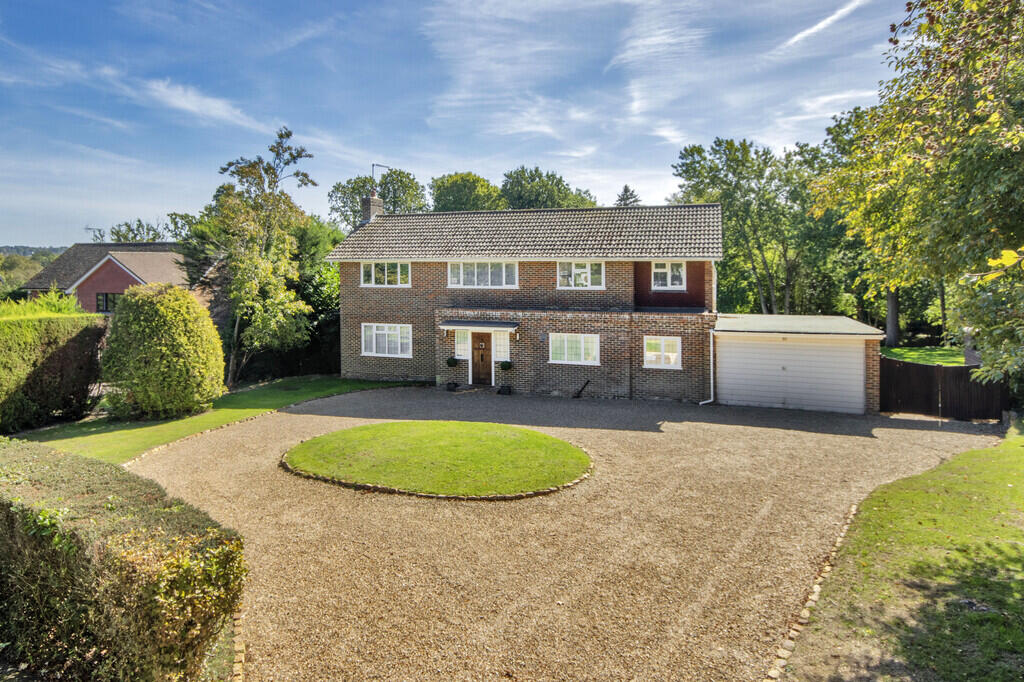
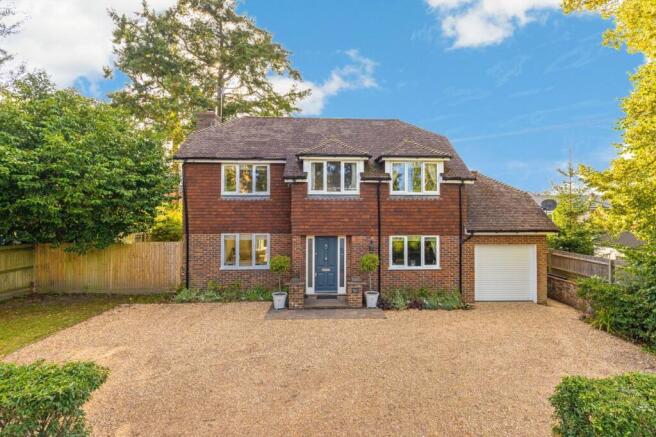
Sat on its exclusive road in a popular location, the crisp lines of its brick exterior, double gables and majestic portico porch delivers plenty of kerb appeal.
It is set back from the quiet road by a metal fence and hedging, with planting and a green lawn behind.
A block brick driveway to the side fronts the integral double garage and there is gated rear garden access too.
The wide entrance hallway is bright and welcoming, with an open recess under the stairs, a useful guest cloakroom and a storage cupboard to keep the space clutter free.
First on the left is the dining room which delivers a sophisticated dining experience with its windows overlooking the quiet street brightening the space.
Behind is the elegant living room which is flooded with natural light from its dual aspect windows. There is plenty of room for large sofas and a gas effect fire adds warmth and character to the room.
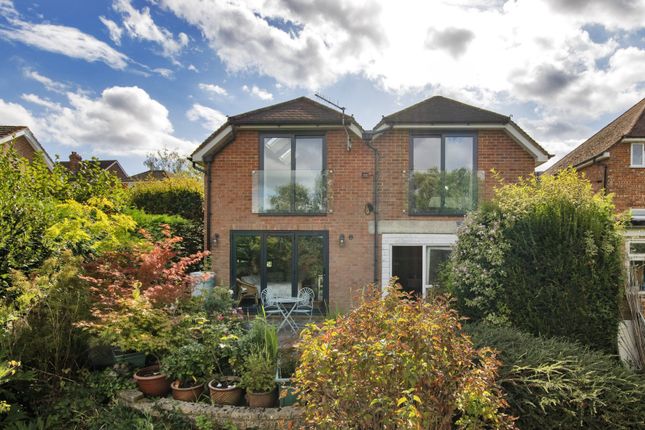
It has the added advantage of French doors to the rear which can lie open onto the garden terrace, extending the living space in the warmer months.
Next door the family room is currently set up as a home office with bespoke wooden cabinetry and a desk top.
Glazed doors open into the kitchen/breakfast room making it a very versatile space that could easily be used as a children's playroom or an informal tv room for teenagers.
There is also a second home office along the hallway.
At the rear is the fabulous kitchen/breakfast room with conservatory wrap around glazing and French doors to the side creating a delightful informal dining setting.
The streamlined kitchen on the right offers an abundance of Shaker style cabinetry, counter space and integrated Bosch appliances including a combination oven/grill, combination microwave/grill, and a dishwasher.
A freestanding butcher block offers more granite topped counter space and storage below. The open plan aspect of the room makes it a very social space.
A separate utility room has fitted cupboards, space and plumbing for appliances, an additional sink for muddy boots and paws and a door for garden access, delivering all your essential family needs.
Climbing the stairs to the first floor, there are rooms running off the wide landing on all sides. All five bedrooms on this floor are generously sized doubles offering superb family accommodation.
The two larger bedrooms to the front have their own en-suites, and fitted wardrobes, adding to the feeling of luxury that the rooms deliver on.
The immaculate family bathroom with a panel enclosed bath and separate shower enclosure completes the floor.
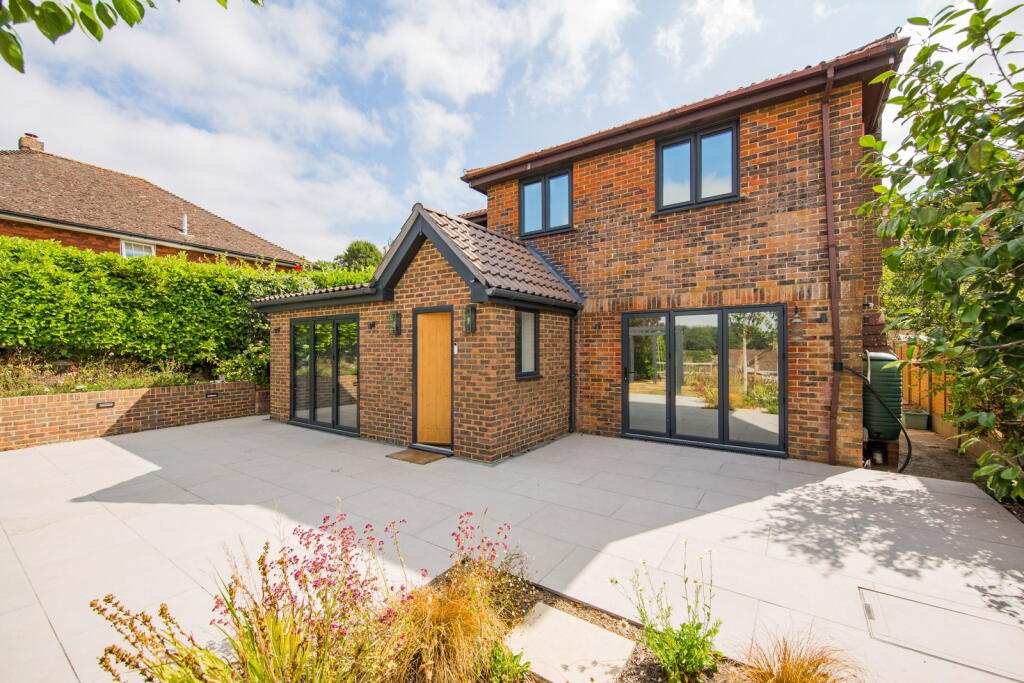
Outside, the enclosed rear garden offers a safe sanctuary for pets and children with close boarded fencing at all perimeters.
It is wonderfully low maintenance with paved terraces, stocked flower beds, planting, and trees.
An arched hedge and trellising with climbing plants screen further areas of terracing, a greenhouse, and a wooden shed.
Perfectly positioned, this fantastic home is within easy walking distance of popular schools, the town centre, and the mainline station, making it the ideal family home. A must see!
Dining Room: Front aspect double glazed windows, radiator.
Living Room: Side and rear aspect double glazed windows, rear aspect French doors, fireplace with painted marble mantlepiece, surround and hearth and gas fire insert, radiators.
Family Room/Home Office: Bespoke fitted walnut cupboards, part glazed, open shelves, desk top, radiator. Home Office: Side aspect double glazed window, radiator.
Utility Room: Side aspect part opaque glazed door, wall hung Viessman boiler, radiator, stainless steel sink with drainer, mixer tap and water filter tap, space and plumbing for appliances, base level cupboards, countertop, open shelf, tiled flooring.
Kitchen/Breakfast Room/Conservatory: Rear and side aspect double glazed windows, side aspect French doors, integrated Bosch oven/grill, integrated Bosch microwave/grill, integrated Neff 4 ring gas hob, extractor hood, integrated fridge/freezer, integrated Bosch dishwasher, sink with drainer, mixer tap, boiling water and filtered water tap, Shaker style eye and base level units, granite countertops, tiled splashback, Butchers block with wine racks, open shelves, cupboards and drawers, tiled flooring, radiator.
Principal Bedroom: Front aspect double glazed window, fitted double wardrobes with drawers, shelving, hanging rails, radiator.
En-suite: Front aspect opaque double glazed window, walk in shower enclosure with rainwater shower head and handheld shower attachment, wall hung wash hand basin with mixer tap, concealed cistern WC, fitted cupboard with shelving, part tiled walls, tiled flooring with underfloor heating, heated towel rail.
Bedroom 2: Front aspect double glazed windows, fitted wardrobes with hanging rails and shelves, radiator.
En-suite: Side aspect opaque double glazed window, panel enclosed bath with wall mounted shower attachment, handheld shower attachment, mixer tap, glass shower screen, pedestal wash hand basin with mixer tap, low level WC, part tiled walls, tile effect flooring, radiator.
Bedroom 3: Rear aspect double glazed window, fitted double wardrobes with hanging rails and shelving, radiator. Bedroom 4: Rear aspect double glazed window, radiator.
Bathroom: Side aspect opaque double glazed window, wooden panel enclosed bath with mixer tap and handheld shower attachment, shower cubicle with wall mounted Aqualisa shower attachment, pedestal wash hand basin, low level WC, part tiled walls, tile effect flooring, radiator.
Bedroom 5: Rear aspect double glazed window, fitted wooden corner low level cupboard with open shelving above, radiator.
Integral Double Garage: Front aspect electric up and over door, internal pedestrian door, lighting, electricity.
General: Tenure: Freehold Local authority: Tunbridge Wells Borough Council Council Tax: Band G (£3,902.65) EPC: C (77) area information: Tunbridge Wells, Kent Tunbridge Wells, steeped in royal history and architectural heritage, also provides a wealth of modern day shopping, entertaining and recreational facilities.
As it is a mere 30 miles south of London and sits amidst glorious Kent countryside it is a highly sought after area for property owners.
The historic Pantiles offers a vibrant al fresco café culture with independent boutiques stretching up to the old High Street.
Your every shopping need is satisfied, however, as the more modern-day Royal Victoria Place Shopping Centre offers comprehensive shopping facilities from department stores and national chains.
Excellent local primary schools such as the Wells Free School, Rose Hill School, The Mead School sit alongside the highly regarded and sought-after girls' and boys' secondary grammar schools.
With a number of additional exceptional state secondary schools, including Bennett Memorial School which is Ofsted outstanding and a short walk from the property, in its borough and the renowned Tonbridge and Sevenoaks Schools on its doorstep, parents are definitely spoilt for choice.
Recreational amenities such as Tunbridge Wells Common, St John's, Dunorlan and Grosvenor & Hilbert Parks, Calverley Grounds, the Trinity and Assembly Hall Theatres, Nevill Golf Club and St Johns Sports Centre offer an abundance of leisure facilities.
With its two stations, Tunbridge Wells and High Brooms, Tunbridge Wells is a commuters dream as even in off-peak there are up to four trains an hour to London Charing Cross in 50-minute journey times or less.
There is also a luxury coach service to the town which runs straight to Canary Wharf, the city, Embankment, and other central London destinations.
It is half the cost of rail travel enabling you to slumber or work using its Wi-Fi connectivity as you travel Finally, the M25 with its links to Gatwick and Heathrow Airports is accessible via the A21 which lies just north of Tunbridge Wells.
What3words /// tricks.forum.scores Notice Please note we have not tested any apparatus, fixtures, fittings, or services.
Interested parties must undertake their own investigation into the working order of these items. All measurements are approximate and photographs provided for guidance only.
Value & comps
No previous sales on record.
Returns
Set an offer; the calculator follows it.
We're still gathering serviced-accommodation data for this area.
Archie refurb estimate: a Pro feature
0.0% below asking
This is not financial or investment advice. Prop AI Deals is not authorised by the Financial Conduct Authority (FCA) to provide investment advice.
All investment calculators, property analyses, and AI-generated insights are for informational purposes only. Property investment carries risk and may result in financial loss. All calculations should be independently verified and you should consult with FCA-authorised financial advisers before making any investment decisions.
Past performance does not guarantee future results. Tax implications vary by individual circumstances.
Deal
Properties like this can earn 2–3x BTL yields when converted to HMO, with retrofit costs around £10k/room. Sign in to see the full tier, yield projection, and cost breakdown.
Commercial properties like this can earn 30-50% higher yields when converted to residential under Class MA / Q / P / PA, with prior approval costing ~GBP 96/unit. Sign in to see the recommended route, yield uplift, and cost breakdown.
BRRR-suited properties can recycle 80-100% of investor capital on refi, leaving a high-yielding rental with most of the money out. Sign in to see the refurb cost stack, ARV projection, and refinance maths.
Detached + large garden = sub-division play. Pro tier unlocks the tier badge, plot size, uplift estimate, and regional land benchmark.
Short-lease flats trade at deep discount, but extending under the 1993 Act often costs far less than the discount. Pro tier unlocks the tier badge, premium breakdown, long-lease ARV and arbitrage maths.
See projected short-stay revenue vs a vanilla BTL for this property.
See real sub-let margins (HMO room rates & SA nightly rates) vs the landlord rent.
Area
Agent & docs
FAQ
About 11, Huntleys Park, Royal Tunbridge Wells
Explore nearby