5-bedroom semi-detached house · TN4 8EA
For saleListed 36 days
Opportunity summary
See Archie’s verdict, returns by strategy and what to check before viewing.
About
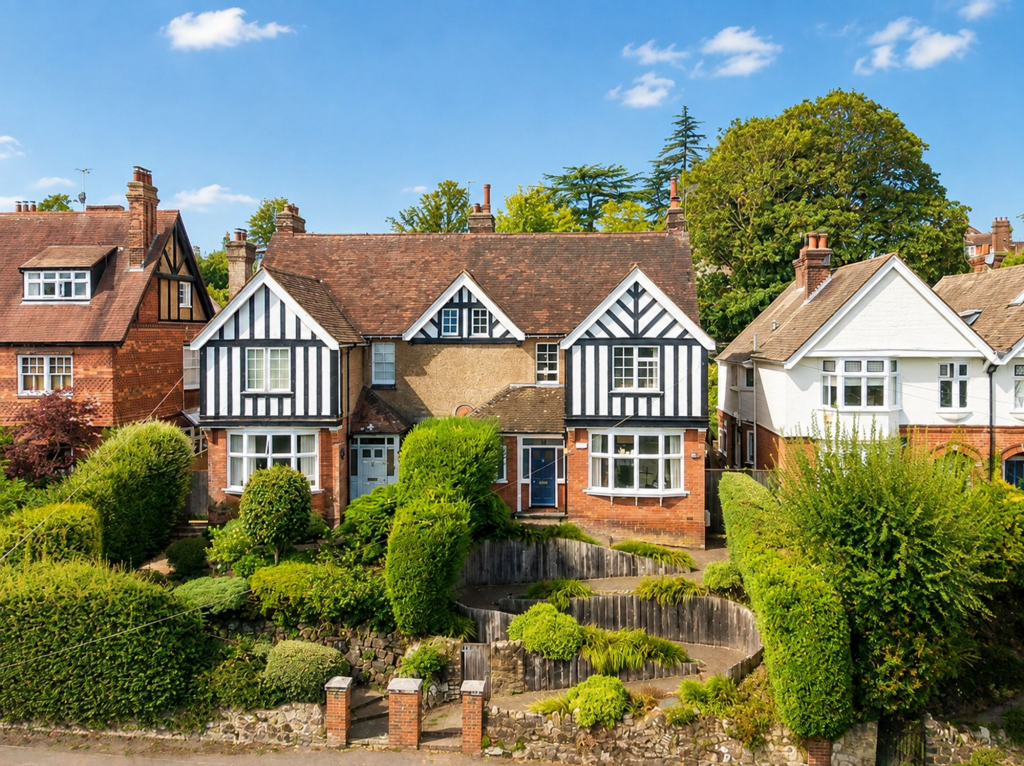
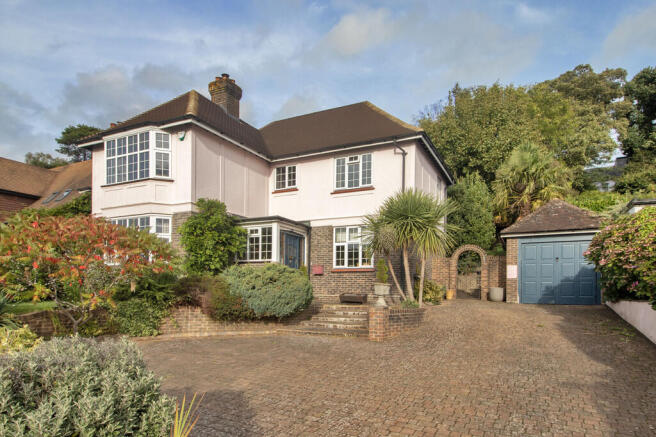
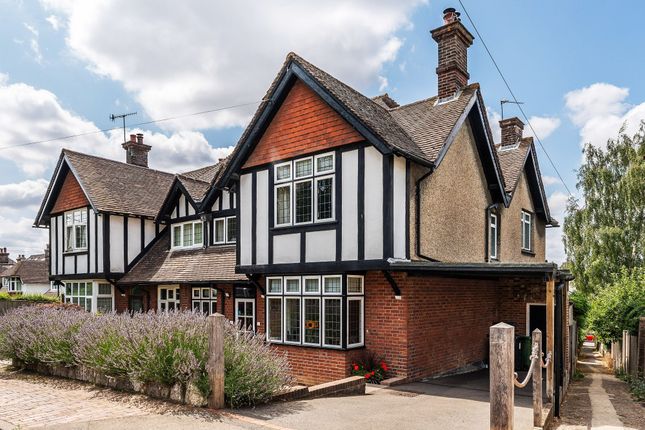
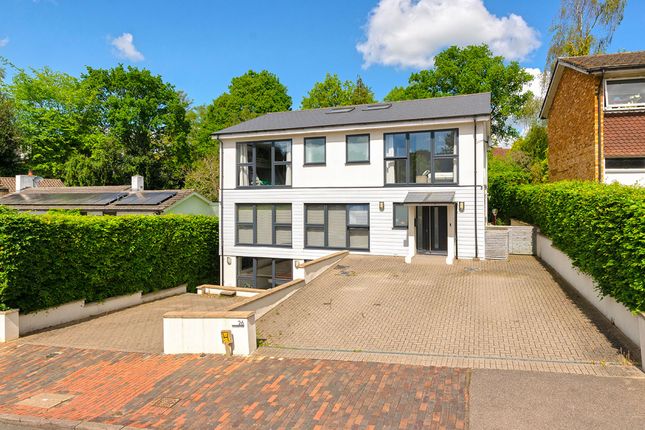
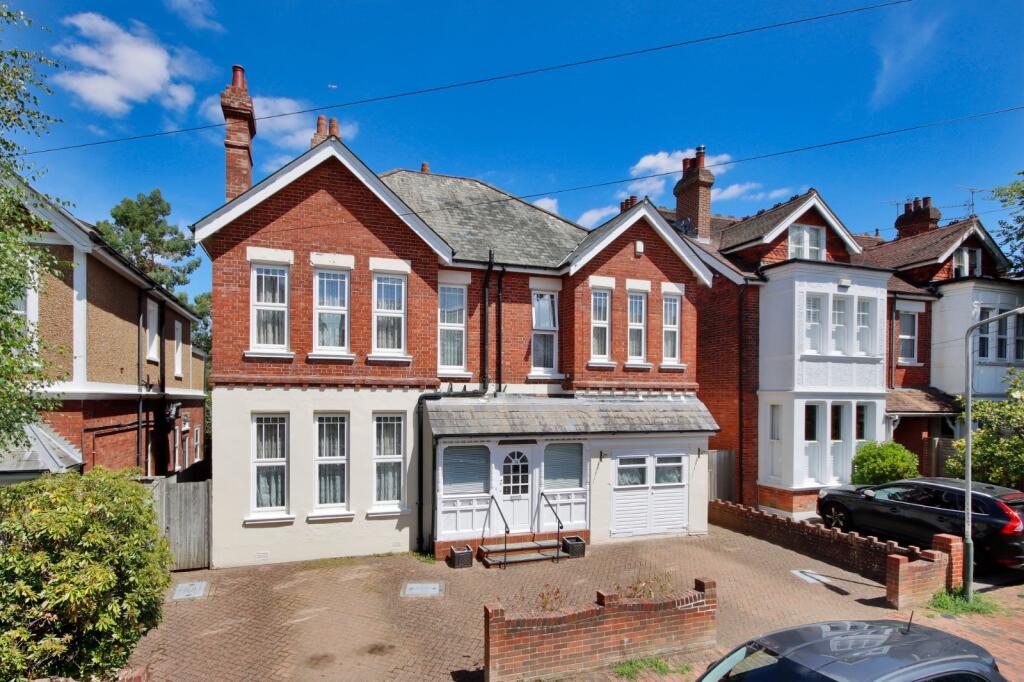
The Property A handsome substantial family house in desirable location convenient to Tunbridge Wells Schools including the Grammars.
Beautifully maintained and remodelled accommodation for modern living yet retaining period features.
Set back from the road with a well-established front garden, side access and a beautifully landscaped rear garden.
Wrought iron gate and brick path leads to a stunning stained glass lead light front door.
Impressive hall with period style tiled floor complimenting the magnificent staircase which spans three floors. Useful and good sized storage cupboards and a well-appointed cloakroom.
Front reception room features an Oak floor and wide bay window fitted with plantation shutters, period working fireplace with Jet Master fire and honed granite hearth.
TV/Reception room with Oak flooring, magnificent fireplace with marble surround, tiled inset, and honed granite hearth, with pair of timber double glazed sash windows either side.
Both reception rooms with their tall ceilings feature attractive moulded cornices which continue into the kitchen/dining room.
This is a beautifully light room which enjoys a dual aspect and full width bifold doors out to the landscaped garden maximising any natural light and promoting in and out living.
Well-appointed kitchen with Leicht cabinets which includes a 2.1m wide island unit with induction hob, power points, good range of soft closing cupboards and drawers, walk in pantry with fitted shelving and light connected.
Appliances include Westin concealed ceiling extractor above hob, combination microwave/convection oven/grill, pyrolytic fan oven and warming drawer, Samsung American style plumbed fridge freezer.
The heated tiled flooring continues into the utility room. Utility Room with door to outside, fitted with a useful storage cupboards, stainless steel sink and plumbing for washing machine.
Period staircase with stair runner leads to the first-floor landing and continues to the second floor.
Principal bedroom to the front of the property features a bay window with plantation shutters, period fireplace with marble surround, tall ceilings with moulded cornices, recently installed ensuite dressing room/bathroom designed by The Brighton Bathroom Company, beautifully finished still retaining period features Dressing area has been fitted with automatically illuminated full height double wardrobe cupboards.
The shower area is luxuriously appointed with a wide wall hung cabinet with twin inset basins with storage drawers beneath and matching wall hung taps, WC with concealed cistern and a large walk-in shower cubicle with herringbone tiling to one wall and an illuminated toiletry recess.
Second dressing room adjacent to the principal bedroom features delightful casement doors out to a balcony.
Bedroom 2/Office is an attractive room with a wide dormer to the front with casement windows and affording far reaching views, period fireplace full width built in cupboards and shelving plus a useful eaves storage cupboard.
Bathroom is attractively fitted with a Matki walk in shower, wash basin with vanity unit beneath, illuminated mirror cabinet, chrome towel rail and LED lighting.
Double doors to a good-sized airing cupboard. A separate adjacent WC.
Continuation of period staircase leads to a spacious second floor landing with a large skylight providing natural light into the landings.
Double bedroom 3 enjoys views over the rear garden, period fireplace and walk in dressing room fitted with wardrobe cupboards and shelving. Double Bedroom 4 with sash window to the side.
Double bedroom 5 has views over the front with cast iron period fireplace and fitted with double wardrobe cupboard.
Bath/Shower room with double end bath, tiled walls, separate shower cubicle, low level WC, washbasin with vanity unit, casement window, chrome towel rail and LED lighting.
Outside The front garden provides an attractive setting for the house with wrought iron gate and brick path to front door and further wrought iron gate to the side giving access to the rear garden.
The rear garden has been landscaped in the past and now has had time to become a beautiful, mature setting with 3 main terraces to make best use of the sun during the day.
There is immediate access via the kitchen bifold doors to an Indian stone patio for morning coffee, the middle terrace for sun at lunch time, which also includes a pergola with mature Wisteria providing shade (this area could readily be reinstated as a family lawn if required) and the top terrace at the far end of the garden for an evening drink.
Private Park 16 Earls Road comes with access to a private park and membership of the thriving park association (£100 per annum charge) which organises a number of social events throughout the year including the annual Summer Ball and more recently installed French Boule terrace.
Location Sought after location to the town centre (circa 15 minute walk) with its shops, pubs and restaurants. The mainline station with its regular links to London is just over half a mile away.
Within walking distance to excellent Primary/Secondary Schools including the Grammars. Viewing Strictly by appointment only with sole agents Sumner Pridham
Value & comps
No previous sales on record.
Returns
Set an offer; the calculator follows it.
We're still gathering serviced-accommodation data for this area.
Archie refurb estimate: a Pro feature
0.0% below asking
This is not financial or investment advice. Prop AI Deals is not authorised by the Financial Conduct Authority (FCA) to provide investment advice.
All investment calculators, property analyses, and AI-generated insights are for informational purposes only. Property investment carries risk and may result in financial loss. All calculations should be independently verified and you should consult with FCA-authorised financial advisors before making any investment decisions.
Past performance does not guarantee future results. Tax implications vary by individual circumstances.
Deal
Properties like this can earn 2–3x BTL yields when converted to HMO, with retrofit costs around £10k/room. Sign in to see the full tier, yield projection, and cost breakdown.
Commercial properties like this can earn 30-50% higher yields when converted to residential under Class MA / Q / P / PA, with prior approval costing ~GBP 96/unit. Sign in to see the recommended route, yield uplift, and cost breakdown.
BRRR-suited properties can recycle 80-100% of investor capital on refi, leaving a high-yielding rental with most of the money out. Sign in to see the refurb cost stack, ARV projection, and refinance maths.
Detached + large garden = sub-division play. Pro tier unlocks the tier badge, plot size, uplift estimate, and regional land benchmark.
Short-lease flats trade at deep discount, but extending under the 1993 Act often costs far less than the discount. Pro tier unlocks the tier badge, premium breakdown, long-lease ARV and arbitrage maths.
See projected short-stay revenue vs a vanilla BTL for this property.
See real sub-let margins (HMO room rates & SA nightly rates) vs the landlord rent.
Area
Agent & docs
FAQ
About Earls Road, Tunbridge Wells
Explore nearby