4-bedroom bungalow · EX31 2DU
Listing removedListed 147 days
Opportunity summary
See Archie’s verdict, returns by strategy and what to check before viewing.
About
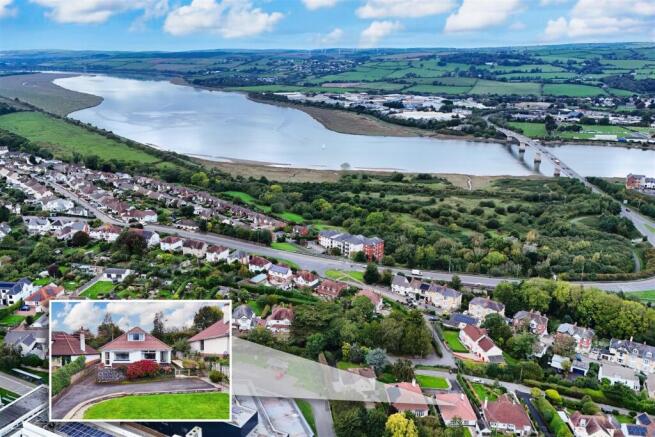
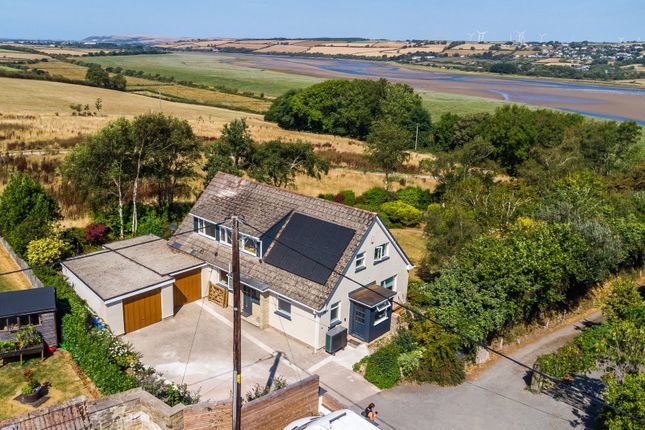
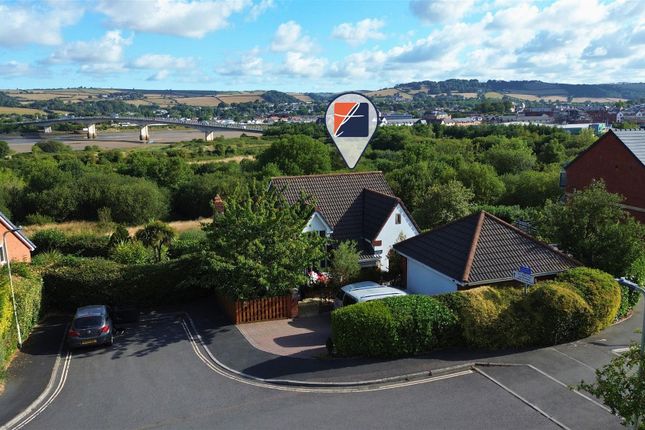
An immaculately presented and beautifully modernised chalet bungalow enjoying breathtaking estuary and countryside views from a variety of rooms.
This spacious and versatile home offers light-filled accommodation throughout, including a stunning kitchen diner with French doors onto the wraparound garden, a cosy living room with log burner, four bedrooms plus study/bedroom five, modern bathroom suites, partial triple glazing, skylights, two driveways and a garage.
Positioned within the highly sought-after Sticklepath area of Barnstaple and offered with no onward chain.
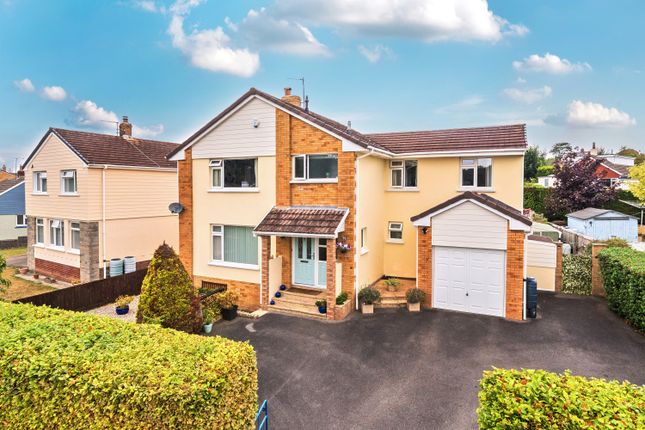
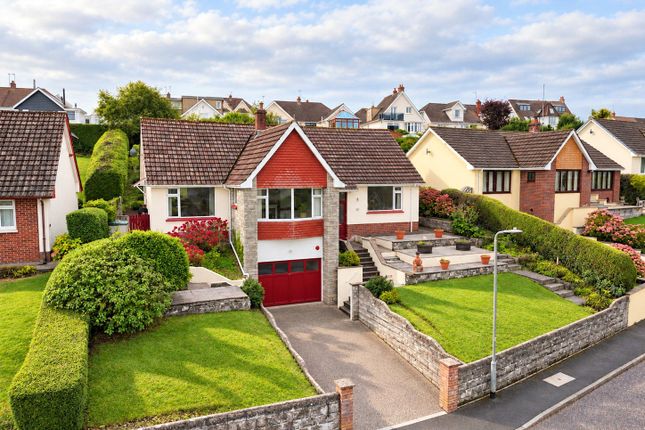
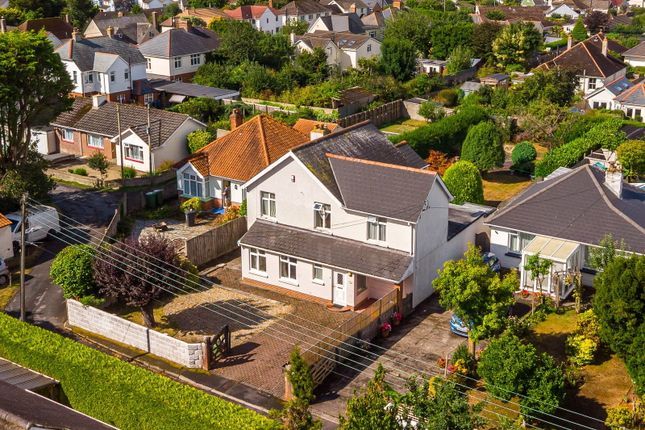
Fairwater is an exceptional and immaculately presented chalet bungalow occupying an elevated position within the highly desirable Sticklepath area of Barnstaple.
Beautifully modernised throughout, this spacious and versatile home enjoys breathtaking estuary and countryside views from a number of rooms, while offering wonderfully light and airy accommodation ideally suited to modern family living.
The property immediately impresses with its attractive appearance, generous proportions and elevated setting, all complemented by wraparound gardens and multiple seating areas designed to make the very most of the stunning outlook.
Internally, the accommodation has been thoughtfully updated to a high standard, creating a stylish yet welcoming home ready for immediate occupation.
The entrance hall leads into a superb living room filled with natural light from large picture windows which perfectly frame the far-reaching estuary views.
A charming log burner creates a cosy focal point, making this an ideal room to relax and unwind throughout the seasons.
Neutral décor and quality finishes continue throughout the property, enhancing the bright and immaculate presentation.
The spacious kitchen diner forms the true heart of the home and has been designed with both practicality and entertaining in mind.
The kitchen is fitted with a large range cooker incorporating a five-ring gas hob, together with a dishwasher, double sink and drainer, extensive worktop space and ample storage.
Large glazed openings allow natural light to flood the room, creating a wonderfully bright and sociable atmosphere.
Double French doors open directly onto the patio and wraparound garden, seamlessly connecting the indoor and outdoor living spaces and making the most of the property’s elevated position and beautiful surroundings.
The accommodation is arranged over two floors and provides excellent versatility for growing families, those working from home or purchasers seeking multi-generational living potential.
There are four generous bedrooms in addition to a useful study/bedroom five, all presented to an excellent standard.
Several rooms enjoy delightful open views across the estuary and surrounding countryside, while the elevated aspect ensures an abundance of natural light throughout the day.
The family bathroom has been stylishly modernised and features a luxurious deep set bath, separate walk-in shower, wash hand basin and WC, creating a contemporary and relaxing space.
The downstairs shower room has also been beautifully updated and comprises a modern walk-in shower, wash hand basin and WC, offering excellent convenience for guests and day-to-day family living.
Further benefits include partial triple glazing, enhancing both comfort and energy efficiency, while thoughtfully positioned skylights throughout the property contribute to the bright and airy feel that is evident in every room.
Entrance Hall - Living Room - 4.36m x 4.54m (14'3" x 14'10") - Kitchen Diner - 3.87m x 5.83m (12'8" x 19'1") - Pantry - 1.05m x 2.34m (3'5" x 7'8") - Utility - 0.90m x 2.34m (2'11" x 7'8") - Downstairs Shower Room - 1.86m x 2.34m (6'1" x 7'8") - Bedroom 1 - 4.13m x 3.36m (13'6" x 11'0") - Bedroom 2 - 4.04m x 3.07m (13'3" x 10'0") - Bedroom 3 - 4.00m x 3.64m (13'1" x 11'11") - Bedroom 4 - 4.44m x 3.01m (14'6" x 9'10") - Study/Bedroom 5 - 1.72m x 5.22m (5'7" x 17'1") - Family Bathroom - 2.09m x 3.32m (6'10" x 10'10") - Garage - Externally, Fairwater continues to impress with its wraparound gardens, thoughtfully arranged with areas of lawn, patio seating and mature planting.
The gardens provide a private and peaceful setting ideal for entertaining, alfresco dining or simply enjoying the stunning estuary views and surrounding scenery.
The elevated position offers an ever-changing outlook throughout the seasons and creates a wonderful sense of tranquillity rarely found so conveniently close to town amenities.
The property also benefits from two separate driveways providing ample off-road parking for multiple vehicles, together with a single garage offering useful storage, workshop potential or further parking.
Situated within one of Barnstaple’s most popular and convenient residential locations, Fairwater enjoys easy access to nearby schools, everyday amenities, transport links and Barnstaple town centre, while still retaining a peaceful and semi-rural feel thanks to its exceptional outlook and elevated setting.
Value & comps
No previous sales on record.
Returns
Set an offer; the calculator follows it.
We're still gathering serviced-accommodation data for this area.
Archie refurb estimate: a Pro feature
0.0% below asking
This is not financial or investment advice. Prop AI Deals is not authorised by the Financial Conduct Authority (FCA) to provide investment advice.
All investment calculators, property analyses, and AI-generated insights are for informational purposes only. Property investment carries risk and may result in financial loss. All calculations should be independently verified and you should consult with FCA-authorised financial advisers before making any investment decisions.
Past performance does not guarantee future results. Tax implications vary by individual circumstances.
Deal
Properties like this can earn 2–3x BTL yields when converted to HMO, with retrofit costs around £10k/room. Sign in to see the full tier, yield projection, and cost breakdown.
Commercial properties like this can earn 30-50% higher yields when converted to residential under Class MA / Q / P / PA, with prior approval costing ~GBP 96/unit. Sign in to see the recommended route, yield uplift, and cost breakdown.
BRRR-suited properties can recycle 80-100% of investor capital on refi, leaving a high-yielding rental with most of the money out. Sign in to see the refurb cost stack, ARV projection, and refinance maths.
Detached + large garden = sub-division play. Pro tier unlocks the tier badge, plot size, uplift estimate, and regional land benchmark.
Short-lease flats trade at deep discount, but extending under the 1993 Act often costs far less than the discount. Pro tier unlocks the tier badge, premium breakdown, long-lease ARV and arbitrage maths.
See projected short-stay revenue vs a vanilla BTL for this property.
See real sub-let margins (HMO room rates & SA nightly rates) vs the landlord rent.
Area
Agent & docs

FAQ
About Cleave Road, Sticklepath, Barnstaple
Explore nearby