1-bedroom flat · SS3 9BF
Sold STCListed 70 days
Opportunity summary
See Archie’s verdict, returns by strategy and what to check before viewing.
About
Available to reserve off-plan, this beautifully designed second-floor apartment offers contemporary one-bedroom accommodation, perfectly suited to modern, low-maintenance living.
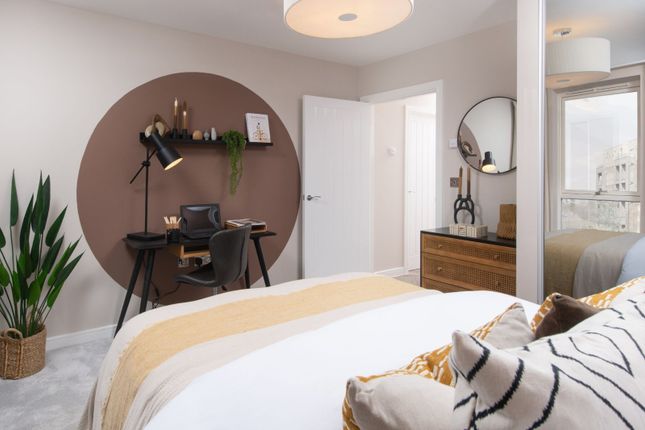
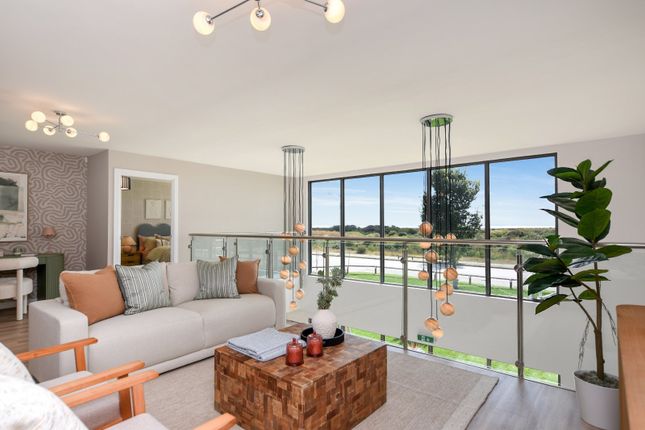
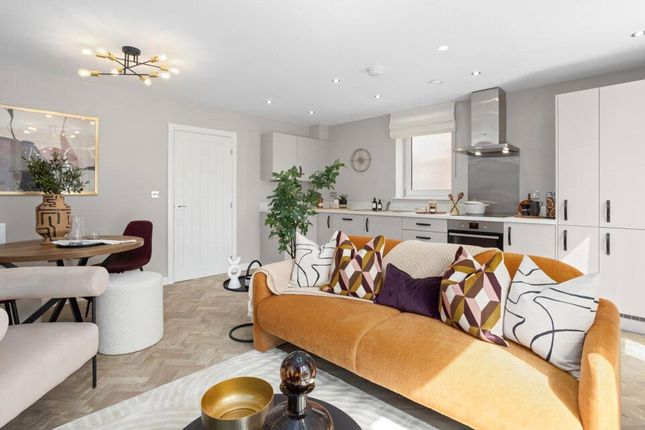
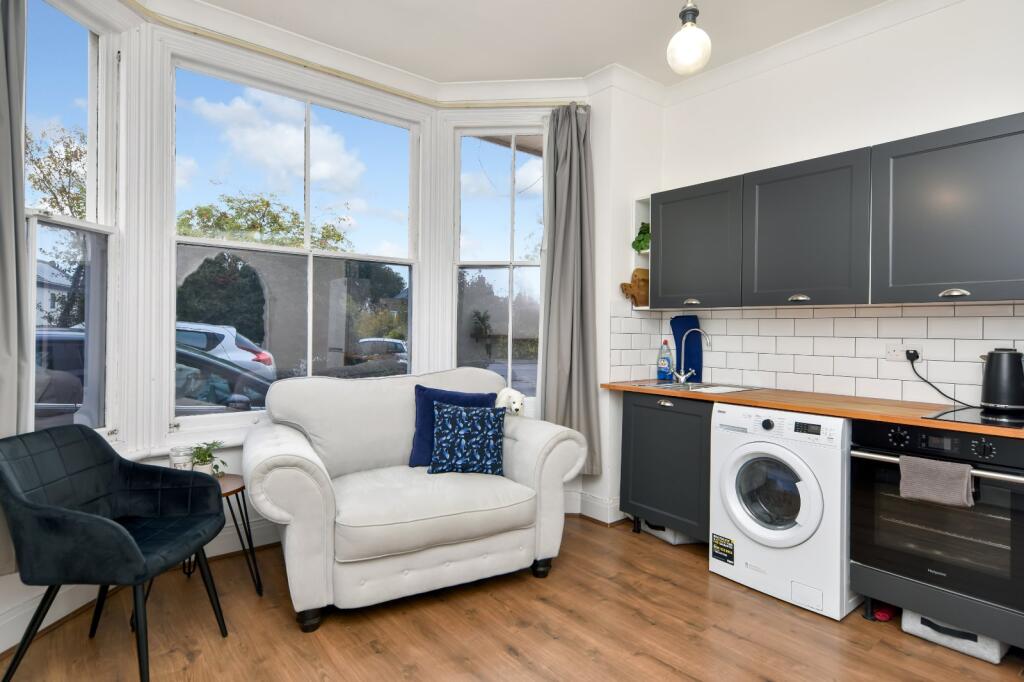
The bright open-plan Living/Kitchen area includes a range of integrated appliances, complemented by a stylish Bathroom, fitted mirror-fronted Slide-a-Robe wardrobe and access to a private balcony terrace.
An allocated parking space is also included.
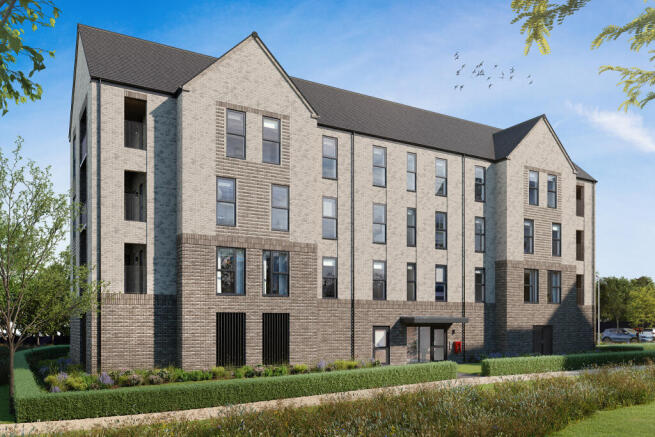
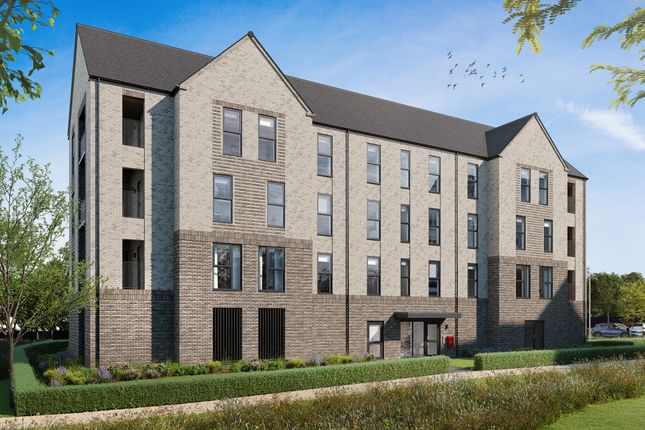
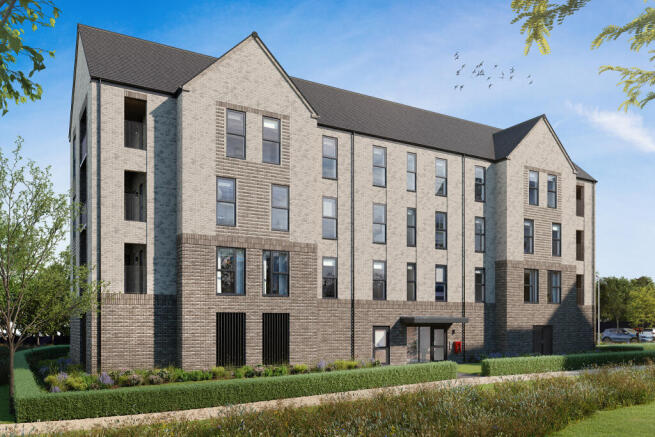
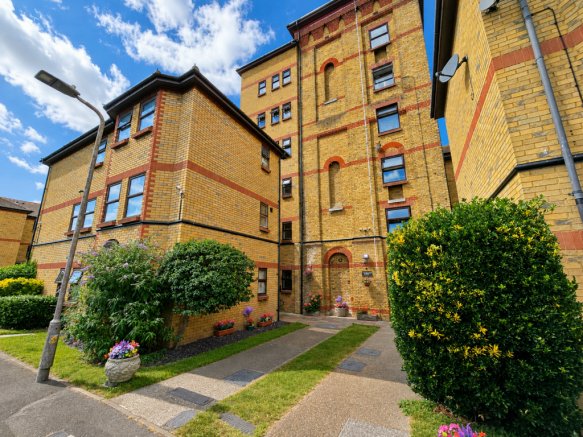
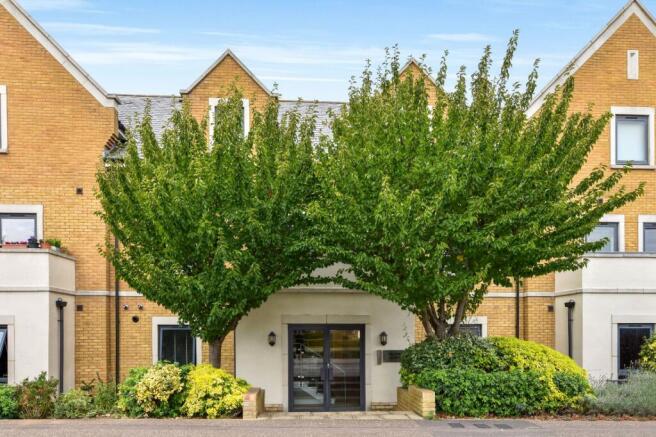
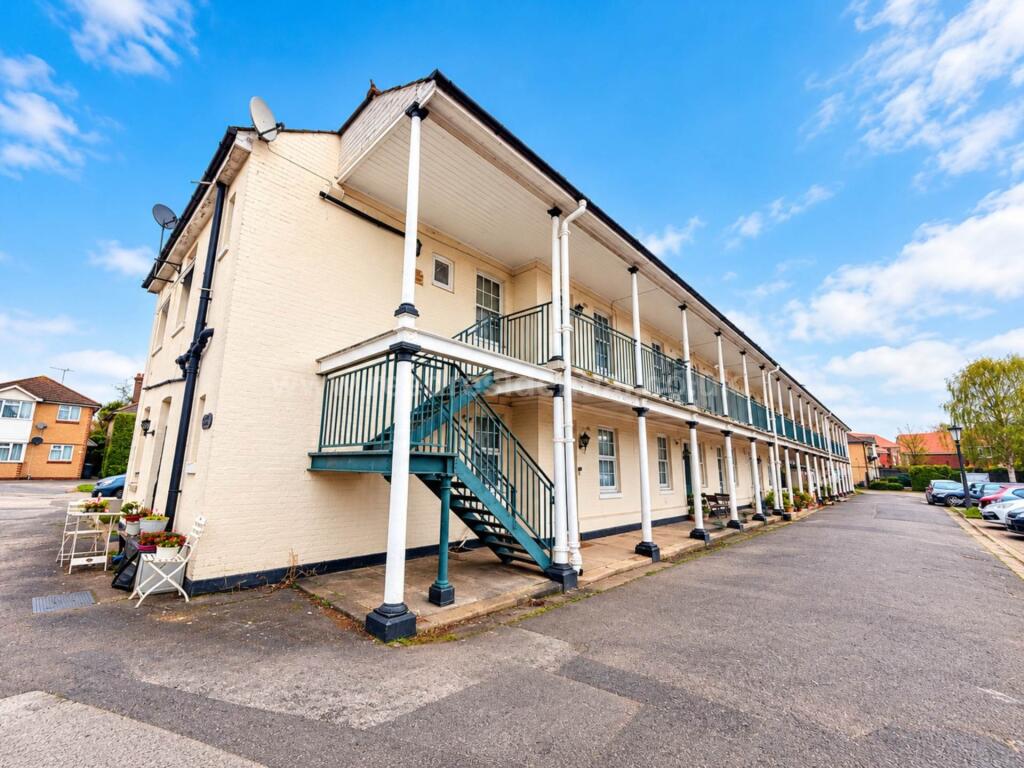
Forming part of The Galleon Apartments within Bellway’s prestigious Garrison Point development, this impressive coastal home is an excellent choice for first-time buyers, professionals, downsizers or investors.
Proudly presented by Hunt Roche Land & New Homes. Looking For A Brand-New Apartment In Shoebury?
A superb opportunity to secure this brand-new second floor one-bedroom apartment at The Galleon Apartments, forming part of Bellway's exciting Garrison Point development.
Available to reserve off-plan, this stylish home has been designed for modern coastal living, featuring a well-planned open layout, a private balcony terrace and allocated parking.
Offering a low-maintenance lifestyle in a sought-after location, this apartment is ideal for first-time buyers, downsizers or investors alike.
Approx Room Dimensions Kitchen (3.38m x 2.26m (11' 1" x 7' 5")) Open plan to; Living/Dining (4.14m x 3.38m (13' 7" x 11' 1")) Access to 'Balcony/Covered seating terrace' Bedroom (3.8m x 3.28m (12' 6" x 10' 9")) Fitted slide'a'robe wardrobe included Bathroom (2.16m x 2m (7' 1" x 6' 7")) Specification • Choice of kitchen cupboards and worktops, subject to the stage of construction.
• Electric oven with induction hob. • Glass splashback above the hob. • Integrated fridge/freezer. • Integrated slimline dishwasher. • Washer/dryer.
• Granite composite kitchen sink, with a choice of colours subject to the stage of construction. • Choice of wall tiles to the Bathroom, subject to the stage of construction.
• Fitted mirrored sliding-door wardrobe to Bedroom One. Tenure Leasehold - Lease Term: 999-year lease with peppercorn ground rent, meaning no ongoing ground rent charges are payable.
Service Charge: Estimated at £903.00 per annum. This contributes towards the maintenance and upkeep of the communal areas and shared facilities within the development.
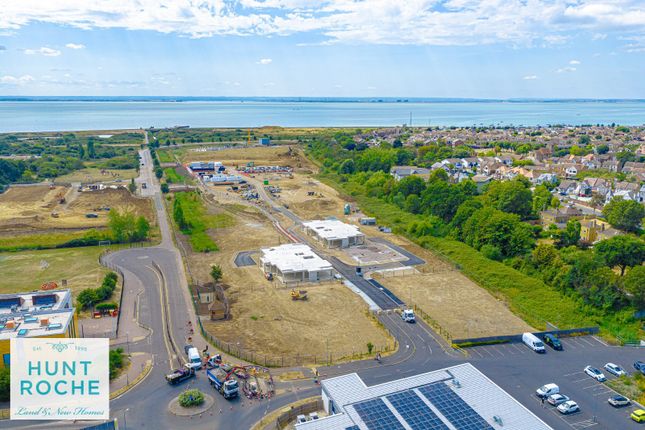
Lifestyle Highlights Coastal Living Enjoy the very best of seaside living with the beach, Thames Estuary and picturesque coastline all within easy walking distance.
Green Open Spaces Located beside the beautiful Gunners Park, offering nature walks, cycle routes, tennis courts, children's play areas and open green spaces.
Commuter Friendly Shoeburyness Station provides direct services to London Fenchurch Street, whilst excellent road connections make travelling throughout Essex straightforward.
Family Location A range of well-regarded schools, everyday shopping facilities and leisure amenities are all close by, making Garrison Point ideal for families and professionals alike.
Shoebury Common Beach - 9 mins Gunners Park - 5 mins Southend-on-Sea - 11 mins Shoeburyness train station - 4 mins London Southend Airport - 15 mins Hunt Roche Land & New Homes Contact us today and be among the first to receive: - Priority launch information - Floor plans - Pricing as soon as released - Plot availability - Launch date announcements Development Highlights Part of Bellway's exciting Garrison Point development Energy-efficient home designed for modern living Gunners Park and the Thames Estuary within walking distance Approximately 4 minutes from Shoeburyness Station, with direct services to London Fenchurch Street Approximately 5 minutes from Gunners Park Approximately 9 minutes from Shoebury Common Beach Convenient for local shops, cafés, restaurants and leisure facilities Well served by a selection of local schools Southend-on-Sea city centre and London Southend Airport within easy reach Disclaimer The images shown are computer-generated and/or from previous Bellway developments and are for illustrative purposes only.
They are intended to provide a guide to the design, specification and finish of the development and may not represent the exact plot available.
Room dimensions are approximate and are provided for guidance only. They should not be relied upon for the placement of furniture, furnishings or appliances.
Specifications, layouts, finishes and materials may vary between plots and are subject to the stage of construction.
Bellway reserves the right to make changes as part of its ongoing product development.
Specification Contemporary kitchen with a choice of cabinet finishes and worktops, subject to the stage of construction. Electric oven and induction hob, complemented by a stylish glass splashback.
Integrated fridge/freezer and slimline dishwasher. Washer/dryer included. Granite composite sink available in a choice of colours, subject to the stage of construction.
Choice of wall tiles to the Bathroom and En-suite, subject to the stage of construction. Fitted mirrored sliding-door wardrobe to Bedroom One.
Value & comps
No previous sales on record.
Returns
Set an offer; the calculator follows it.
We're still gathering serviced-accommodation data for this area.
Archie refurb estimate: a Pro feature
0.0% below asking
This is not financial or investment advice. Prop AI Deals is not authorised by the Financial Conduct Authority (FCA) to provide investment advice.
All investment calculators, property analyses, and AI-generated insights are for informational purposes only. Property investment carries risk and may result in financial loss. All calculations should be independently verified and you should consult with FCA-authorised financial advisers before making any investment decisions.
Past performance does not guarantee future results. Tax implications vary by individual circumstances.
Deal
Properties like this can earn 2–3x BTL yields when converted to HMO, with retrofit costs around £10k/room. Sign in to see the full tier, yield projection, and cost breakdown.
Commercial properties like this can earn 30-50% higher yields when converted to residential under Class MA / Q / P / PA, with prior approval costing ~GBP 96/unit. Sign in to see the recommended route, yield uplift, and cost breakdown.
BRRR-suited properties can recycle 80-100% of investor capital on refi, leaving a high-yielding rental with most of the money out. Sign in to see the refurb cost stack, ARV projection, and refinance maths.
Detached + large garden = sub-division play. Pro tier unlocks the tier badge, plot size, uplift estimate, and regional land benchmark.
Short-lease flats trade at deep discount, but extending under the 1993 Act often costs far less than the discount. Pro tier unlocks the tier badge, premium breakdown, long-lease ARV and arbitrage maths.
See projected short-stay revenue vs a vanilla BTL for this property.
See real sub-let margins (HMO room rates & SA nightly rates) vs the landlord rent.
Area
Agent & docs
FAQ
About The Galleon Apartments,, Plot 194, Shoeburyness
Explore nearby